Beautifully renovated 4 bedroom, 2 bath home featuring a spacious open-concept design perfect for modern living. This move-in-ready property offers 2 generous living areas and 2 dining spaces, providing plenty of room for entertaining and everyday comfort. The updated kitchen with its' beautiful quartz countertops and new appliances, seamlessly flows into the main living and dining areas, creating a bright and welcoming atmosphere. The primary suite offers a private retreat, with 3 additional bedrooms provide flexibility for family, guest, or a home office. Recent renovations include new high quality laminate flooring throughout the home, new paint, updated lighting, 2nd pantry added. With its functional layout, abundant living space, and fresh modern updates, this home is the perfect blend of comfort, convenience, and style. As part of the HOA, there are 3 swimming pools to enjoy and cool off from the summer heat. THIS IS A MUST SEE!!! NO MUD OR PID
For sale
Price cut: $25K (7/21)
$524,999
6101 Oldham Dr, McKinney, TX 75070
4beds
2,597sqft
:
Get pre-qualified$3,686/mo
Single Family Residence
Built in 2003
6,050 Square Feet Lot
$514,800 Zestimate®
$202/sqft
$33/mo HOA
What's special
Fresh modern updatesUpdated lightingNew paintNew appliancesBright and welcoming atmosphereBeautiful quartz countertopsSpacious open-concept design
- 35 days |
- 290 |
- 19 |
Zillow last checked:
Listing updated:
Listed by:
Maureen Henderson 0708946 888-455-6040,
Fathom Realty LLC 888-455-6040
Source: NTREIS,MLS#: 21309885
Facts & features
Interior
Bedrooms & bathrooms
- Bedrooms: 4
- Bathrooms: 2
- Full bathrooms: 2
Primary bedroom
- Level: First
- Dimensions: 19 x 13
Bedroom
- Level: First
- Dimensions: 11 x 15
Bedroom
- Level: First
- Dimensions: 14 x 11
Bedroom
- Level: First
- Dimensions: 12 x 13
Dining room
- Level: First
- Dimensions: 14 x 12
Family room
- Features: Ceiling Fan(s), Fireplace
- Level: First
- Dimensions: 20 x 19
Family room
- Level: First
- Dimensions: 20 x 19
Living room
- Level: First
- Dimensions: 14 x 12
Heating
- Central, Natural Gas
Cooling
- Central Air, Ceiling Fan(s), Electric
Appliances
- Included: Dishwasher, Gas Range, Microwave
Features
- Chandelier, Decorative/Designer Lighting Fixtures, Eat-in Kitchen, Granite Counters, Kitchen Island, Open Floorplan, Pantry, Walk-In Closet(s)
- Has basement: No
- Number of fireplaces: 1
- Fireplace features: Gas Log
Interior area
- Total interior livable area: 2,597 sqft
Video & virtual tour
Property
Parking
- Total spaces: 2
- Parking features: Concrete, Door-Multi, Driveway, Garage, Garage Door Opener, Garage Faces Rear
- Attached garage spaces: 2
Features
- Levels: One
- Stories: 1
- Pool features: None
- Waterfront features: Creek
Lot
- Size: 6,050 Square Feet
Details
- Parcel number: 2128892
Construction
Type & style
- Home type: SingleFamily
- Architectural style: Detached
- Property subtype: Single Family Residence
Condition
- Year built: 2003
Utilities & green energy
- Sewer: Public Sewer
- Water: Public
- Utilities for property: Electricity Connected, Natural Gas Available, Sewer Available, Separate Meters, Water Available
Community & HOA
Community
- Features: Curbs
- Subdivision: Eldorado Heights Section Iii Phase Iii
HOA
- Has HOA: Yes
- Services included: All Facilities
- HOA fee: $400 annually
- HOA name: Greenhouse Management Assoc
- HOA phone: 469-215-5321
Location
- Region: Mckinney
Financial & listing details
- Price per square foot: $202/sqft
- Tax assessed value: $504,352
- Annual tax amount: $2,173
- Date on market: 6/23/2026
- Cumulative days on market: 39 days
Estimated market value
$514,800
$489,000 - $541,000
$2,754/mo
Price history
| Date | Event | Price |
|---|---|---|
| 7/21/2026 | Price change | $524,999-4.5%$202/sqft |
Source: NTREIS #21309885 Report a problem | ||
| 6/23/2026 | Listed for sale | $549,999$212/sqft |
Source: NTREIS #21309885 Report a problem | ||
Public tax history
| Year | Property taxes | Tax assessment |
|---|---|---|
| 2025 | $2,173 -72.1% | $500,237 +10% |
| 2024 | $7,794 +34.6% | $454,761 +10% |
| 2023 | $5,789 +48.9% | $413,419 +10% |
| 2022 | $3,888 -0.6% | $375,835 +10% |
| 2021 | $3,912 +1.7% | $341,668 +5.9% |
| 2020 | $3,845 +0.2% | $322,614 +1.5% |
| 2019 | $3,839 +1.1% | $317,797 +4.2% |
| 2018 | $3,796 +2.8% | $305,062 +1.5% |
| 2017 | $3,693 | $300,578 +6.8% |
| 2016 | $3,693 +1.9% | $281,551 +13% |
| 2015 | $3,625 | $249,202 +19.6% |
| 2014 | $3,625 | $208,361 +9% |
| 2013 | -- | $191,224 +4.3% |
| 2012 | -- | $183,392 -1.7% |
| 2011 | -- | $186,477 +0.7% |
| 2010 | -- | $185,226 +1.5% |
| 2009 | -- | $182,432 -2.1% |
| 2008 | -- | $186,252 -0.3% |
| 2007 | -- | $186,777 +6.4% |
| 2006 | -- | $175,557 +1.7% |
| 2005 | -- | $172,661 +0.8% |
| 2004 | -- | $171,374 +419.3% |
| 2003 | -- | $33,000 +20.9% |
| 2002 | -- | $27,300 |
Find assessor info on the county website
Monthly payment
Est. payment
Payment breakdown
Explore the cost of this home by adjusting the details. Changes won't be saved.Climate risks
Neighborhood: Eldorado Heights
Nearby schools
GreatSchools rating
- 5/10Reuben Johnson Elementary SchoolGrades: K-5Distance: 0.5 mi
- 7/10Leonard Evans Jr Middle SchoolGrades: 6-8Distance: 1 mi
- 7/10McKinney High SchoolGrades: 9-12Distance: 4 mi
Schools provided by the listing agent
- Elementary: Glenoaks
- Middle: Dowell
- High: Mckinney
- District: McKinney ISD
Source: NTREIS. This data may not be complete. We recommend contacting the local school district to confirm school assignments for this home.
- $398,7003 bd2 ba1.9k sqft6105 Oldham Dr, McKinney, TX 75070Off Market
- $--3 bd2 ba1.7k sqft6109 Oldham Dr, McKinney, TX 75070Sold

- $448,6003 bd2 ba2.3k sqft6021 Oldham Dr, McKinney, TX 75070Off Market
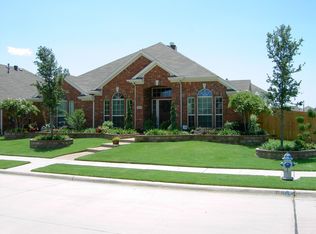
- $506,000-- bd-- ba3.4k sqft6100 Sidney Ln, McKinney, TX 75070Off Market
- $486,4004 bd2 ba2.7k sqft6104 Sidney Ln, McKinney, TX 75070Off Market
- $521,9005 bd4 ba3.6k sqft6100 Oldham Dr, Mc Kinney, TX 75070Off Market
- $2,4753 bd2 ba2.1k sqft6104 Oldham Dr, Mc Kinney, TX 75070For Rent
- $481,0005 bd3 ba2.9k sqft6020 Sidney Ln, McKinney, TX 75070Off Market
A local agent can set up tours, give advice and negotiate with sellers.
A local lender can help you make sure your offer is ready when you are.
Similar homes
- $535,0004 bd3 ba3.3k sqft3809 Pitchstone Dr, McKinney, TX 75070For Sale
 MLS ID #21294494, Jordan Taylor. NTREIS
 - $499,9004 bd3 ba2.3k sqft5426 Mill Run Dr, McKinney, TX 75072For Sale
 MLS ID #21342327, Nicholas Nordman. NTREIS
 - $535,0004 bd3 ba2.4k sqft7912 White Stallion Trl, McKinney, TX 75070For Sale
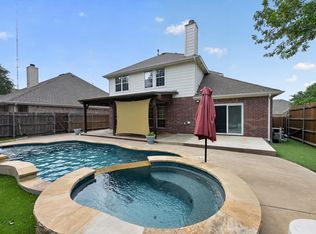 MLS ID #21268625, Missie Craig. NTREIS
 - $420,0004 bd2 ba2.2k sqft3408 Loblolly Ln, McKinney, TX 75070For Sale
 MLS ID #21155511, Kim Ford. NTREIS
 - $525,0004 bd3 ba2.5k sqft5405 N Briar Ridge Cir, McKinney, TX 75072For SaleMLS ID #21299198, Vanessa Buchalski. NTREIS
- $499,9994 bd3 ba2.9k sqft2600 Dunbar Dr, McKinney, TX 75072For SaleMLS ID #21308003, David Caldwell. NTREIS
- $415,0004 bd2 ba1.7k sqft5813 Blue Spruce Ln, McKinney, TX 75070For SaleMLS ID #21299625, Wendy Huang. NTREIS
- $440,0003 bd2 ba1.8k sqft5204 China Berry Dr, McKinney, TX 75070For SaleMLS ID #21327015, Tannah McGaughy. NTREIS
- $410,0004 bd3 ba2.5k sqft3108 Candide Ln, McKinney, TX 75070For SaleMLS ID #21276721, Katsura Ito. NTREIS
- $515,0004 bd3 ba2.6k sqft10429 Old Eagle River Ln, McKinney, TX 75072For SaleMLS ID #21300725, Ted Paulmeno. NTREIS
- $425,0004 bd3 ba2.3k sqft2308 Aberdeen Ave, McKinney, TX 75072For SaleMLS ID #21313642, Anh Hong. NTREIS
- $475,0003 bd2 ba2.5k sqft2208 Grayson Rd, McKinney, TX 75072For SaleMLS ID #21308562, Cynthia Li. NTREIS
- $455,0004 bd3 ba2.8k sqft8625 Luzerne Dr, McKinney, TX 75072For SaleMLS ID #21326280, Holly Milstead. NTREIS
- $519,9004 bd3 ba3k sqft433 Spring Air Dr, Allen, TX 75002For SaleMLS ID #21272731, Bharti Mishra. NTREIS
- $405,0003 bd2 ba1.8k sqft8424 Ontario Dr, McKinney, TX 75072For SaleMLS ID #21335689, Jackie Dorbritz. NTREIS
- $549,0004 bd2 ba2.5k sqft4125 Staten Island Dr, Plano, TX 75024For SaleMLS ID #21336929, Shelly Seltzer. NTREIS
- $649,0005 bd3 ba3.1k sqft4908 Arbor Glen Dr, McKinney, TX 75072For SaleMLS ID #21291903, Vanessa Buchalski. NTREIS
- $535,0004 bd3 ba2.2k sqft2405 Grimsby Ct, Plano, TX 75025For SaleMLS ID #21316443, Jun Wang. NTREIS
- $430,0004 bd2 ba2k sqft608 Lake Village Dr, McKinney, TX 75071For SaleMLS ID #21211048, Jennifer Alguire. NTREIS
- $510,0004 bd3 ba2.1k sqft1711 Buckthorne Dr, Allen, TX 75002For SaleMLS ID #21290953, Stephanie Fontenot. NTREIS
