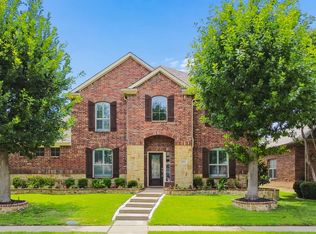
Welcome to this stunning, updated, modern home situated on a premium corner lot in one of McKinney's most sought-after neighborhoods. Beautifully updated and meticulously maintained, this home offers the perfect combination of luxury, comfort, and peace of mind.
Step inside and be immediately captivated by the soaring ceilings, abundant natural light, and gorgeous real wood floors that create an impressive first impression. The elegant custom staircase serves as a showpiece as it overlooks the open-concept living area featuring modern cable railings overlooking the open-concept living area.
The first-floor boasts with a spacious kitchen that offers stainless steel appliances, ample cabinetry, generous counter space, and a bright breakfast area. The primary master retreat features a beautifully renovated spa-inspired bathroom with oversized marble-look tile flooring, dual vanities, updated black fixtures, a separate shower, soaking tub, and a large walk-in closet with custom built-ins.
Upstairs, you’ll find spacious secondary bedrooms, an impressive open loft, and an oversized media room offering endless possibilities for movie nights, gaming, fitness, or a second living area.
Recent updates make this home truly stand out from the competition, including TWO NEW HVAC systems installed within the past year—an investment that provides years of comfort and reliability while saving the next owner significant future expenses. Every detail reflects pride of ownership and exceptional care. This home also comes equipped with an electric vehicle charging station.
Located in the award-winning Stonebridge Ranch community, residents enjoy access to resort-style pools, parks, trails, tennis courts, playgrounds, and top-rated schools, all just minutes from shopping, dining, and major commuter routes.
Schedule your showing today before someone else claims this exceptional McKinney home!
For sale
Price cut: $10.5K (7/30)
$489,500
2600 Dunbar Dr, McKinney, TX 75072
4beds
2,967sqft
:
Get pre-qualified$3,506/mo
Single Family Residence
Built in 2003
5,227 Square Feet Lot
$483,000 Zestimate®
$165/sqft
$100/mo HOA
What's special
Modern cable railingsTennis courtsGorgeous real wood floorsAbundant natural lightStainless steel appliancesImpressive open loftOversized marble-look tile flooring
- 46 days |
- 1,247 |
- 130 |
Likely to sell faster than
Zillow last checked:
Listing updated:
Listed by:
David Caldwell 0714857 972-834-5509,
Gregorio Real Estate Company 972-834-5509
Source: NTREIS,MLS#: 21308003
Facts & features
Interior
Bedrooms & bathrooms
- Bedrooms: 4
- Bathrooms: 3
- Full bathrooms: 2
- 1/2 bathrooms: 1
Primary bedroom
- Features: Ceiling Fan(s), Dual Sinks, Garden Tub/Roman Tub, Separate Shower, Walk-In Closet(s)
- Level: First
- Dimensions: 14 x 18
Bedroom
- Features: Walk-In Closet(s)
- Level: Second
- Dimensions: 15 x 11
Bedroom
- Features: Walk-In Closet(s)
- Level: Second
- Dimensions: 14 x 13
Bedroom
- Features: Walk-In Closet(s)
- Dimensions: 11 x 11
Living room
- Features: Ceiling Fan(s), Fireplace
- Level: First
- Dimensions: 34 x 16
Media room
- Level: Second
- Dimensions: 19 x 20
Heating
- Central
Cooling
- Central Air, Ceiling Fan(s)
Appliances
- Included: Dryer, Dishwasher, Gas Cooktop, Disposal, Gas Oven
- Laundry: Washer Hookup, Dryer Hookup, ElectricDryer Hookup
Features
- Chandelier, Decorative/Designer Lighting Fixtures, Eat-in Kitchen, High Speed Internet, Open Floorplan, Pantry, Walk-In Closet(s)
- Flooring: Carpet, Ceramic Tile, Hardwood, Wood
- Has basement: No
- Number of fireplaces: 1
- Fireplace features: Gas Log
Interior area
- Total interior livable area: 2,967 sqft
Video & virtual tour
Property
Parking
- Total spaces: 2
- Parking features: Driveway, Garage
- Attached garage spaces: 2
Features
- Levels: Two
- Stories: 2
- Pool features: None
- Fencing: Wood
Lot
- Size: 5,227 Square Feet
Details
- Parcel number: R471200B02901
Construction
Type & style
- Home type: SingleFamily
- Architectural style: Contemporary/Modern,Traditional,Detached
- Property subtype: Single Family Residence
- Attached to another structure: Yes
Materials
- Foundation: Slab
- Roof: Composition
Condition
- Year built: 2003
Utilities & green energy
- Sewer: Public Sewer
- Water: Public
- Utilities for property: Electricity Available, Sewer Available, Water Available
Community & HOA
Community
- Subdivision: Grand Traditions At Stonebridge Ranch
HOA
- Has HOA: Yes
- Amenities included: Maintenance Front Yard
- Services included: Maintenance Grounds
- HOA fee: $1,200 annually
- HOA name: Stonebridge Ranch Hoa
- HOA phone: 214-733-5800
Location
- Region: Mckinney
Financial & listing details
- Price per square foot: $165/sqft
- Tax assessed value: $518,975
- Annual tax amount: $8,671
- Date on market: 6/20/2026
- Cumulative days on market: 47 days
- Listing terms: Cash,Conventional,FHA,VA Loan
Estimated market value
$483,000
$459,000 - $507,000
$2,911/mo
Price history
| Date | Event | Price |
|---|---|---|
| 7/30/2026 | Price change | $489,500-2.1%$165/sqft |
Source: NTREIS #21308003 Report a problem | ||
| 6/20/2026 | Listed for sale | $499,999$169/sqft |
Source: NTREIS #21308003 Report a problem | ||
Public tax history
| Year | Property taxes | Tax assessment |
|---|---|---|
| 2025 | $7,002 +3.9% | $496,310 +10% |
| 2024 | $6,743 +11.1% | $451,191 -14.5% |
| 2023 | $6,071 -37.3% | $527,971 +9.2% |
| 2022 | $9,687 +34.6% | $483,366 +42.6% |
| 2021 | $7,199 +6.6% | $338,986 +12.3% |
| 2020 | $6,756 -7.7% | $301,991 -6.8% |
| 2019 | $7,322 -3.8% | $323,967 +1.2% |
| 2018 | $7,610 +9.7% | $320,109 +4.1% |
| 2017 | $6,935 | $307,462 +10.1% |
| 2016 | $6,935 +13.2% | $279,341 +12.3% |
| 2015 | $6,124 | $248,827 +4.4% |
| 2014 | $6,124 | $238,300 +29.2% |
| 2013 | -- | $184,382 +4.3% |
| 2012 | -- | $176,840 -7.4% |
| 2011 | -- | $190,881 +3.8% |
| 2010 | -- | $183,928 -9.8% |
| 2009 | -- | $204,013 +1.3% |
| 2008 | -- | $201,328 +3% |
| 2007 | -- | $195,432 +1.4% |
| 2006 | -- | $192,665 -5.7% |
| 2005 | -- | $204,294 +175.7% |
| 2004 | -- | $74,103 +160% |
| 2003 | -- | $28,500 |
| 2002 | -- | $28,500 |
Find assessor info on the county website
Monthly payment
Est. payment
Payment breakdown
Explore the cost of this home by adjusting the details. Changes won't be saved.Climate risks
Neighborhood: Stonebridge Ranch
Nearby schools
GreatSchools rating
- 10/10Earl & Lottie Wolford Elementary SchoolGrades: K-5Distance: 0.7 mi
- 7/10Leonard Evans Jr Middle SchoolGrades: 6-8Distance: 0.7 mi
- 7/10Mckinney Boyd High SchoolGrades: 9-12Distance: 2.1 mi
Schools provided by the listing agent
- Elementary: Wolford
- Middle: Evans
- High: Mckinney Boyd
- District: McKinney ISD
Source: NTREIS. This data may not be complete. We recommend contacting the local school district to confirm school assignments for this home.
- $484,0003 bd2 ba2.4k sqft2604 Dunbar Dr, McKinney, TX 75070Off Market
- $446,600-- bd-- ba2.7k sqft2564 Dunbar Dr, McKinney, TX 75072Off Market
- $444,400-- bd-- ba-- sqft2564 Dunbar Dr, McKinney, TX 75072Off Market
- $---- bd-- ba-- sqft2560 Dunbar Dr, McKinney, TX 75070Off Market
- $--4 bd3 ba2.6k sqft2620 Dunbar Dr, McKinney, TX 75072Sold
- $451,9004 bd3 ba2.9k sqft2609 Dunbar Dr, McKinney, TX 75072Off Market
- $440,1004 bd3 ba2.4k sqft2616 Dunbar Dr, McKinney, TX 75072Off Market
- $390,6003 bd2 ba1.7k sqft2608 Dunbar Dr, McKinney, TX 75072Off Market
A local agent can set up tours, give advice and negotiate with sellers.
Similar homes
- $425,0004 bd3 ba2.3k sqft2308 Aberdeen Ave, McKinney, TX 75072For Sale
 MLS ID #21313642, Anh Hong. NTREIS
 - $510,0004 bd4 ba2.3k sqft5501 Amber Way, McKinney, TX 75072For Sale
 MLS ID #21301039, Susannah McIntosh. NTREIS
 - $410,0004 bd2 ba1.8k sqft6101 Berkshire Rd, McKinney, TX 75072For Sale
 MLS ID #21314530, Valarie Kerby. NTREIS
 - $520,0004 bd3 ba2.7k sqft3512 Black Gold Dr, McKinney, TX 75070For Sale
 MLS ID #21312773, Trey LaQuey. NTREIS
 - $515,0004 bd3 ba2.6k sqft10429 Old Eagle River Ln, McKinney, TX 75072For SaleMLS ID #21300725, Ted Paulmeno. NTREIS
- $524,9994 bd2 ba2.5k sqft6101 Oldham Dr, McKinney, TX 75070For SaleMLS ID #21309885, Maureen Henderson. NTREIS
- $539,0004 bd4 ba3.4k sqft5913 Vineyard Ln, McKinney, TX 75070For SaleMLS ID #21324134, Annahid Sharifi. NTREIS
- $459,0003 bd2 ba1.7k sqft3705 Pinetree Dr, McKinney, TX 75070For SaleMLS ID #21341622, John Hamidi. NTREIS
- $515,0004 bd3 ba2.4k sqft7912 White Stallion Trl, McKinney, TX 75070For SaleMLS ID #21268625, Missie Craig. NTREIS
- $469,9004 bd3 ba2.5k sqft9304 Leesburg Ct, McKinney, TX 75071For SaleMLS ID #21329289, Renee McCurdy. NTREIS
- $420,0004 bd2 ba2.2k sqft3408 Loblolly Ln, McKinney, TX 75070For SaleMLS ID #21155511, Kim Ford. NTREIS
- $379,9003 bd2 ba1.8k sqft2416 Dalhart Trl, McKinney, TX 75072For SaleMLS ID #21302401, Jane Clark. NTREIS
- $430,0004 bd3 ba3k sqft3201 Hoover Dr, McKinney, TX 75071For SaleMLS ID #21327256, Kim Martinez. NTREIS
- $499,9904 bd3 ba3.4k sqft11020 Coralberry Dr, Frisco, TX 75033For SaleMLS ID #21332803, Chris Garcia. NTREIS
- $415,0004 bd2 ba2k sqft608 Lake Village Dr, McKinney, TX 75071For SaleMLS ID #21211048, Jennifer Alguire. NTREIS
- $599,9003 bd3 ba2.7k sqft6105 Millie Way, McKinney, TX 75070For SaleMLS ID #21342525, Meleese Hoss. NTREIS
- $495,0004 bd2 ba2.4k sqft1021 Hyannis St, Plano, TX 75094For SaleMLS ID #21336527, Kevin Rutherford. NTREIS
- $440,0005 bd4 ba3.5k sqft2301 Chestnut Dr, Little Elm, TX 75068For SaleMLS ID #21341537, Migdalia McDowell. NTREIS
- $609,9004 bd4 ba3.1k sqft6421 Double Creek Rd, Frisco, TX 75035For SaleMLS ID #21345306, Olie Jelton. NTREIS
- $709,9004 bd4 ba3.5k sqft1001 Thornapple Dr, McKinney, TX 75071For SaleMLS ID #21300115, John Berrier. NTREIS
