Welcome to 2308 Aberdeen Avenue in McKinney, a spacious 4-bedroom, 2.5-bath home offering 2,399 square feet, a functional layout, and inviting indoor-outdoor living. The primary suite is conveniently located downstairs, while three generously sized bedrooms, a full bath, and a second living or flex area are upstairs.
The main living area features soaring ceilings, tall windows, a fireplace, and an open connection to the kitchen and breakfast nook. The kitchen offers white cabinetry, stainless steel appliances, double ovens, a gas cooktop, and ample prep space. A separate formal dining room provides additional space for hosting and entertaining.
Enjoy a large backyard with mature trees and a patio with pergola-style covering, creating a great setup for outdoor gatherings. Conveniently located near shopping, dining, parks, and major commuting routes, this McKinney home offers space, comfort, and versatility.
For sale
Price cut: $50K (7/9)
$425,000
2308 Aberdeen Ave, McKinney, TX 75072
4beds
2,399sqft
:
Get pre-qualified$3,077/mo
Single Family Residence
Built in 1999
7,405 Square Feet Lot
$419,700 Zestimate®
$177/sqft
$88/mo HOA
What's special
Separate formal dining roomStainless steel appliancesThree generously sized bedroomsTall windowsSoaring ceilingsDouble ovensPatio with pergola-style covering
- 33 days |
- 1,523 |
- 160 |
Zillow last checked:
Listing updated:
Listed by:
Anh Hong 0818303 214-789-4014,
EXP REALTY 888-519-7431
Source: NTREIS,MLS#: 21313642
Facts & features
Interior
Bedrooms & bathrooms
- Bedrooms: 4
- Bathrooms: 3
- Full bathrooms: 2
- 1/2 bathrooms: 1
Primary bedroom
- Features: Ceiling Fan(s), Walk-In Closet(s)
- Level: First
- Dimensions: 12 x 15
Bedroom
- Features: Ceiling Fan(s), Walk-In Closet(s)
- Level: Second
- Dimensions: 12 x 13
Bedroom
- Features: Ceiling Fan(s), Walk-In Closet(s)
- Level: Second
- Dimensions: 11 x 15
Bedroom
- Features: Ceiling Fan(s), Walk-In Closet(s)
- Level: Second
- Dimensions: 11 x 16
Primary bathroom
- Features: Dual Sinks, Garden Tub/Roman Tub, Linen Closet, Separate Shower
- Level: First
- Dimensions: 12 x 14
Breakfast room nook
- Level: First
- Dimensions: 11 x 9
Dining room
- Level: First
- Dimensions: 11 x 20
Other
- Features: Dual Sinks
- Level: Second
- Dimensions: 7 x 8
Half bath
- Level: First
- Dimensions: 3 x 6
Kitchen
- Features: Breakfast Bar, Eat-in Kitchen, Pantry
- Level: First
- Dimensions: 11 x 15
Laundry
- Features: Built-in Features
- Level: First
- Dimensions: 6 x 6
Living room
- Features: Fireplace
- Level: First
- Dimensions: 18 x 21
Appliances
- Included: Double Oven, Dishwasher, Gas Cooktop, Disposal, Microwave
- Laundry: Washer Hookup, Dryer Hookup
Features
- Chandelier, Double Vanity, Eat-in Kitchen, Open Floorplan, Pantry, Walk-In Closet(s)
- Flooring: Luxury Vinyl Plank
- Has basement: No
- Number of fireplaces: 1
- Fireplace features: Gas
Interior area
- Total interior livable area: 2,399 sqft
Video & virtual tour
Property
Parking
- Total spaces: 2
- Parking features: Additional Parking, Driveway
- Attached garage spaces: 2
Features
- Levels: Two
- Stories: 2
- Patio & porch: Covered
- Pool features: None
Lot
- Size: 7,405 Square Feet
Details
- Parcel number: R413700E00301
Construction
Type & style
- Home type: SingleFamily
- Architectural style: Traditional,Detached
- Property subtype: Single Family Residence
Materials
- Brick, Concrete
- Foundation: Slab
Condition
- Year built: 1999
Utilities & green energy
- Sewer: Public Sewer
- Water: Public
- Utilities for property: Sewer Available, Water Available
Community & HOA
Community
- Subdivision: Willow Brook Ph 3
HOA
- Has HOA: Yes
- Services included: All Facilities
- HOA fee: $1,053 annually
- HOA name: Stonebridge Ranch Community Association
- HOA phone: 214-733-5800
Location
- Region: Mckinney
Financial & listing details
- Price per square foot: $177/sqft
- Tax assessed value: $469,600
- Annual tax amount: $8,205
- Date on market: 6/26/2026
- Cumulative days on market: 34 days
Estimated market value
$419,700
$399,000 - $441,000
$2,703/mo
Price history
| Date | Event | Price |
|---|---|---|
| 7/9/2026 | Price change | $425,000-10.5%$177/sqft |
Source: NTREIS #21313642 Report a problem | ||
| 6/26/2026 | Listed for sale | $475,000+40.1%$198/sqft |
Source: NTREIS #21313642 Report a problem | ||
| 4/21/2021 | Sold | -- |
Source: Agent Provided Report a problem | ||
| 3/24/2021 | Pending sale | $339,000$141/sqft |
Source:  Coldwell Banker Apex, Realtors #14526017 Report a problem Coldwell Banker Apex, Realtors #14526017 Report a problem | ||
| 3/16/2021 | Listed for sale | $339,000$141/sqft |
Source: Coldwell Banker Apex, Realtors #14526017 Report a problem | ||
| 2/18/2019 | Listing removed | $1,795$1/sqft |
Source: CENTURY 21 Posey Properties #13922396 Report a problem | ||
| 1/25/2019 | Price change | $1,795-5.5%$1/sqft |
Source: CENTURY 21 Posey Properties #13922396 Report a problem | ||
| 8/27/2018 | Listed for rent | $1,900+8.6%$1/sqft |
Source: CENTURY 21 Posey Properties #13922396 Report a problem | ||
| 9/22/2015 | Listing removed | $1,750$1/sqft |
Source: CENTURY 21 Posey Properties #13222351 Report a problem | ||
| 8/22/2015 | Listed for rent | $1,750$1/sqft |
Source: Posey Property Management,Inc #13222351 Report a problem | ||
| 4/26/2006 | Sold | -- |
Source: Agent Provided Report a problem | ||
Public tax history
| Year | Property taxes | Tax assessment |
|---|---|---|
| 2025 | $6,547 -0.4% | $469,600 +6.6% |
| 2024 | $6,576 +4.9% | $440,688 +4.9% |
| 2023 | $6,267 -11.6% | $419,987 +10% |
| 2022 | $7,093 +9.6% | $381,806 +25.3% |
| 2021 | $6,472 -3.2% | $304,736 +2% |
| 2020 | $6,684 -0.5% | $298,784 +0.5% |
| 2019 | $6,720 -7.1% | $297,307 -2.3% |
| 2018 | $7,237 +16.1% | $304,433 +10.1% |
| 2017 | $6,231 | $276,408 +10.1% |
| 2016 | $6,231 +24.9% | $250,993 +15.9% |
| 2015 | $4,990 | $216,474 +11.5% |
| 2014 | $4,990 | $194,167 +17.2% |
| 2013 | -- | $165,622 -1.1% |
| 2012 | -- | $167,452 +0.6% |
| 2011 | -- | $166,497 -3.6% |
| 2010 | -- | $172,733 -3.8% |
| 2009 | -- | $179,528 +2.8% |
| 2008 | -- | $174,555 +1.4% |
| 2007 | -- | $172,167 +1.1% |
| 2006 | -- | $170,297 +1.5% |
| 2005 | -- | $167,757 -4.5% |
| 2004 | -- | $175,674 -0.8% |
| 2003 | -- | $177,072 -0.8% |
| 2002 | -- | $178,473 +1.5% |
| 2001 | -- | $175,795 +4.5% |
| 2000 | -- | $168,196 |
Find assessor info on the county website
Monthly payment
Est. payment
Payment breakdown
Explore the cost of this home by adjusting the details. Changes won't be saved.Climate risks
Neighborhood: Stonebridge Ranch
Nearby schools
GreatSchools rating
- 10/10Earl & Lottie Wolford Elementary SchoolGrades: K-5Distance: 0.5 mi
- 7/10Leonard Evans Jr Middle SchoolGrades: 6-8Distance: 0.6 mi
- 7/10Mckinney Boyd High SchoolGrades: 9-12Distance: 2 mi
Schools provided by the listing agent
- Elementary: Wolford
- Middle: Dowell
- High: Mckinney Boyd
- District: McKinney ISD
Source: NTREIS. This data may not be complete. We recommend contacting the local school district to confirm school assignments for this home.
- $348,6003 bd2 ba1.4k sqft2312 Aberdeen Ave, McKinney, TX 75072Off Market
- $--3 bd2 ba1.8k sqft2304 Aberdeen Ave, McKinney, TX 75072Sold
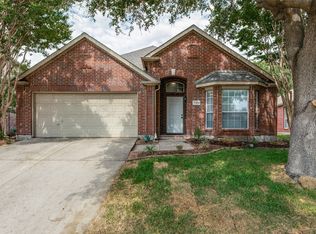
- $424,3004 bd2 ba1.8k sqft2304 Aberdeen Ave, McKinney, TX 75070Off Market
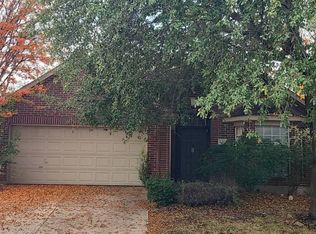
- $380,900-- bd-- ba1.7k sqft2316 Aberdeen Ave, McKinney, TX 75072Off Market
- $387,6003 bd2 ba1.7k sqft2300 Aberdeen Ave, McKinney, TX 75072Off Market
- $--3 bd2 ba1.4k sqft2216 Aberdeen Ave, McKinney, TX 75072Sold
- $388,000-- bd-- ba1.7k sqft2305 Aberdeen Ave, McKinney, TX 75072Off Market
- $511,7004 bd3 ba2.3k sqft2301 Aberdeen Ave, McKinney, TX 75072Off Market
A local agent can set up tours, give advice and negotiate with sellers.
Similar homes
- $410,0004 bd2 ba1.8k sqft6101 Berkshire Rd, McKinney, TX 75072For Sale
 MLS ID #21314530, Valarie Kerby. NTREIS
 - $499,9994 bd3 ba2.9k sqft2600 Dunbar Dr, McKinney, TX 75072For Sale
 MLS ID #21308003, David Caldwell. NTREIS
 - $420,0004 bd2 ba2.2k sqft3408 Loblolly Ln, McKinney, TX 75070For Sale
 MLS ID #21155511, Kim Ford. NTREIS
 - $435,0004 bd3 ba2.4k sqft9756 Old Field Dr, McKinney, TX 75072For Sale
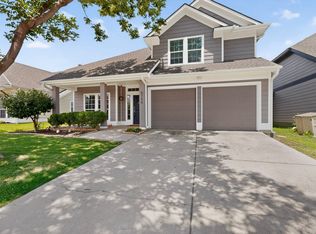 MLS ID #21297378, Alfred Esparza. NTREIS
 - $430,0004 bd2 ba2k sqft608 Lake Village Dr, McKinney, TX 75071For SaleMLS ID #21211048, Jennifer Alguire. NTREIS
- $510,0004 bd4 ba2.3k sqft5501 Amber Way, McKinney, TX 75072For SaleMLS ID #21301039, Susannah McIntosh. NTREIS
- $469,9004 bd3 ba2.5k sqft9304 Leesburg Ct, McKinney, TX 75071For SaleMLS ID #21329289, Renee McCurdy. NTREIS
- $465,0004 bd2 ba2.2k sqft5905 Chisholm Trl, McKinney, TX 75070For SaleMLS ID #21301543, Sam Park. NTREIS
- $397,5004 bd3 ba2.6k sqft2217 Eisenhower Dr, McKinney, TX 75071For SaleMLS ID #21320374, Yara Jabr. NTREIS
- $515,0004 bd3 ba2.6k sqft10429 Old Eagle River Ln, McKinney, TX 75072For SaleMLS ID #21300725, Ted Paulmeno. NTREIS
- $524,9994 bd2 ba2.5k sqft6101 Oldham Dr, McKinney, TX 75070For SaleMLS ID #21309885, Maureen Henderson. NTREIS
- $399,0003 bd2 ba1.6k sqft808 Canyon Valley Dr, McKinney, TX 75071For SaleMLS ID #21329489, Paul Blair. NTREIS
- $549,0004 bd4 ba3.4k sqft5913 Vineyard Ln, McKinney, TX 75070For SaleMLS ID #21324134, Annahid Sharifi. NTREIS
- $629,9004 bd3 ba3k sqft8601 Wadkins Ct, McKinney, TX 75072For SaleMLS ID #21253781, Shannon Patterson. NTREIS
- $525,0004 bd3 ba2.4k sqft7912 White Stallion Trl, McKinney, TX 75070For SaleMLS ID #21268625, Missie Craig. NTREIS
- $409,0003 bd3 ba2k sqft10320 Cotulla Pl, McKinney, TX 75071For SaleMLS ID #21217564, Mariya Roberts. NTREIS
- $409,9003 bd2 ba1.9k sqft11758 Corsicana Dr, Frisco, TX 75035For SaleMLS ID #21272561, Tiffany Caballero. NTREIS
- $424,9004 bd3 ba2.9k sqft5611 Coventry Dr, Prosper, TX 75078For SaleMLS ID #21314044, Jackie Siegel. NTREIS
- $424,9003 bd2 ba1.7k sqft11313 Canoe Rd, Frisco, TX 75035For SaleMLS ID #21301675, Judi Wright. NTREIS
- $419,9003 bd2 ba1.5k sqft12002 Biloxi Dr, Frisco, TX 75035For SaleMLS ID #21302147, Renee Zhang. NTREIS
