Motivated Seller! Welcome to this fabulous 4-bedroom home in the desirable Glenbrooke Estates community of Prosper, TX! Thoughtfully designed with an open-concept floor plan, this home offers the perfect blend of comfort, functionality, and style. The first floor features a spacious primary suite along with a secondary bedroom, providing flexible living options for guests, a home office, or multigenerational living. Upon entry, you'll be greeted by soaring two-story ceilings and a versatile formal living or dining room that creates a grand first impression. The heart of the home is the expansive kitchen, complete with a large center island, breakfast bar, and abundant cabinetry, all overlooking the inviting family room with a cozy fireplace—ideal for entertaining or everyday living. Upstairs, enjoy endless entertainment with a spacious game room and dedicated media room that could also be a 5th bedroom, and 2 good sized additional bedrooms. The backyard features a covered patio with decorative concrete and TV hookup. Conveniently located near shopping, dining, and highly rated schools, this exceptional home offers everything you need in a prime location.
For sale
Price cut: $25K (8/18)
$399,900
5611 Coventry Dr, Prosper, TX 75078
4beds
2,928sqft
Single Family Residence
Built in 2014
6,403 Square Feet Lot
$-- Zestimate®
$137/sqft
$54/mo HOA
What's special
Cozy fireplaceOpen-concept floor planInviting family roomSoaring two-story ceilingsSpacious game roomDedicated media roomLarge center island
- 74 days
- 824
- 67
Zillow last checked:
Listing updated:
Listed by:
Jackie Siegel 0526822 972-202-5900,
Briggs Freeman Sotheby's Int'l 972-202-5900
Source: NTREIS,MLS#: 21314044
Facts & features
Interior
Bedrooms & bathrooms
- Bedrooms: 4
- Bathrooms: 3
- Full bathrooms: 3
Primary bedroom
- Features: Dual Sinks, En Suite Bathroom, Garden Tub/Roman Tub, Separate Shower, Walk-In Closet(s)
- Level: First
- Dimensions: 19 x 12
Bedroom
- Features: Ceiling Fan(s), Split Bedrooms
- Level: First
- Dimensions: 11 x 11
Bedroom
- Features: Split Bedrooms
- Level: Second
- Dimensions: 12 x 11
Bedroom
- Features: Split Bedrooms
- Level: Second
- Dimensions: 11 x 11
Breakfast room nook
- Level: First
- Dimensions: 11 x 10
Game room
- Level: Second
- Dimensions: 17 x 16
Kitchen
- Features: Breakfast Bar, Built-in Features, Granite Counters, Pantry, Walk-In Pantry
- Level: First
- Dimensions: 18 x 12
Living room
- Level: First
- Dimensions: 20 x 14
Media room
- Level: Second
- Dimensions: 18 x 16
Utility room
- Features: Utility Room
- Level: First
- Dimensions: 7 x 6
Heating
- Natural Gas, Zoned
Cooling
- Central Air, Ceiling Fan(s), Electric, Zoned
Appliances
- Included: Dishwasher, Electric Cooktop, Electric Oven, Electric Range, Disposal, Microwave
- Laundry: Washer Hookup, Electric Dryer Hookup, Laundry in Utility Room
Features
- Decorative/Designer Lighting Fixtures, Granite Counters, High Speed Internet, Kitchen Island, Open Floorplan, Vaulted Ceiling(s), Walk-In Closet(s)
- Flooring: Carpet, Ceramic Tile, Luxury Vinyl Plank
- Windows: Window Coverings
- Has basement: No
- Number of fireplaces: 1
- Fireplace features: Family Room, Masonry, Wood Burning
Interior area
- Total interior livable area: 2,928 sqft
Video & virtual tour
Property
Parking
- Total spaces: 2
- Parking features: Door-Single, Garage Faces Front, Garage, Garage Door Opener, Inside Entrance
- Attached garage spaces: 2
Features
- Levels: Two
- Stories: 2
- Patio & porch: Rear Porch, Covered, Front Porch, Patio
- Pool features: None, Community
- Fencing: Back Yard,Wood
Lot
- Size: 6,403 Square Feet
- Features: Back Yard, Interior Lot, Lawn, Landscaped, Subdivision, Sprinkler System
Details
- Parcel number: R651117
Construction
Type & style
- Home type: SingleFamily
- Architectural style: Traditional,Detached
- Property subtype: Single Family Residence
Materials
- Brick
- Foundation: Slab
- Roof: Composition
Condition
- Resale
- Year built: 2014
Utilities & green energy
- Sewer: Public Sewer
- Water: Public
- Utilities for property: Electricity Available, Electricity Connected, Natural Gas Available, Sewer Available, Separate Meters, Water Available
Community & HOA
Community
- Features: Lake, Playground, Pool, Sidewalks
- Security: Prewired, Security System
- Subdivision: Glenbrooke Estates Ph 2c
HOA
- Has HOA: Yes
- Services included: Association Management
- HOA fee: $321 semi-annually
- HOA name: First Service-Glenbrooke Estates
- HOA phone: 214-871-9700
Location
- Region: Prosper
Financial & listing details
- Price per square foot: $137/sqft
- Tax assessed value: $453,399
- Annual tax amount: $8,558
- Date on market: 6/26/2026
- Cumulative days on market: 75 days
- Listing terms: Cash,Conventional,FHA,VA Loan
Estimated market value
Not available
Estimated sales range
Not available
Not available
Price history
| Date | Event | Price |
|---|---|---|
| 8/18/2026 | Price change | $399,900-5.9%$137/sqft |
Source: NTREIS #21314044 Report a problem | ||
| 7/16/2026 | Price change | $424,900-3.3%$145/sqft |
Source: NTREIS #21314044 Report a problem | ||
| 6/26/2026 | Listed for sale | $439,500$150/sqft |
Source: NTREIS #21314044 Report a problem | ||
Public tax history
| Year | Property taxes | Tax assessment |
|---|---|---|
| 2025 | $4,582 +5.4% | $450,943 +10% |
| 2024 | $4,347 +12.7% | $409,948 +10% |
| 2023 | $3,858 -18.7% | $372,680 +10% |
| 2022 | $4,744 +4% | $338,800 +10% |
| 2021 | $4,561 +0.6% | $308,000 +2.7% |
| 2020 | $4,535 -3.9% | $300,000 |
| 2019 | $4,718 -7.2% | $300,000 -3.2% |
| 2018 | $5,085 -15.9% | $309,800 +5.2% |
| 2017 | $6,049 | $294,490 +3.9% |
| 2016 | $6,049 | $283,521 +207.6% |
| 2015 | -- | $92,166 |
Find assessor info on the county website
Monthly payment
Est. payment
Payment breakdown
Explore the cost of this home by adjusting the details. Changes won't be saved.Climate risks
Neighborhood: Glenbrooke Estates
Nearby schools
Schools provided by the listing agent
- Elementary: Savannah
- Middle: Pat Hagan Cheek
- High: Ray Braswell
- District: Denton ISD
Source: NTREIS. This data may not be complete. We recommend contacting the local school district to confirm school assignments for this home.


Similar homes
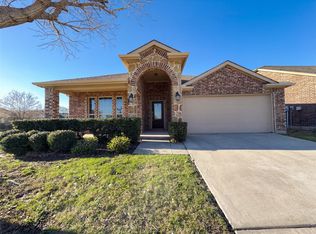
- $335,0005 bd3 ba2.6k sqft1805 Azalea Dr, Aubrey, TX 76227For Sale
 MLS ID #21187256, Hillary Smart. NTREIS
 - $410,0004 bd2 ba2.1k sqft976 Brock Dr, Aubrey, TX 76227For Sale
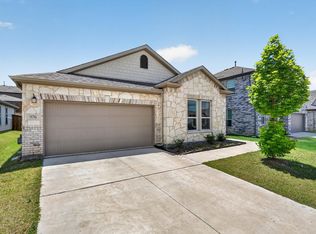 MLS ID #21285796, Lorena Decanini. NTREIS
 - $444,0004 bd3 ba2.6k sqft12377 Flamingo Ct, Frisco, TX 75033For Sale
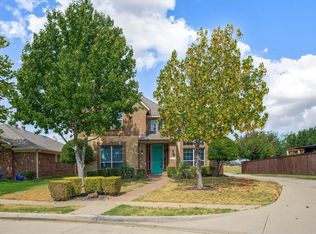 MLS ID #21365615, Chris Holmes-Hill. NTREIS
 - $485,0003 bd3 ba2.9k sqft701 Auburn Ct, Savannah, TX 76227For Sale
 MLS ID #21339625, Ariel Brown. NTREIS
