INCREDIBLE BUYER INCENTIVES: $5,000 MORTGAGE CONCESSION. Opendoor Home Loans will contribute up to $5,000 towards a permanent interest rate buy-down if you finance with Opendoor Home Loans LLC.
Welcome to 5591 Coventry Dr, a residence featuring a well-designed interior with practical and comfortable living spaces. The living area includes a cozy fireplace, creating a warm focal point within the home. The kitchen is equipped with all stainless steel appliances, complemented by an accent backsplash and a center island that enhances both workspace and functionality. The primary bedroom includes a walk-in closet, while the primary bathroom features double sinks for added convenience. Exterior highlights include a covered patio, a fenced backyard, and fresh exterior paint, contributing to the overall upkeep and presentation of the property. Home comes with a 100-Day Home Warranty.
For sale
Price cut: $9K (10/1)
$321,000
5591 Coventry Dr, Prosper, TX 75078
4beds
1,840sqft
Single Family Residence
Built in 2014
7,697 Square Feet Lot
$-- Zestimate®
$174/sqft
$53/mo HOA
What's special
Cozy fireplaceCovered patioAccent backsplashFenced backyardWalk-in closetFresh exterior paintDouble sinks
- 218 days
- 1,315
- 103
Zillow last checked:
Listing updated:
Listed by:
Amber Broadway 0618409 480-462-5392,
Opendoor Brokerage, LLC 480-462-5392,
Kesha Heggar 0509230 210-361-5182,
Opendoor Brokerage, LLC
Source: NTREIS,MLS#: 21208393
Facts & features
Interior
Bedrooms & bathrooms
- Bedrooms: 4
- Bathrooms: 2
- Full bathrooms: 2
Primary bedroom
- Level: First
- Dimensions: 12 x 16
Living room
- Level: First
- Dimensions: 16 x 16
Heating
- Central
Cooling
- Central Air, Electric
Appliances
- Included: Dishwasher, Microwave
Features
- Granite Counters
- Flooring: Ceramic Tile, Hardwood
- Has basement: No
- Number of fireplaces: 1
- Fireplace features: Family Room
Interior area
- Total interior livable area: 1,840 sqft
Video & virtual tour
Property
Parking
- Total spaces: 2
- Parking features: Garage, None
- Attached garage spaces: 2
Features
- Levels: One
- Stories: 1
- Pool features: None, Community
- Fencing: Back Yard
Lot
- Size: 7,697 Square Feet
Details
- Parcel number: R651119
Construction
Type & style
- Home type: SingleFamily
- Architectural style: Detached
- Property subtype: Single Family Residence
Materials
- Wood Siding
- Foundation: Slab
Condition
- Resale
- Year built: 2014
Utilities & green energy
- Sewer: Public Sewer
- Water: Public
- Utilities for property: Sewer Available, Water Available
Community & HOA
Community
- Features: Pool, Trails/Paths
- Subdivision: Glenbrooke Estates Ph 2c
HOA
- Has HOA: Yes
- Services included: Maintenance Grounds
- HOA fee: $320 semi-annually
- HOA name: Firstservice Residential Texas
- HOA phone: 512-266-6771
Location
- Region: Prosper
Financial & listing details
- Price per square foot: $174/sqft
- Tax assessed value: $391,276
- Annual tax amount: $7,426
- Date on market: 3/14/2026
- Cumulative days on market: 218 days
- Listing terms: Cash,Conventional,FHA,VA Loan
- Exclusions: Security system does not convey. Kwikset lock replaced at close.
Estimated market value
Not available
Estimated sales range
Not available
Not available
Price history
| Date | Event | Price |
|---|---|---|
| 10/1/2026 | Price change | $321,000-2.7%$174/sqft |
Source: NTREIS #21208393 Report a problem | ||
| 7/30/2026 | Price change | $330,000-2.9%$179/sqft |
Source: NTREIS #21208393 Report a problem | ||
| 6/25/2026 | Price change | $340,000-0.9%$185/sqft |
Source: NTREIS #21208393 Report a problem | ||
| 6/11/2026 | Price change | $343,000-2%$186/sqft |
Source: NTREIS #21208393 Report a problem | ||
| 4/30/2026 | Price change | $350,000-3%$190/sqft |
Source: NTREIS #21208393 Report a problem | ||
| 3/14/2026 | Listed for sale | $361,000$196/sqft |
Source: NTREIS #21208393 Report a problem | ||
| 12/19/2025 | Listing removed | $2,025$1/sqft |
Source: Zillow Rentals Report a problem | ||
| 11/3/2025 | Price change | $2,025-3.3%$1/sqft |
Source: Zillow Rentals Report a problem | ||
| 10/31/2025 | Price change | $2,095-4.6%$1/sqft |
Source: Zillow Rentals Report a problem | ||
| 9/6/2025 | Listed for rent | $2,195-4.4%$1/sqft |
Source: Zillow Rentals Report a problem | ||
| 9/22/2021 | Listing removed | -- |
Source: Zillow Rental Network Premium Report a problem | ||
| 8/27/2021 | Listed for rent | $2,295$1/sqft |
Source: Zillow Rental Network Premium Report a problem | ||
Public tax history
| Year | Property taxes | Tax assessment |
|---|---|---|
| 2025 | $5,450 +8.4% | $391,276 +4.6% |
| 2024 | $5,030 -10.7% | $374,012 -10.4% |
| 2023 | $5,631 +9% | $417,547 +26.2% |
| 2022 | $5,167 +22.5% | $330,787 +25.1% |
| 2021 | $4,217 +4.9% | $264,393 +7.3% |
| 2020 | $4,022 -2.7% | $246,366 +1.1% |
| 2019 | $4,132 -3.8% | $243,719 +0.1% |
| 2018 | $4,297 -14.6% | $243,405 +6.4% |
| 2017 | $5,034 | $228,817 +4.9% |
| 2016 | $5,034 | $218,093 +157.5% |
| 2015 | -- | $84,685 |
Find assessor info on the county website
Monthly payment
Est. payment
Payment breakdown
Explore the cost of this home by adjusting the details. Changes won't be saved.Climate risks
Neighborhood: Glenbrooke Estates
Nearby schools
Schools provided by the listing agent
- Elementary: Savannah
- Middle: Pat Hagan Cheek
- High: Ray Braswell
- District: Denton ISD
Source: NTREIS. This data may not be complete. We recommend contacting the local school district to confirm school assignments for this home.

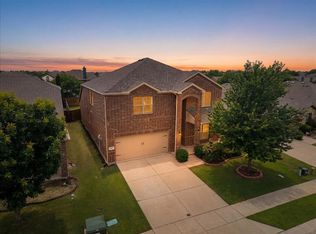

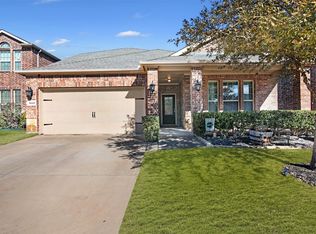
Similar homes
- $--4 bd3 ba2.2k sqft1828 Brown Thrasher Blvd, Aubrey, TX 76227Auction
 Auction.com 2
 - $325,0003 bd2 ba1.5k sqft5551 Exeter Dr, Prosper, TX 75078For Sale
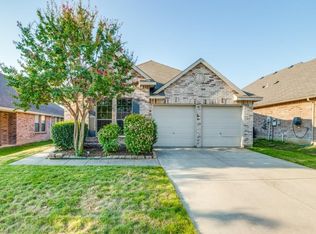 MLS ID #21369593, Aaron Perry. NTREIS
 - $299,0003 bd2 ba1.5k sqft5530 Exeter Dr, Prosper, TX 75078For Sale
 MLS ID #21385332, Stacey Kuhn. NTREIS
 - $385,0004 bd2 ba2k sqft1010 Canterbury Dr, Prosper, TX 75078For Sale
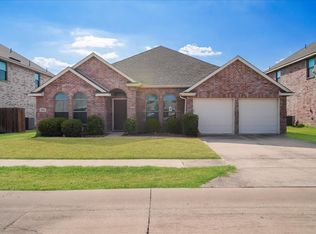 MLS ID #21375055, Evelyn Ycaza. NTREIS
