Welcome to 5551 Exeter Drive, a charming single-story home in Glenbrooke Estates! Offering 3 bedrooms, 2 bathrooms, and 1,554 square feet, this home features a comfortable and functional layout designed for everyday living. The kitchen opens to the main living area, creating an inviting space for gathering and entertaining. Generously sized bedrooms provide plenty of flexibility, while the private fenced backyard offers room to relax, play, or enjoy outdoor gatherings. Additional highlights include a new roof and a 2-car garage providing additional parking and storage. Conveniently located in Prosper with easy access to shopping, dining, schools, and major roadways. Come see all this home has to offer!
For sale
Price cut: $5K (10/1)
$325,000
5551 Exeter Dr, Prosper, TX 75078
3beds
1,554sqft
Single Family Residence
Built in 2008
6,229 Square Feet Lot
$314,700 Zestimate®
$209/sqft
$52/mo HOA
What's special
Generously sized bedroomsPrivate fenced backyardNew roof
- 35 days
- 476
- 49
Zillow last checked:
Listing updated:
Listed by:
Aaron Perry 0808569 405-600-8495,
Monument Realty 214-705-7827
Source: NTREIS,MLS#: 21369593
Facts & features
Interior
Bedrooms & bathrooms
- Bedrooms: 3
- Bathrooms: 2
- Full bathrooms: 2
Primary bedroom
- Level: First
- Dimensions: 1 x 1
Bedroom
- Level: First
- Dimensions: 1 x 1
Bedroom
- Level: First
- Dimensions: 1 x 1
Bedroom
- Level: First
- Dimensions: 1 x 1
Primary bathroom
- Level: First
- Dimensions: 1 x 1
Kitchen
- Level: First
- Dimensions: 1 x 1
Living room
- Level: First
- Dimensions: 1 x 1
Heating
- Central, Electric
Cooling
- Central Air, Electric
Appliances
- Included: Dishwasher, Electric Range, Electric Water Heater, Disposal, Microwave
Features
- High Speed Internet, Walk-In Closet(s)
- Flooring: Luxury Vinyl Plank
- Has basement: No
- Has fireplace: No
Interior area
- Total interior livable area: 1,554 sqft
Video & virtual tour
Property
Parking
- Total spaces: 2
- Parking features: Concrete, Driveway, Garage Faces Front, Garage, Garage Door Opener
- Attached garage spaces: 2
Features
- Levels: One
- Stories: 1
- Pool features: None
- Fencing: Wood
Lot
- Size: 6,229 Square Feet
- Features: Cleared, Landscaped
Details
- Parcel number: R525232
Construction
Type & style
- Home type: SingleFamily
- Architectural style: Traditional,Detached
- Property subtype: Single Family Residence
Materials
- Brick
- Foundation: Slab
- Roof: Composition
Condition
- Resale
- Year built: 2008
Utilities & green energy
- Sewer: Public Sewer
- Water: Public
- Utilities for property: Cable Available, Sewer Available, Underground Utilities, Water Available
Community & HOA
Community
- Features: Sidewalks
- Subdivision: Glen Brooke Estates Ph 1
HOA
- Has HOA: Yes
- Services included: All Facilities
- HOA fee: $310 semi-annually
- HOA name: Call Agent
- HOA phone: 682-470-8981
Location
- Region: Prosper
Financial & listing details
- Price per square foot: $209/sqft
- Tax assessed value: $311,462
- Annual tax amount: $5,911
- Date on market: 9/8/2026
- Cumulative days on market: 36 days
- Listing terms: Cash,Conventional,FHA,VA Loan
Estimated market value
$314,700
$299,000 - $330,000
$2,293/mo
Price history
| Date | Event | Price |
|---|---|---|
| 10/1/2026 | Price change | $325,000-1.5%$209/sqft |
Source: NTREIS #21369593 Report a problem | ||
| 9/8/2026 | Listed for sale | $330,000+3.4%$212/sqft |
Source: NTREIS #21369593 Report a problem | ||
| 7/9/2026 | Listing removed | $2,400$2/sqft |
Source: Zillow Rentals Report a problem | ||
| 7/1/2026 | Listed for rent | $2,400$2/sqft |
Source: Zillow Rentals Report a problem | ||
| 11/7/2025 | Sold | -- |
Source: NTREIS #21066303 Report a problem | ||
| 10/29/2025 | Pending sale | $319,000$205/sqft |
Source: NTREIS #21066303 Report a problem | ||
| 10/21/2025 | Contingent | $319,000$205/sqft |
Source: NTREIS #21066303 Report a problem | ||
| 10/16/2025 | Price change | $319,000-2.1%$205/sqft |
Source: NTREIS #21066303 Report a problem | ||
| 10/1/2025 | Price change | $326,000-3.8%$210/sqft |
Source: NTREIS #21066303 Report a problem | ||
| 9/22/2025 | Listed for sale | $339,000+9.4%$218/sqft |
Source: NTREIS #21066303 Report a problem | ||
| 8/11/2025 | Sold | -- |
Source: NTREIS #20978055 Report a problem | ||
| 8/3/2025 | Pending sale | $310,000$199/sqft |
Source: NTREIS #20978055 Report a problem | ||
| 7/29/2025 | Contingent | $310,000$199/sqft |
Source: NTREIS #20978055 Report a problem | ||
| 7/29/2025 | Listed for sale | $310,000$199/sqft |
Source: NTREIS #20978055 Report a problem | ||
| 7/1/2025 | Listing removed | $310,000$199/sqft |
Source: NTREIS #20978055 Report a problem | ||
| 6/24/2025 | Listed for sale | $310,000$199/sqft |
Source: NTREIS #20978055 Report a problem | ||
Public tax history
| Year | Property taxes | Tax assessment |
|---|---|---|
| 2025 | $2,639 -0.1% | $311,462 +10% |
| 2024 | $2,642 +14.7% | $283,171 +10% |
| 2023 | $2,303 -25.9% | $257,428 +10% |
| 2022 | $3,107 +2.2% | $234,025 +10% |
| 2021 | $3,041 +4.7% | $212,750 +6.3% |
| 2020 | $2,904 -2.9% | $200,146 +1% |
| 2019 | $2,991 -4.6% | $198,115 -0.7% |
| 2018 | $3,136 -10.1% | $199,427 +7.6% |
| 2017 | $3,489 | $185,284 +8.5% |
| 2016 | $3,489 +5.9% | $170,836 +10% |
| 2015 | $3,296 | $155,305 +2.7% |
| 2014 | $3,296 | $151,241 +5.5% |
| 2013 | $3,296 | $143,413 +7.9% |
| 2012 | -- | $132,861 -3.4% |
| 2011 | -- | $137,551 0% |
| 2010 | -- | $137,588 +5.3% |
| 2009 | -- | $130,612 |
Find assessor info on the county website
Monthly payment
Est. payment
Payment breakdown
Explore the cost of this home by adjusting the details. Changes won't be saved.Climate risks
Neighborhood: Glenbrooke Estates
Nearby schools
Schools provided by the listing agent
- Elementary: Savannah
- Middle: Navo
- High: Ray Braswell
- District: Denton ISD
Source: NTREIS. This data may not be complete. We recommend contacting the local school district to confirm school assignments for this home.
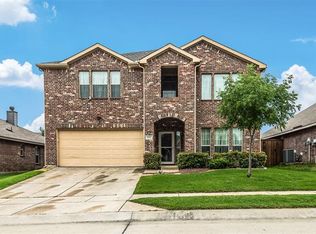

Similar homes
- $385,0004 bd2 ba2k sqft1010 Canterbury Dr, Prosper, TX 75078For Sale
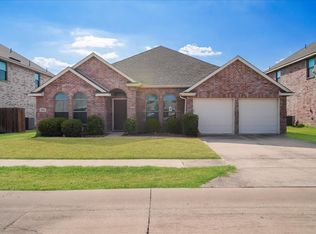 MLS ID #21375055, Evelyn Ycaza. NTREIS
 - $329,0003 bd3 ba2.2k sqft1900 Outpost Creek Ln, Aubrey, TX 76227For Sale
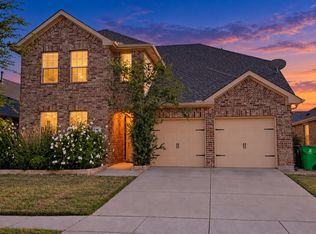 MLS ID #21408401, Veera Thangavel. NTREIS
 - $299,0003 bd2 ba1.7k sqft1729 Ridge Creek Ln, Aubrey, TX 76227For Sale
 MLS ID #21386488, Rex Rhorer. NTREIS
 - $350,0003 bd2 ba1.8k sqft2029 Sunny Side Dr, Little Elm, TX 75068For Sale
 MLS ID #21382278, Chris Meyer. NTREIS
