NEW HVAC INSTALLED with 10 year warranty! Beautifully maintained single-story American Legend home featuring 3 bedrooms, 2 bathrooms, and a bright, open-concept layout designed for easy living and entertaining. The spacious kitchen is the heart of the home—complete with granite countertops, stainless steel appliances, ample cabinet space, and a cozy breakfast nook perfect for morning coffee. Need flexibility? The separate dining room can easily double as a home office or study. Throughout the home, you’ll find stunning engineered hardwood floors that add warmth and a touch of luxury.
The private primary suite overlooks the backyard and offers a relaxing retreat with dual sinks, a garden tub, separate shower, and a generous walk-in closet. Located in a vibrant community featuring three amenity centers with gym access and just a short walk to Lake Lewisville, this home blends comfort, style, and convenience in one perfect package.
For sale
Price cut: $500 (8/17)
$299,500
1020 Lake Hollow Dr, Little Elm, TX 75068
3beds
1,660sqft
Single Family Residence
Built in 2007
5,662 Square Feet Lot
$297,000 Zestimate®
$180/sqft
$27/mo HOA
What's special
Separate dining roomStainless steel appliancesGranite countertopsGenerous walk-in closetSpacious kitchenAmple cabinet spaceSeparate shower
- 110 days |
- 223 |
- 15 |
Zillow last checked:
Listing updated:
Listed by:
Brandee Escalante 0467426 214-675-8545,
eXp Realty 214-817-8556,
Crystal Ashley 0676066 972-762-5202,
eXp Realty
Source: NTREIS,MLS#: 21248415
Facts & features
Interior
Bedrooms & bathrooms
- Bedrooms: 3
- Bathrooms: 2
- Full bathrooms: 2
Primary bedroom
- Features: Walk-In Closet(s)
- Level: First
- Dimensions: 13 x 14
Bedroom
- Features: Walk-In Closet(s)
- Level: First
- Dimensions: 10 x 10
Bedroom
- Level: First
- Dimensions: 10 x 13
Breakfast room nook
- Level: First
- Dimensions: 10 x 9
Dining room
- Level: First
- Dimensions: 10 x 10
Kitchen
- Features: Breakfast Bar, Eat-in Kitchen, Stone Counters
- Level: First
- Dimensions: 8 x 10
Living room
- Features: Fireplace
- Level: First
- Dimensions: 12 x 12
Heating
- Central, Natural Gas
Cooling
- Central Air, Ceiling Fan(s), Electric
Appliances
- Included: Dishwasher, Disposal, Gas Range, Gas Water Heater, Microwave, Vented Exhaust Fan
Features
- Eat-in Kitchen, Granite Counters, High Speed Internet, Open Floorplan, Cable TV, Walk-In Closet(s)
- Flooring: Ceramic Tile, Wood
- Has basement: No
- Number of fireplaces: 1
- Fireplace features: Gas Starter, Living Room
Interior area
- Total interior livable area: 1,660 sqft
Video & virtual tour
Property
Parking
- Total spaces: 2
- Parking features: Garage Faces Front, Garage
- Attached garage spaces: 2
Features
- Levels: One
- Stories: 1
- Patio & porch: Covered, Patio
- Exterior features: Rain Gutters
- Pool features: None, Community
- Fencing: Wood
Lot
- Size: 5,662 Square Feet
- Features: Interior Lot, Sprinkler System
Details
- Parcel number: R282491
Construction
Type & style
- Home type: SingleFamily
- Architectural style: Traditional,Detached
- Property subtype: Single Family Residence
Materials
- Brick
- Foundation: Slab
- Roof: Composition
Condition
- Resale
- Year built: 2007
Utilities & green energy
- Sewer: Public Sewer
- Water: Public
- Utilities for property: Sewer Available, Water Available, Cable Available
Community & HOA
Community
- Features: Other, Playground, Pool
- Subdivision: Paloma Creek Lakeview Ph 1
HOA
- Has HOA: Yes
- Services included: All Facilities, Association Management, Maintenance Structure
- HOA fee: $325 annually
- HOA name: Paloma Creek Hoa
- HOA phone: 972-347-9160
Location
- Region: Little Elm
Financial & listing details
- Price per square foot: $180/sqft
- Tax assessed value: $309,336
- Annual tax amount: $6,656
- Date on market: 5/2/2026
- Cumulative days on market: 105 days
- Listing terms: Cash,Conventional,FHA,VA Loan
Estimated market value
$297,000
$282,000 - $312,000
$2,138/mo
Price history
| Date | Event | Price |
|---|---|---|
| 8/17/2026 | Price change | $299,500-0.2%$180/sqft |
Source: NTREIS #21248415 Report a problem | ||
| 8/12/2026 | Price change | $300,000-1.6%$181/sqft |
Source: NTREIS #21248415 Report a problem | ||
| 7/31/2026 | Listed for sale | $305,000$184/sqft |
Source: eXp Realty #21248415 Report a problem | ||
| 7/20/2026 | Contingent | $305,000$184/sqft |
Source: NTREIS #21248415 Report a problem | ||
| 7/6/2026 | Price change | $305,000-1.6%$184/sqft |
Source: NTREIS #21248415 Report a problem | ||
| 5/2/2026 | Listed for sale | $310,000+37.8%$187/sqft |
Source: NTREIS #21248415 Report a problem | ||
| 3/10/2020 | Listing removed | $1,725$1/sqft |
Source: Rocket Engine Realty LLC #14278185 Report a problem | ||
| 2/9/2020 | Listed for rent | $1,725+4.5%$1/sqft |
Source: Rocket Engine Realty LLC #14278185 Report a problem | ||
| 3/3/2019 | Listing removed | $1,650$1/sqft |
Source: Rocket Engine Realty LLC #14016808 Report a problem | ||
| 2/5/2019 | Listed for rent | $1,650$1/sqft |
Source: Rocket Engine Realty LLC #14016808 Report a problem | ||
| 2/14/2018 | Listing removed | $1,650$1/sqft |
Source: Owner Report a problem | ||
| 2/2/2018 | Listed for rent | $1,650+3.1%$1/sqft |
Source: Owner Report a problem | ||
| 2/25/2017 | Listing removed | $1,600$1/sqft |
Source: Owner Report a problem | ||
| 1/29/2017 | Listed for rent | $1,600$1/sqft |
Source: Owner Report a problem | ||
| 12/5/2016 | Listing removed | $224,900$135/sqft |
Source: Lone Star Realty #13486856 Report a problem | ||
| 11/8/2016 | Pending sale | $224,900$135/sqft |
Source: Lone Star Realty #13486856 Report a problem | ||
| 11/5/2016 | Listed for sale | $224,900+48%$135/sqft |
Source: Lone Star Realty #13486856 Report a problem | ||
| 3/2/2012 | Listing removed | $151,990$92/sqft |
Source: Jeanette Anderson Real Estate #11705231 Report a problem | ||
| 1/11/2012 | Listed for sale | $151,990$92/sqft |
Source: Jeanette Anderson Real Estate #11705231 Report a problem | ||
Public tax history
| Year | Property taxes | Tax assessment |
|---|---|---|
| 2025 | $6,656 -2.7% | $309,336 -4.9% |
| 2024 | $6,843 -7.4% | $325,280 -7.2% |
| 2023 | $7,394 +11.7% | $350,630 +24.2% |
| 2022 | $6,619 +18.7% | $282,295 +23.2% |
| 2021 | $5,578 +4.5% | $229,080 +7.4% |
| 2020 | $5,340 -8.5% | $213,382 -6.2% |
| 2019 | $5,839 -1.6% | $227,601 +1.1% |
| 2018 | $5,934 +26.6% | $225,121 +6.6% |
| 2017 | $4,686 | $211,094 +16.1% |
| 2016 | $4,686 +14.7% | $181,870 +7.9% |
| 2015 | $4,087 | $168,566 +9.8% |
| 2014 | $4,087 | $153,528 +9.3% |
| 2013 | $4,087 | $140,471 -0.8% |
| 2012 | -- | $141,547 -3.8% |
| 2011 | -- | $147,094 +3.1% |
| 2010 | -- | $142,661 -6.7% |
| 2009 | -- | $152,917 +808.9% |
| 2007 | $487 -1.9% | $16,825 +2% |
| 2006 | $497 | $16,500 |
Find assessor info on the county website
Monthly payment
Est. payment
Payment breakdown
Explore the cost of this home by adjusting the details. Changes won't be saved.Climate risks
Neighborhood: Paloma Creek
Nearby schools
GreatSchools rating
- 4/10Catherine Bell Elementary SchoolGrades: PK-5Distance: 1.1 mi
- 5/10Navo Middle SchoolGrades: 6-8Distance: 1.8 mi
- 4/10Ray E Braswell High SchoolGrades: 9-12Distance: 1.5 mi
Schools provided by the listing agent
- Elementary: Bell
- Middle: Navo
- High: Ray Braswell
- District: Denton ISD
Source: NTREIS. This data may not be complete. We recommend contacting the local school district to confirm school assignments for this home.
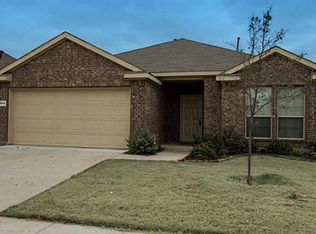
- $296,5003 bd2 ba1.6k sqft1016 Lake Hollow Dr, Little Elm, TX 75068Off Market
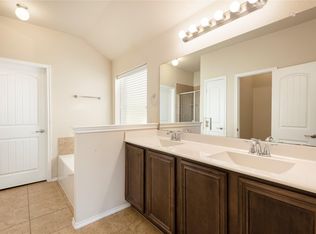
- $306,8003 bd2 ba1.8k sqft1024 Lake Hollow Dr, Little Elm, TX 75068Off Market
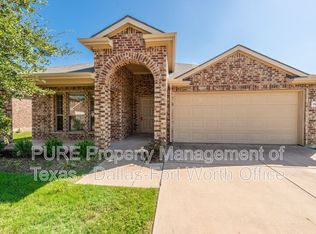
- $302,5003 bd2 ba1.8k sqft1012 Lake Hollow Dr, Little Elm, TX 75068Off Market
- $344,5004 bd2 ba2.4k sqft1100 Lake Hollow Dr, Little Elm, TX 75068Off Market

- $314,3003 bd2 ba1.8k sqft1017 Lake Grove Dr, Little Elm, TX 75068Off Market
- $351,6004 bd3 ba2.5k sqft1108 Lake Hollow Dr, Little Elm, TX 75068Off Market
- $278,7003 bd2 ba1.5k sqft1013 Lake Grove Dr, Little Elm, TX 75068Off Market
- $--4 bd3 ba2.9k sqft1021 Lake Grove Dr, Little Elm, TX 75068Sold
A local agent can set up tours, give advice and negotiate with sellers.
Similar homes
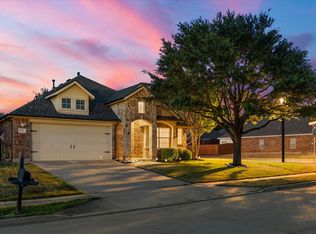
- $325,0003 bd2 ba1.7k sqft2037 Michelle Creek Dr, Little Elm, TX 75068For Sale
 MLS ID #21365828, Christie Thornton. NTREIS
 - $324,0003 bd2 ba2.1k sqft905 Lake Grove Dr, Argyle, TX 75068For Sale
 MLS ID #21300428, Jamal Albar. NTREIS
 - $315,0003 bd3 ba2k sqft1609 Lake Way Dr, Little Elm, TX 75068For Sale
 MLS ID #21285930, Noahmi Parra. NTREIS
 - $313,0003 bd2 ba1.8k sqft609 Lake Point Dr, Little Elm, TX 75068For Sale
 MLS ID #21245538, Carol Carr. NTREIS
 - $329,9003 bd2 ba1.8k sqft1200 Wheatear Dr, Little Elm, TX 75068For SaleMLS ID #21351044, Drew Burgess. NTREIS
- $295,0003 bd2 ba1.7k sqft1516 Canary Dr, Little Elm, TX 75068For SaleMLS ID #21342322, Nikki Cloud. NTREIS
- $314,9003 bd2 ba1.7k sqft1421 Danielle Creek Dr, Little Elm, TX 75068For SaleMLS ID #21356653, Stephen Reddy. NTREIS
- $300,0003 bd2 ba1.6k sqft1736 Shoebill Dr, Little Elm, TX 75068For SaleMLS ID #21189013, Daniel Cline. NTREIS
- $298,0003 bd2 ba1.8k sqft2213 Willow Creek Dr, Little Elm, TX 75068For SaleMLS ID #21358976, Micaela Johnson. NTREIS
- $295,0003 bd2 ba1.5k sqft815 Horizon Ridge Cir, Little Elm, TX 75068For SaleMLS ID #21316168, Kimberly Reding. NTREIS
- $334,9003 bd2 ba1.8k sqft945 Lake Woodland Dr, Little Elm, TX 75068For SaleMLS ID #21294927, Mike Pirzadeh. NTREIS
- $342,0004 bd2 ba1.9k sqft1033 Water Garden Cir, Little Elm, TX 75068For SaleMLS ID #21327338, Melissa Bui. NTREIS
- $290,0003 bd2 ba1.9k sqft1605 Nighthawk Dr, Little Elm, TX 75068For SaleMLS ID #21265049, Sitra Seman. NTREIS
- $329,0003 bd2 ba1.6k sqft1512 Rosson Rd, Little Elm, TX 75068For SaleMLS ID #21234581, Jamie Cadiz. NTREIS
- $294,9993 bd2 ba1.8k sqft815 Creekside Dr, Little Elm, TX 75068For SaleMLS ID #21274666, Yolanda Westmoreland. NTREIS
- $325,0003 bd2 ba1.9k sqft906 Horizon Ridge Cir, Little Elm, TX 75068For SaleMLS ID #21245216, Daniel Harker. NTREIS
- $289,5003 bd2 ba1.5k sqft1405 Samantha Creek Dr, Little Elm, TX 75068For SaleMLS ID #21305443, Benjamin Mcrae. NTREIS
- $315,0003 bd2 ba1.6k sqft1217 Roadrunner Dr, Little Elm, TX 75068For SaleMLS ID #21276379, Katie Tsutsumi. NTREIS
- $299,9004 bd2 ba1.9k sqft708 Creekside Dr, Little Elm, TX 75068For SaleMLS ID #21333864, Sai Thallam. NTREIS
- $295,0003 bd2 ba1.8k sqft2317 Scott Creek Dr, Little Elm, TX 75068For SaleMLS ID #21228102, Sanjay Goyal. NTREIS
