Major Price Improvement—Now Offered at $298,725! This move-in-ready 3-bedroom, 2-bath with a flex room that can be used as an office or 4th bedroom in Paloma Creek South offers 1,816 sq ft of comfortable single-story living. The open layout features a spacious living room with a fireplace, dining area, and kitchen with granite countertops, gas range, built-in cabinetry, and butler’s pantry. The private primary suite includes dual vanities, a garden tub, a separate shower, and a walk-in closet. Three additional bedrooms provide flexibility for guests, family, or a home office. Recent updates include a new roof in 2025, new luxury vinyl plank flooring in 2025, and a new HVAC system in 2024. Additional features include smart-home technology, a fenced backyard, and a 2-car garage. Conveniently located near Denton ISD schools, shopping, dining, and major commuter routes. Schedule your showing today!
For sale
Price cut: $21.3K (7/11)
$298,725
815 Creekside Dr, Little Elm, TX 75068
3beds
1,816sqft
:
Get pre-qualified$2,285/mo
Single Family Residence
Built in 2007
5,227 Square Feet Lot
$-- Zestimate®
$164/sqft
$58/mo HOA
What's special
Dining areaKitchen with granite countertopsFenced backyardWalk-in closetSmart-home technologyGas rangeThree additional bedrooms
- 71 days |
- 488 |
- 34 |
Zillow last checked:
Listing updated:
Listed by:
Yolanda Westmoreland 0626705 817-703-8913,
NB Elite Realty 214-296-9695
Source: NTREIS,MLS#: 21274666
Facts & features
Interior
Bedrooms & bathrooms
- Bedrooms: 3
- Bathrooms: 2
- Full bathrooms: 2
Primary bedroom
- Features: Ceiling Fan(s), Walk-In Closet(s)
- Level: First
- Dimensions: 12 x 14
Bedroom
- Features: Ceiling Fan(s)
- Level: First
- Dimensions: 12 x 10
Bedroom
- Features: Ceiling Fan(s)
- Level: First
- Dimensions: 12 x 11
Bonus room
- Level: First
- Dimensions: 10 x 11
Other
- Features: Dual Sinks, Granite Counters, Garden Tub/Roman Tub, Separate Shower
- Level: First
- Dimensions: 11 x 8
Kitchen
- Level: First
- Dimensions: 12 x 15
Laundry
- Level: First
- Dimensions: 6 x 6
Living room
- Features: Ceiling Fan(s), Fireplace
- Level: First
- Dimensions: 18 x 20
Appliances
- Included: Dishwasher, Electric Range, Disposal, Microwave, Refrigerator
- Laundry: Washer Hookup, Electric Dryer Hookup
Features
- Decorative/Designer Lighting Fixtures, Eat-in Kitchen, Granite Counters, High Speed Internet, Open Floorplan, Pantry, Smart Home, Cable TV
- Has basement: No
- Number of fireplaces: 1
- Fireplace features: Wood Burning
Interior area
- Total interior livable area: 1,816 sqft
Video & virtual tour
Property
Parking
- Total spaces: 2
- Parking features: Driveway, Garage Faces Front, Garage, Garage Door Opener, On Street
- Attached garage spaces: 2
Features
- Levels: One
- Stories: 1
- Pool features: None
Lot
- Size: 5,227 Square Feet
Details
- Parcel number: R294869
Construction
Type & style
- Home type: SingleFamily
- Architectural style: Detached
- Property subtype: Single Family Residence
Materials
- Foundation: Slab
Condition
- Year built: 2007
Utilities & green energy
- Sewer: Public Sewer
- Water: Public
- Utilities for property: Electricity Available, Phone Available, Sewer Available, Water Available, Cable Available
Community & HOA
Community
- Features: Curbs
- Security: Prewired
- Subdivision: Paloma Creek South Ph 5a Tr
HOA
- Has HOA: Yes
- Services included: All Facilities
- HOA fee: $350 semi-annually
- HOA name: Paloma Creek Homeowners Association, Inc
- HOA phone: 972-347-9160
Location
- Region: Little Elm
Financial & listing details
- Price per square foot: $164/sqft
- Tax assessed value: $325,475
- Annual tax amount: $6,406
- Date on market: 5/19/2026
- Cumulative days on market: 72 days
Estimated market value
Not available
Estimated sales range
Not available
Not available
Price history
| Date | Event | Price |
|---|---|---|
| 7/11/2026 | Price change | $298,725-6.6%$164/sqft |
Source: NTREIS #21274666 Report a problem | ||
| 5/19/2026 | Listed for sale | $320,000-5.9%$176/sqft |
Source: NTREIS #21274666 Report a problem | ||
| 3/17/2026 | Listing removed | $339,999$187/sqft |
Source: NTREIS #21106583 Report a problem | ||
| 11/6/2025 | Listed for sale | $339,999$187/sqft |
Source: NTREIS #21106583 Report a problem | ||
| 11/1/2025 | Listing removed | $339,999$187/sqft |
Source: NTREIS #20909732 Report a problem | ||
| 10/20/2025 | Price change | $339,999-5.6%$187/sqft |
Source: NTREIS #20909732 Report a problem | ||
| 4/26/2025 | Listed for sale | $359,999+53.2%$198/sqft |
Source: NTREIS #20909732 Report a problem | ||
| 4/4/2019 | Listing removed | $235,000$129/sqft |
Source: Southerland Realty #14019538 Report a problem | ||
| 3/5/2019 | Pending sale | $235,000$129/sqft |
Source: Southerland Realty #14019538 Report a problem | ||
| 2/16/2019 | Listed for sale | $235,000+0%$129/sqft |
Source: Southerland Realty #14019538 Report a problem | ||
| 12/22/2018 | Listing removed | $234,999$129/sqft |
Source: Southerland Realty #13981207 Report a problem | ||
| 12/6/2018 | Price change | $234,999-1.3%$129/sqft |
Source: Southerland Realty #13981207 Report a problem | ||
| 12/1/2018 | Price change | $237,999-2.1%$131/sqft |
Source: Southerland Realty #13981207 Report a problem | ||
| 11/14/2018 | Price change | $243,000+3.4%$134/sqft |
Source: Southerland Realty #13914274 Report a problem | ||
| 10/21/2018 | Price change | $235,000-2.1%$129/sqft |
Source: Southerland Realty #13914274 Report a problem | ||
| 9/19/2018 | Price change | $239,9990%$132/sqft |
Source: Southerland Realty #13914274 Report a problem | ||
| 9/12/2018 | Price change | $240,000-1.6%$132/sqft |
Source: Southerland Realty #13914274 Report a problem | ||
| 8/27/2018 | Listed for sale | $244,000$134/sqft |
Source: Southerland Realty #13914274 Report a problem | ||
Public tax history
| Year | Property taxes | Tax assessment |
|---|---|---|
| 2025 | $6,406 -4.8% | $325,475 -0.3% |
| 2024 | $6,728 -9.3% | $326,332 -7.3% |
| 2023 | $7,420 +9.1% | $351,908 +23.2% |
| 2022 | $6,800 +23.5% | $285,651 +28.7% |
| 2021 | $5,506 -0.7% | $222,024 +1.4% |
| 2020 | $5,546 +0.9% | $219,000 -3% |
| 2019 | $5,495 +2.4% | $225,888 +4.7% |
| 2018 | $5,367 +18.8% | $215,780 +10% |
| 2017 | $4,516 | $196,164 +10% |
| 2016 | $4,516 +15.4% | $178,331 +10% |
| 2015 | $3,914 | $162,119 +10% |
| 2014 | $3,914 | $147,381 +10% |
| 2013 | $3,914 | $133,983 +3.1% |
| 2012 | -- | $129,987 -6.4% |
| 2011 | -- | $138,826 +3.8% |
| 2010 | -- | $133,729 -4.3% |
| 2009 | -- | $139,783 +560.7% |
| 2007 | -- | $21,158 +122.7% |
| 2006 | $201 | $9,500 |
Find assessor info on the county website
Monthly payment
Est. payment
Payment breakdown
Explore the cost of this home by adjusting the details. Changes won't be saved.Climate risks
Neighborhood: Paloma Creek
Nearby schools
GreatSchools rating
- 4/10Catherine Bell Elementary SchoolGrades: PK-5Distance: 0.1 mi
- 5/10Navo Middle SchoolGrades: 6-8Distance: 1.1 mi
- 4/10Ray E Braswell High SchoolGrades: 9-12Distance: 0.5 mi
Schools provided by the listing agent
- Elementary: Paloma Creek
- Middle: Navo
- High: Denton
- District: Denton ISD
Source: NTREIS. This data may not be complete. We recommend contacting the local school district to confirm school assignments for this home.
- $306,9004 bd2 ba1.9k sqft811 Creekside Dr, Little Elm, TX 75068Off Market

- $309,1004 bd2 ba1.9k sqft819 Creekside Dr, Little Elm, TX 75068Off Market
- $277,4003 bd2 ba1.5k sqft807 Creekside Dr, Little Elm, TX 75068Off Market
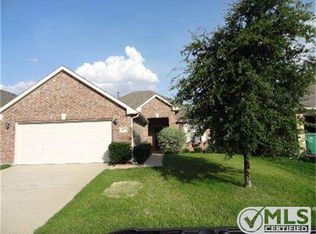
- $278,5003 bd2 ba1.5k sqft823 Creekside Dr, Little Elm, TX 75068Off Market
- $2,5004 bd2 ba1.9k sqft2017 Castle Creek Dr, Little Elm, TX 75068For Rent
- $266,8003 bd2 ba1.5k sqft2013 Castle Creek Dr, Little Elm, TX 75068Off Market
- $317,8004 bd3 ba2.3k sqft2021 Castle Creek Dr, Little Elm, TX 75068Off Market
- $314,8004 bd2 ba1.9k sqft2009 Castle Creek Dr, Little Elm, TX 75068Off Market
A local agent can set up tours, give advice and negotiate with sellers.
Similar homes
- $305,0004 bd2 ba1.9k sqft221 Bluefinch Dr, Little Elm, TX 75068For Sale
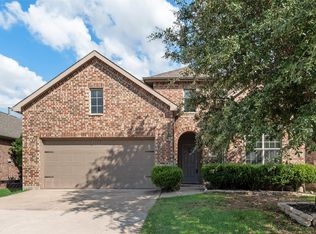 MLS ID #21324420, Claudia Torres. NTREIS
 - $289,5003 bd2 ba1.5k sqft1405 Samantha Creek Dr, Little Elm, TX 75068For Sale
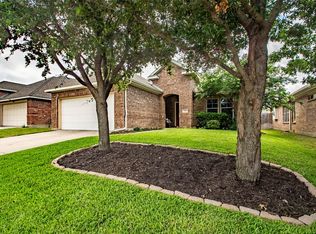 MLS ID #21305443, Benjamin Mcrae. NTREIS
 - $330,0003 bd2 ba2.1k sqft220 Parakeet Dr, Little Elm, TX 75068For Sale
 MLS ID #21322007, Tyler Lockett. NTREIS
 - $299,0004 bd3 ba2k sqft1408 Villa Paloma Blvd, Little Elm, TX 75068For Sale
 MLS ID #21138604, Caron Witherspoon. NTREIS
 - $290,0003 bd2 ba1.3k sqft1603 Myrtle Dr, Little Elm, TX 75068For SaleMLS ID #21187550, Matthew Braun. NTREIS
- $342,0004 bd2 ba1.9k sqft1033 Water Garden Cir, Little Elm, TX 75068For SaleMLS ID #21327338, Melissa Bui. NTREIS
- $358,0004 bd3 ba2.4k sqft1516 Abby Creek Dr, Little Elm, TX 75068For SaleMLS ID #21210985, Peri Duncan. NTREIS
- $--3 bd2 ba1.3k sqft10061 Cedar Lake Dr, Aubrey, TX 76227AuctionAuction.com 2
- $299,0003 bd2 ba1.6k sqft8908 King Ranch Dr, Aubrey, TX 76227For SaleMLS ID #21281518, Arturo Vazquez De Anda. NTREIS
- $299,9005 bd4 ba2.2k sqft10110 Lakeview Dr, Aubrey, TX 76227For SaleMLS ID #21299696, Ling Kong. NTREIS
- $269,9003 bd3 ba1.8k sqft9822 Walnut Hill Dr, Aubrey, TX 76227For SaleMLS ID #21316346, Angela Key. NTREIS
- $297,0004 bd2 ba1.5k sqft905 English Dr, Aubrey, TX 76227For SaleMLS ID #21307440, Nina Li. NTREIS
- $364,9994 bd3 ba2.1k sqft1417 Turtle Cove Dr, Little Elm, TX 75068For SaleMLS ID #21261514, Ruth Ann Robbins. NTREIS
- $265,0003 bd2 ba1.5k sqft1218 Chattahoochee Dr, Aubrey, TX 76227For SaleMLS ID #21288502, Elle Wardwell. NTREIS
- $299,9903 bd3 ba2.1k sqft1025 Mason St, Aubrey, TX 76227For SaleMLS ID #21338345, Ryan Rite. NTREIS
- $312,0003 bd2 ba1.6k sqft3520 Tulip Dr, Aubrey, TX 76227For SaleMLS ID #21300062, Sharon Cash. NTREIS
- $298,5003 bd2 ba1.6k sqft329 Valley Dr, Aubrey, TX 76227For SaleMLS ID #21302248, Cole Frazier. NTREIS
- $279,0004 bd2 ba1.5k sqft8835 Tucker St, Aubrey, TX 76227For SaleMLS ID #21306797, Sandi Hill. NTREIS
- $330,0004 bd2 ba2.4k sqft9917 Cherry Hill Ln, Aubrey, TX 76227For SaleMLS ID #21244824, Hector Pimentel. NTREIS
- $360,0003 bd2 ba1.8k sqft5621 Crestwood Dr, Prosper, TX 75078For SaleMLS ID #21285058, Leigh Calvert. NTREIS
