Welcome to 9822 Walnut Hill Drive, a charming two-story home located in the heart of Providence Village. Built in 2002, this residence offers 1,839 sq ft of thoughtfully designed living space with 3 bedrooms, 2.5 bathrooms, and multiple living areas, making it ideal for families or anyone seeking comfort and convenience.
Step inside to find a warm and inviting layout featuring a spacious living room with a natural light, perfect for relaxing evenings. The kitchen is equipped with modern appliances including a built-in microwave, dishwasher, disposal, and electric range, along with a water line for the refrigerator. A dedicated dining area provides the perfect setting for family meals and entertaining guests. Upstairs, the primary suite offers a private retreat with ample closet space and a well-appointed bathroom. Two additional bedrooms and a second living area provide flexibility for family, guests, or a home office.
The home sits on a landscaped lot with a fenced backyard, covered patio, and sprinkler system, creating an ideal space for outdoor enjoyment. A rear-entry two-car garage with opener and workbench space adds convenience and functionality. Interior finishes include a mix of carpet, ceramic tile, vinyl, and wood flooring, while central heating and cooling ensure year-round comfort.
Located in the Providence Ph 1 subdivision, residents enjoy access to a wide range of amenities including a clubhouse, community pool, jogging and bike paths, playgrounds, and a private lake. The property is part of Denton ISD, with Providence Elementary, Rodriguez Middle School, and Ray Braswell High School nearby.
This home combines charm, practicality, and lifestyle in one package. Whether you’re looking for a cozy family home or a property with strong community appeal, this home is ready to welcome its next owner. Don’t miss the opportunity to make this delightful home yours!
For sale
$269,900
9822 Walnut Hill Dr, Aubrey, TX 76227
3beds
1,839sqft
:
Get pre-qualified$2,072/mo
Single Family Residence
Built in 2002
4,094 Square Feet Lot
$263,600 Zestimate®
$147/sqft
$60/mo HOA
What's special
Modern appliancesLandscaped lotBuilt-in microwaveCentral heating and coolingCovered patioDedicated dining areaFenced backyard
- 12 days |
- 394 |
- 48 |
Likely to sell faster than
Zillow last checked:
Listing updated:
Listed by:
Angela Key 0432921 972-396-9100,
RE/MAX Four Corners 972-396-9100
Source: NTREIS,MLS#: 21316346
Facts & features
Interior
Bedrooms & bathrooms
- Bedrooms: 3
- Bathrooms: 3
- Full bathrooms: 2
- 1/2 bathrooms: 1
Primary bedroom
- Features: Linen Closet, Walk-In Closet(s)
- Level: Second
- Dimensions: 13 x 12
Bedroom
- Level: Second
- Dimensions: 11 x 10
Bedroom
- Level: Second
- Dimensions: 11 x 10
Breakfast room nook
- Level: First
- Dimensions: 9 x 8
Dining room
- Level: First
- Dimensions: 12 x 11
Kitchen
- Features: Breakfast Bar
- Level: First
- Dimensions: 12 x 9
Living room
- Level: First
- Dimensions: 16 x 14
Living room
- Level: Second
- Dimensions: 20 x 19
Heating
- Central, Electric
Cooling
- Central Air, Ceiling Fan(s), Electric
Appliances
- Included: Dishwasher, Electric Range, Electric Water Heater, Disposal, Microwave
Features
- High Speed Internet, Cable TV
- Flooring: Carpet, Ceramic Tile, Vinyl, Wood
- Has basement: No
- Has fireplace: No
Interior area
- Total interior livable area: 1,839 sqft
Video & virtual tour
Property
Parking
- Total spaces: 2
- Parking features: Garage Faces Rear, Workshop in Garage
- Attached garage spaces: 2
Features
- Levels: Two
- Stories: 2
- Patio & porch: Covered
- Exterior features: Rain Gutters
- Pool features: None, Community
- Fencing: Vinyl
Lot
- Size: 4,094 Square Feet
- Features: Back Yard, Lawn, Landscaped, Subdivision, Sprinkler System
Details
- Parcel number: R246383
Construction
Type & style
- Home type: SingleFamily
- Architectural style: Traditional,Detached
- Property subtype: Single Family Residence
Materials
- Fiber Cement
- Foundation: Slab
- Roof: Composition
Condition
- Year built: 2002
Utilities & green energy
- Utilities for property: Cable Available
Community & HOA
Community
- Features: Clubhouse, Playground, Park, Pool, Trails/Paths, Curbs, Sidewalks
- Security: Smoke Detector(s)
- Subdivision: Providence Ph 1
HOA
- Has HOA: Yes
- Services included: All Facilities
- HOA fee: $720 annually
- HOA name: Providence Homeowners Association
- HOA phone: 940-440-2200
Location
- Region: Aubrey
Financial & listing details
- Price per square foot: $147/sqft
- Tax assessed value: $291,000
- Annual tax amount: $5,435
- Date on market: 7/16/2026
- Cumulative days on market: 13 days
- Listing terms: Cash,Conventional,1031 Exchange,FHA 203(k),FHA,USDA Loan
Estimated market value
$263,600
$250,000 - $277,000
$2,262/mo
Price history
| Date | Event | Price |
|---|---|---|
| 7/16/2026 | Listed for sale | $269,900$147/sqft |
Source: NTREIS #21316346 Report a problem | ||
| 11/3/2022 | Listing removed | -- |
Source: Zillow Rental Network_1 Report a problem | ||
| 10/28/2022 | Price change | $2,195+4.8%$1/sqft |
Source: Zillow Rental Network_1 Report a problem | ||
| 10/12/2022 | Price change | $2,095-2.6%$1/sqft |
Source: Zillow Rental Network Premium Report a problem | ||
| 10/5/2022 | Listed for rent | $2,150+19.4%$1/sqft |
Source: Zillow Rental Network Premium Report a problem | ||
| 4/13/2016 | Listing removed | $1,800+5.9%$1/sqft |
Source: RE/MAX Dallas Suburbs #13357265 Report a problem | ||
| 7/16/2015 | Listing removed | $1,700-12.8%$1/sqft |
Source: RE/MAX Dallas Suburbs #13167580 Report a problem | ||
| 6/8/2015 | Listed for rent | $1,950$1/sqft |
Source: RE/MAX Dallas Suburbs #13167580 Report a problem | ||
Public tax history
| Year | Property taxes | Tax assessment |
|---|---|---|
| 2025 | $5,435 +15% | $291,000 +12.4% |
| 2024 | $4,725 -14% | $259,000 -12.2% |
| 2023 | $5,495 -8.6% | $295,000 +6.2% |
| 2022 | $6,010 +29.1% | $277,724 +21.7% |
| 2021 | $4,654 +0.3% | $228,285 +18.3% |
| 2020 | $4,641 -10.5% | $193,000 -7.6% |
| 2019 | $5,183 +2.7% | $208,779 +6.1% |
| 2018 | $5,048 +17.3% | $196,768 +9.2% |
| 2017 | $4,305 | $180,255 +10.8% |
| 2016 | $4,305 +13.8% | $162,672 +10.3% |
| 2015 | $3,783 | $147,502 +9.6% |
| 2014 | $3,783 | $134,532 +17% |
| 2013 | $3,783 | $114,991 -0.8% |
| 2012 | -- | $115,914 -5.6% |
| 2011 | -- | $122,815 -2% |
| 2010 | -- | $125,365 -0.8% |
| 2009 | -- | $126,369 -8.2% |
| 2007 | $3,859 -3.5% | $137,631 +0% |
| 2006 | $4,000 -6.2% | $137,573 -5.6% |
| 2005 | $4,264 | $145,676 +8.4% |
| 2004 | -- | $134,336 +40% |
| 2003 | -- | $95,963 |
Find assessor info on the county website
Monthly payment
Est. payment
Payment breakdown
Explore the cost of this home by adjusting the details. Changes won't be saved.Climate risks
Neighborhood: Providence Village
Nearby schools
GreatSchools rating
- 3/10Providence Elementary SchoolGrades: PK-5Distance: 0.2 mi
- 5/10Rodriguez MiddleGrades: 6-8Distance: 2.7 mi
- 4/10Ray E Braswell High SchoolGrades: 9-12Distance: 2.3 mi
Schools provided by the listing agent
- Elementary: Providence
- Middle: Navo
- High: Ryan H S
- District: Denton ISD
Source: NTREIS. This data may not be complete. We recommend contacting the local school district to confirm school assignments for this home.
- $254,7003 bd3 ba1.4k sqft9826 Walnut Hill Dr, Aubrey, TX 76227Off Market
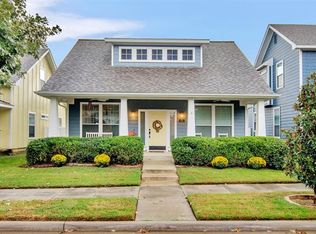
- $266,7003 bd2 ba1.8k sqft9818 Walnut Hill Dr, Aubrey, TX 76227Off Market

- $274,9003 bd3 ba1.9k sqft9814 Walnut Hill Dr, Aubrey, TX 76227Off Market

- $--5 bd3 ba1.7k sqft9830 Walnut Hill Dr, Aubrey, TX 76227Sold
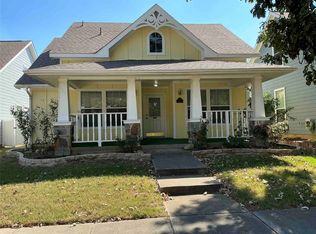
- $--3 bd3 ba2.6k sqft9921 Lakeview Dr, Aubrey, TX 76227Sold
- $263,9004 bd2 ba1.6k sqft9832 Walnut Hill Dr, Aubrey, TX 76227Off Market
- $310,3003 bd2 ba1.7k sqft9925 Lakeview Dr, Aubrey, TX 76227Off Market
- $245,9003 bd3 ba1.6k sqft9810 Walnut Hill Dr, Aubrey, TX 76227Off Market
A local agent can set up tours, give advice and negotiate with sellers.
Similar homes
- $285,0004 bd3 ba1.9k sqft9810 Birch Dr, Aubrey, TX 76227For Sale
 MLS ID #21328389, Xu Johnson. NTREIS
 - $--3 bd2 ba1.3k sqft10061 Cedar Lake Dr, Aubrey, TX 76227Auction
 Auction.com 2
 - $290,0004 bd4 ba1.9k sqft9837 Cedarcrest Dr, Aubrey, TX 76227For Sale
 MLS ID #21289614, Lorena Locke. NTREIS
 - $300,0004 bd3 ba2.4k sqft940 Foxgrove Ln, Aubrey, TX 76227For Sale
 MLS ID #21325983, Nancy Rhea. NTREIS
 - $287,0003 bd2 ba1.6k sqft9901 Concord Dr, Aubrey, TX 76227For SaleMLS ID #21307808, Christie Cannon. NTREIS
- $255,0003 bd2 ba1.6k sqft1724 Murphy Ct, Aubrey, TX 76227For SaleMLS ID #21154447, Katie Bedford. NTREIS
- $275,0003 bd2 ba1.6k sqft9109 Cranston Ct, Aubrey, TX 76227For SaleMLS ID #21284042, Joshua Nogowski. NTREIS
- $319,9004 bd3 ba2k sqft1009 Providence Blvd, Little Elm, TX 76227For SaleMLS ID #21319051, Ling Kong. NTREIS
- $320,0003 bd3 ba2.2k sqft1411 Bristol Ln, Aubrey, TX 76227For SaleMLS ID #21241368, Susan Busch. NTREIS
- $312,0004 bd3 ba2k sqft10108 Cherry Hill Ln, Aubrey, TX 76227For SaleMLS ID #21282336, Cynthia Li. NTREIS
- $299,9903 bd3 ba2.1k sqft1025 Mason St, Aubrey, TX 76227For SaleMLS ID #21338345, Ryan Rite. NTREIS
- $330,0003 bd3 ba2k sqft9520 Cape Cod Blvd, Aubrey, TX 76227For SaleMLS ID #21322674, Chrissy Mallouf. NTREIS
- $295,0003 bd2 ba1.3k sqft1020 Grey Fox Dr, Aubrey, TX 76227For SaleMLS ID #21322610, Rebecca McMahon. NTREIS
- $318,0003 bd3 ba2k sqft2301 Pyrite Dr, Aubrey, TX 76227For SaleMLS ID #21187007, Andrea Pratt. NTREIS
- $290,0004 bd2 ba1.5k sqft8835 Tucker St, Aubrey, TX 76227For SaleMLS ID #21306797, Sandi Hill. NTREIS
- $350,0004 bd3 ba2.3k sqft1516 Oakcrest Dr, Aubrey, TX 76227For SaleMLS ID #21239216, Kimberly Elmer. NTREIS
- $325,0003 bd2 ba1.9k sqft2804 Brisco Way, Aubrey, TX 76227For SaleMLS ID #21335379, Mila Yakhnis. NTREIS
- $299,9003 bd2 ba1.7k sqft1720 Trace Dr, Aubrey, TX 76227For SaleMLS ID #21250348, Rebecca Smith. NTREIS
- $299,9992 bd2 ba1.5k sqft1273 Eagle Ln, Aubrey, TX 76227For SaleMLS ID #21312748, Terri Herren. NTREIS
- $395,0004 bd3 ba2.7k sqft4601 Karhold Rd, Aubrey, TX 76227For SaleMLS ID #21319684, Richard Mikus. NTREIS
