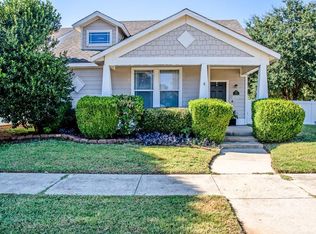
Charming Cape Cod-style home in the amenity-rich Providence Village community! Thoughtfully updated throughout, this inviting home features luxury vinyl plank flooring across the downstairs and carpet installed approximately two years ago. Recent improvements completed this year include quartz kitchen countertops, a resurfaced primary bathroom tub, new bathroom light fixtures, fresh interior paint, and newly painted cabinets. A new dishwasher adds even more convenience. The spacious kitchen offers generous countertop space and ample storage, while the adjoining breakfast nook is filled with natural light. Comfortable living and dining areas provide plenty of room for everyday living and entertaining. The spacious primary bedroom is conveniently located downstairs, with secondary bedrooms upstairs for added privacy and flexibility. Enjoy an impressive array of community amenities, including pools, a clubhouse, playgrounds, parks, tennis courts, walking trails, and more. Don’t miss this beautifully refreshed home in Providence Village!
For sale
$280,000
9810 Walnut Hill Dr, Aubrey, TX 76227
3beds
1,676sqft
Single Family Residence
Built in 2002
4,094 Square Feet Lot
$-- Zestimate®
$167/sqft
$75/mo HOA
What's special
- 21 days
- 314
- 23
Likely to sell faster than
Zillow last checked:
Listing updated:
Listed by:
Jeff Cheney 0505010 972-965-0169,
Monument Realty 214-705-7827
Source: NTREIS,MLS#: 21356937
Facts & features
Interior
Bedrooms & bathrooms
- Bedrooms: 3
- Bathrooms: 3
- Full bathrooms: 2
- 1/2 bathrooms: 1
Primary bedroom
- Features: Built-in Features, En Suite Bathroom, Walk-In Closet(s)
- Level: First
- Dimensions: 16 x 12
Bedroom
- Features: Walk-In Closet(s)
- Level: Second
- Dimensions: 13 x 11
Bedroom
- Features: Walk-In Closet(s)
- Level: Second
- Dimensions: 11 x 11
Breakfast room nook
- Level: First
- Dimensions: 11 x 9
Dining room
- Level: First
- Dimensions: 17 x 12
Kitchen
- Features: Built-in Features, Eat-in Kitchen, Walk-In Closet(s)
- Level: First
- Dimensions: 12 x 11
Living room
- Level: First
- Dimensions: 14 x 2
Loft
- Level: Second
- Dimensions: 13 x 6
Loft
- Level: Second
- Dimensions: 13 x 6
Utility room
- Features: Utility Room
- Level: First
- Dimensions: 6 x 5
Heating
- Central, Electric
Cooling
- Central Air, Ceiling Fan(s), Electric
Appliances
- Included: Dishwasher, Electric Range, Electric Water Heater, Disposal, Microwave
- Laundry: Laundry in Utility Room
Features
- Eat-in Kitchen, High Speed Internet, Open Floorplan, Walk-In Closet(s)
- Flooring: Carpet, Luxury Vinyl Plank
- Windows: Window Coverings
- Has basement: No
- Has fireplace: No
Interior area
- Total interior livable area: 1,676 sqft
Video & virtual tour
Property
Parking
- Total spaces: 2
- Parking features: Garage, Inside Entrance, Garage Faces Rear
- Attached garage spaces: 2
Features
- Levels: Two
- Stories: 2
- Patio & porch: Front Porch, Patio, Covered
- Pool features: None, Community
- Fencing: Fenced,Wood
Lot
- Size: 4,094 Square Feet
- Features: Interior Lot, Subdivision, Sprinkler System
Details
- Parcel number: R246380
Construction
Type & style
- Home type: SingleFamily
- Architectural style: Colonial,Detached
- Property subtype: Single Family Residence
Materials
- Foundation: Slab
- Roof: Composition
Condition
- Resale
- Year built: 2002
Utilities & green energy
- Sewer: Public Sewer
- Water: Public
- Utilities for property: Natural Gas Available, Sewer Available, Separate Meters, Water Available
Community & HOA
Community
- Features: Fitness Center, Fishing, Lake, Playground, Park, Pool, Tennis Court(s), Trails/Paths, Curbs, Sidewalks
- Security: Fire Alarm, Smoke Detector(s)
- Subdivision: Providence Ph 1
HOA
- Has HOA: Yes
- Services included: All Facilities, Association Management
- HOA fee: $449 semi-annually
- HOA name: Real Manage On Behlaf Of Pvhoa
- HOA phone: 940-440-2200
Location
- Region: Aubrey
Financial & listing details
- Price per square foot: $167/sqft
- Tax assessed value: $288,000
- Annual tax amount: $5,379
- Date on market: 8/18/2026
- Cumulative days on market: 22 days
- Listing terms: Cash,Conventional,FHA,VA Loan
Estimated market value
Not available
Estimated sales range
Not available
Not available
Price history
| Date | Event | Price |
|---|---|---|
| 8/18/2026 | Listed for sale | $280,000+187.2%$167/sqft |
Source: NTREIS #21356937 Report a problem | ||
| 3/25/2026 | Listing removed | $1,900$1/sqft |
Source: Zillow Rentals Report a problem | ||
| 3/2/2026 | Price change | $1,900-1.3%$1/sqft |
Source: Zillow Rentals Report a problem | ||
| 8/6/2025 | Price change | $1,925-2.5%$1/sqft |
Source: Zillow Rentals Report a problem | ||
| 6/24/2025 | Listed for rent | $1,975$1/sqft |
Source: Zillow Rentals Report a problem | ||
| 1/3/2024 | Listing removed | -- |
Source: Zillow Rentals Report a problem | ||
| 12/13/2023 | Listed for rent | $1,975$1/sqft |
Source: Zillow Rentals Report a problem | ||
| 11/26/2023 | Listing removed | -- |
Source: Zillow Rentals Report a problem | ||
| 11/5/2023 | Listed for rent | $1,975-3.6%$1/sqft |
Source: Zillow Rentals Report a problem | ||
| 8/23/2023 | Listing removed | -- |
Source: Zillow Rentals Report a problem | ||
| 8/16/2023 | Price change | $2,049-1.3%$1/sqft |
Source: Zillow Rentals Report a problem | ||
| 8/8/2023 | Price change | $2,075-1.1%$1/sqft |
Source: Zillow Rentals Report a problem | ||
| 7/19/2023 | Listed for rent | $2,099+35.4%$1/sqft |
Source: Zillow Rentals Report a problem | ||
| 10/24/2019 | Listing removed | $1,550$1/sqft |
Source: OmniKey Realty, LLC. #14162455 Report a problem | ||
| 8/14/2019 | Listed for rent | $1,550+10.7%$1/sqft |
Source: OmniKey Realty, LLC. #14162455 Report a problem | ||
| 5/6/2016 | Listing removed | $1,400+16.7%$1/sqft |
Source: Omnikey Realty LLC Report a problem | ||
| 12/12/2013 | Listing removed | $1,200$1/sqft |
Source: OmniKey Realty, LLC. #12054106 Report a problem | ||
| 11/14/2013 | Listed for rent | $1,200+0.2%$1/sqft |
Source: Omnikey Realty LLC Report a problem | ||
| 11/6/2012 | Listing removed | $1,198$1/sqft |
Source: Ideal Realty, Inc. #11824758 Report a problem | ||
| 10/19/2012 | Price change | $1,198-7.7%$1/sqft |
Source: Ideal Realty, Inc. #11824758 Report a problem | ||
| 8/21/2012 | Listed for rent | $1,298-7.3%$1/sqft |
Source: Ideal Realty, Inc. #11824758 Report a problem | ||
| 8/1/2011 | Listing removed | $1,400$1/sqft |
Source: Straughan Properties, LLC #11635190 Report a problem | ||
| 7/30/2011 | Listed for rent | $1,400$1/sqft |
Source: Straughan Properties, LLC #11635190 Report a problem | ||
| 2/5/2011 | Listing removed | $97,500$58/sqft |
Source: Keller Williams - Frisco #11411445 Report a problem | ||
| 11/21/2010 | Listed for sale | $97,500$58/sqft |
Source: Keller Williams - Frisco #11411445 Report a problem | ||
Public tax history
| Year | Property taxes | Tax assessment |
|---|---|---|
| 2025 | $5,379 +6.8% | $288,000 +4.3% |
| 2024 | $5,035 -5.2% | $276,000 -3.2% |
| 2023 | $5,309 -5.3% | $285,000 +10% |
| 2022 | $5,605 +17.5% | $259,000 +19.6% |
| 2021 | $4,771 +1.7% | $216,487 +11% |
| 2020 | $4,689 -7.9% | $195,000 -4.9% |
| 2019 | $5,090 +7.3% | $205,000 +10.8% |
| 2018 | $4,745 +23.7% | $185,000 +23.3% |
| 2017 | $3,837 | $150,000 +3.4% |
| 2016 | $3,837 +7.6% | $145,000 +12.4% |
| 2015 | $3,566 | $129,000 +1.7% |
| 2014 | $3,566 | $126,787 +15.5% |
| 2013 | $3,566 | $109,777 -0.8% |
| 2012 | -- | $110,643 +2.1% |
| 2011 | -- | $108,340 -2.1% |
| 2010 | -- | $110,632 +4.4% |
| 2009 | -- | $106,000 -19.2% |
| 2007 | $3,930 +9.9% | $131,180 +5.8% |
| 2006 | $3,577 -7.2% | $123,998 +0.3% |
| 2005 | $3,854 | $123,585 +9.1% |
| 2004 | -- | $113,299 -7% |
| 2003 | -- | $121,786 |
Find assessor info on the county website
Monthly payment
Est. payment
Payment breakdown
Explore the cost of this home by adjusting the details. Changes won't be saved.Climate risks
Neighborhood: Providence Village
Nearby schools
Schools provided by the listing agent
- Elementary: Providence
- Middle: Navo
- High: Ryan H S
- District: Denton ISD
Source: NTREIS. This data may not be complete. We recommend contacting the local school district to confirm school assignments for this home.


Similar homes
- $285,0003 bd2 ba1.9k sqft1618 Mary Ln, Aubrey, TX 76227For Sale
 MLS ID #21376820, Angela Crump. NTREIS
 - $274,0003 bd2 ba1.4k sqft1905 Prospect Ln, Providence Village, TX 76227For Sale
 MLS ID #21375624, Amber Broadway. NTREIS
 - $300,0004 bd3 ba2.3k sqft1924 Hartwell Ct, Aubrey, TX 76227For Sale
 MLS ID #21378053, Amber Broadway. NTREIS
 - $284,9004 bd3 ba2k sqft10108 Cherry Hill Ln, Aubrey, TX 76227For Sale
 MLS ID #21282336, Cynthia Li. NTREIS
