Excellent Providence Phase 1 home with great floor plan and Craftsman charm. Charming and spacious front porch for leisurely time. Perfect floorplan for multigenerational living, or home office for remote work. Wow! 3 full bathrooms! This home has it all. 3 bedrooms downstairs with 2 full bathrooms, updated kitchen, and living room. Upstairs could be great for a multigenerational plan with the 3rd full bathroom, 4th bedroom, and another living area. Also the upstairs could be great for folks who work remotely. Really helpful to have such a flexible floorplan. Primary bedroom is on the 1st floor and has an ensuite bathroom with tub shower combo and a walk in closet. Kitchen was recently updated, includes SS appliances, updated counters, updated cabinets, and a great pantry. Utility room accommodates full size washer and dryer. Backyard with attractive fence and covered porch. 2 car garage with driveway in the rear. Recently replaced roof. The Providence neighborhood has a great vibe and the amenities are excellent, so it isn't surprising how in demand the area is. Community features are excellent and include pools, parks, lake, trails, playground, an attractive square, and sports courts. This floorplan and location are desirable and this home is move in ready. Seller financing available, 10% down, 7.25% interest rate.
For sale
Price cut: $5K (7/24)
$264,900
1219 Devonshire Dr, Aubrey, TX 76227
4beds
1,549sqft
Single Family Residence
Built in 2002
4,530 Square Feet Lot
$261,100 Zestimate®
$171/sqft
$72/mo HOA
What's special
Craftsman charmUpdated countersUpdated cabinetsWalk in closetBackyard with attractive fenceCovered porchRecently replaced roof
- 161 days
- 561
- 50
Zillow last checked:
Listing updated:
Listed by:
Mike Bryant 0616386 214-686-5611,
eXp Realty LLC 888-519-7431
Source: NTREIS,MLS#: 21264763
Facts & features
Interior
Bedrooms & bathrooms
- Bedrooms: 4
- Bathrooms: 3
- Full bathrooms: 3
Primary bedroom
- Features: En Suite Bathroom
- Level: First
- Dimensions: 14 x 11
Bedroom
- Level: First
- Dimensions: 10 x 12
Bedroom
- Level: First
- Dimensions: 10 x 11
Bedroom
- Level: Second
- Dimensions: 12 x 11
Kitchen
- Level: First
- Dimensions: 9 x 8
Living room
- Level: First
- Dimensions: 15 x 15
Living room
- Level: Second
- Dimensions: 13 x 15
Heating
- Central, Electric
Cooling
- Central Air, Electric
Appliances
- Included: Electric Cooktop, Electric Oven, Disposal, Microwave
- Laundry: Electric Dryer Hookup, Laundry in Utility Room
Features
- Built-in Features, Decorative/Designer Lighting Fixtures, High Speed Internet, Pantry, Cable TV
- Flooring: Carpet, Ceramic Tile, Laminate
- Has basement: No
- Has fireplace: No
Interior area
- Total interior livable area: 1,549 sqft
Video & virtual tour
Property
Parking
- Total spaces: 2
- Parking features: Driveway, Garage
- Attached garage spaces: 2
Features
- Levels: Two
- Stories: 2
- Patio & porch: Covered
- Exterior features: Lighting, Private Yard
- Pool features: None, Community
- Fencing: Fenced
Lot
- Size: 4,530 Square Feet
- Features: Interior Lot
- Residential vegetation: Grassed, Partially Wooded
Details
- Parcel number: R246494
Construction
Type & style
- Home type: SingleFamily
- Architectural style: Craftsman,Detached
- Property subtype: Single Family Residence
Materials
- Foundation: Slab
- Roof: Composition
Condition
- Resale
- Year built: 2002
Utilities & green energy
- Sewer: Public Sewer
- Water: Public
- Utilities for property: Sewer Available, Water Available, Cable Available
Community & HOA
Community
- Features: Clubhouse, Dock, Fishing, Lake, Playground, Park, Pool, Sidewalks, Tennis Court(s), Trails/Paths, Curbs
- Subdivision: Providence Ph 1
HOA
- Has HOA: Yes
- Services included: All Facilities
- HOA fee: $433 semi-annually
- HOA name: First Service Residential
- HOA phone: 940-440-2200
Location
- Region: Aubrey
Financial & listing details
- Price per square foot: $171/sqft
- Tax assessed value: $309,601
- Annual tax amount: $5,782
- Date on market: 5/8/2026
- Cumulative days on market: 162 days
- Listing terms: Cash,Conventional,1031 Exchange,FHA,Owner Will Carry,Other,Private Financing Available,Special Funding,VA Loan
- Road surface type: Asphalt
Estimated market value
$261,100
$248,000 - $274,000
$2,171/mo
Price history
| Date | Event | Price |
|---|---|---|
| 7/24/2026 | Price change | $264,900-1.9%$171/sqft |
Source: NTREIS #21264763 Report a problem | ||
| 5/22/2026 | Price change | $269,900-6.6%$174/sqft |
Source: NTREIS #21264763 Report a problem | ||
| 5/8/2026 | Listed for sale | $289,000+15.6%$187/sqft |
Source: NTREIS #21264763 Report a problem | ||
| 6/1/2021 | Pending sale | $250,000$161/sqft |
Source: NTREIS #14577578 Report a problem | ||
| 5/28/2021 | Listed for sale | $250,000$161/sqft |
Source: NTREIS #14577578 Report a problem | ||
| 5/26/2021 | Pending sale | $250,000$161/sqft |
Source: NTREIS #14577578 Report a problem | ||
| 5/19/2021 | Listed for sale | $250,000+56.3%$161/sqft |
Source: NTREIS #14577578 Report a problem | ||
| 8/19/2015 | Sold | -- |
Source: Agent Provided Report a problem | ||
| 7/13/2015 | Pending sale | $159,900$103/sqft |
Source: Taylor Realty Associates #13193318 Report a problem | ||
| 7/11/2015 | Listed for sale | $159,900$103/sqft |
Source: Taylor Realty Associates #13193318 Report a problem | ||
| 3/28/2006 | Sold | -- |
Source: Public Record Report a problem | ||
Public tax history
| Year | Property taxes | Tax assessment |
|---|---|---|
| 2025 | $5,782 +0.3% | $309,601 -2% |
| 2024 | $5,765 -0.9% | $316,051 +1.2% |
| 2023 | $5,819 +2.4% | $312,391 +19% |
| 2022 | $5,680 +30.6% | $262,483 +23.8% |
| 2021 | $4,350 +5.6% | $212,066 +8% |
| 2020 | $4,119 -20.5% | $196,408 -10.2% |
| 2019 | $5,185 +2.9% | $218,827 +6% |
| 2018 | $5,038 +15.6% | $206,383 +21.3% |
| 2017 | $4,357 | $170,095 +3.3% |
| 2016 | $4,357 +15.9% | $164,658 +21.1% |
| 2015 | $3,761 | $135,982 +1.7% |
| 2014 | $3,761 | $133,724 +16.9% |
| 2013 | $3,761 | $114,399 +6.3% |
| 2012 | -- | $107,592 -4.5% |
| 2011 | -- | $112,617 -1.5% |
| 2010 | -- | $114,368 -0.8% |
| 2009 | -- | $115,251 -8% |
| 2007 | $3,754 -3.6% | $125,288 +0% |
| 2006 | $3,895 +2.5% | $125,237 -4.3% |
| 2005 | $3,801 | $130,823 +7.9% |
| 2004 | -- | $121,208 +276.5% |
| 2003 | -- | $32,194 |
Find assessor info on the county website
Monthly payment
Est. payment
Payment breakdown
Explore the cost of this home by adjusting the details. Changes won't be saved.Climate risks
Neighborhood: Providence Village
Nearby schools
Schools provided by the listing agent
- Elementary: Providence
- Middle: Rodriguez
- High: Ray Braswell
- District: Denton ISD
Source: NTREIS. This data may not be complete. We recommend contacting the local school district to confirm school assignments for this home.

Similar homes
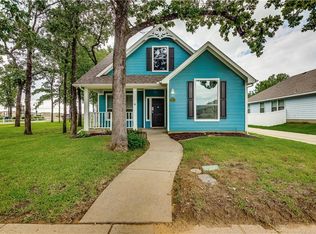
- $290,0003 bd2 ba1.6k sqft10004 Waterbury Dr, Aubrey, TX 76227For Sale
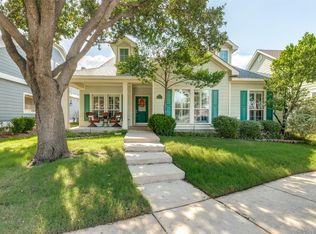 MLS ID #21412750, Rusty Pierce. NTREIS
 - $265,0004 bd3 ba1.6k sqft1395 Portsmouth Dr, Aubrey, TX 76227For Sale
 MLS ID #21380800, Kevin Andrews. NTREIS
 - $--3 bd2 ba1.6k sqft9835 Lexington Dr, Aubrey, TX 76227Auction
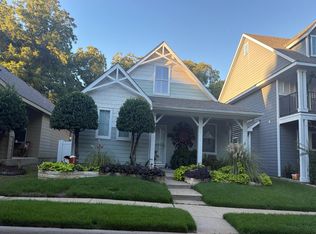 Auction.com 2
 - $264,9003 bd3 ba1.6k sqft9810 Walnut Hill Dr, Aubrey, TX 76227For Sale
 MLS ID #21356937, Jeff Cheney. NTREIS
