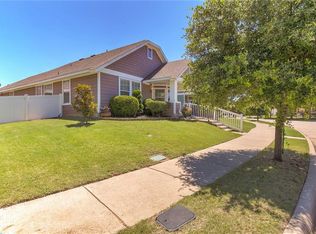
This charming traditional-style home welcomes you with a classic covered front porch and mature shade trees. Inside, the open-concept living space features wood-look flooring, neutral paint, and abundant natural light. The kitchen is designed for functionality and style, showcasing white cabinetry, solid surface countertops, stainless steel appliances, and a breakfast bar that flows seamlessly into the main living area. The primary bedroom and a primary bathroom are conveniently located on the main floor, along with a dedicated laundry room. The upper level provides additional versatile bedrooms, a full bathroom, and a spacious media room that serves as an ideal game room, secondary living space, or home office. A two-car garage completes this well-designed home, offering excellent storage and convenience.
Buyer and Buyer's agent to verify all information including but not limited to schools, square footage, taxes, HOA, room dimensions, and any other material facts.
For sale
Price cut: $9.1K (10/21)
$269,900
1016 Oakcrest Dr, Aubrey, TX 76227
4beds
2,010sqft
Single Family Residence
Built in 2004
4,791 Square Feet Lot
$-- Zestimate®
$134/sqft
$75/mo HOA
What's special
Neutral paintTwo-car garageWood-look flooringAbundant natural lightStainless steel appliancesOpen-concept living spaceSolid surface countertops
- 38 days
- 486
- 78
Zillow last checked:
Listing updated:
Listed by:
Cisco Gonzalez 0796637 (469)799-3105,
eXp Realty LLC 888-519-7431
Source: NTREIS,MLS#: 21397258
Facts & features
Interior
Bedrooms & bathrooms
- Bedrooms: 4
- Bathrooms: 3
- Full bathrooms: 2
- 1/2 bathrooms: 1
Primary bedroom
- Level: First
- Dimensions: 13 x 14
Bedroom
- Level: Second
- Dimensions: 10 x 13
Bedroom
- Level: Second
- Dimensions: 11 x 12
Bedroom
- Level: Second
- Dimensions: 11 x 10
Primary bathroom
- Level: First
- Dimensions: 10 x 8
Other
- Level: Second
- Dimensions: 11 x 5
Game room
- Level: Second
- Dimensions: 19 x 20
Half bath
- Level: First
- Dimensions: 4 x 5
Kitchen
- Level: First
- Dimensions: 11 x 11
Laundry
- Level: First
- Dimensions: 6 x 6
Living room
- Level: First
- Dimensions: 16 x 24
Heating
- Central
Cooling
- Central Air
Appliances
- Included: Dryer, Dishwasher, Electric Range, Microwave, Refrigerator, Washer
- Laundry: Washer Hookup, Electric Dryer Hookup, Laundry in Utility Room
Features
- Double Vanity, Open Floorplan, Pantry, Vaulted Ceiling(s), Walk-In Closet(s)
- Flooring: Carpet, Luxury Vinyl Plank
- Has basement: No
- Has fireplace: No
Interior area
- Total interior livable area: 2,010 sqft
Video & virtual tour
Property
Parking
- Total spaces: 2
- Parking features: Alley Access, Garage, Garage Door Opener, Garage Faces Rear
- Attached garage spaces: 2
Features
- Levels: Two
- Stories: 2
- Patio & porch: Covered, Front Porch, Patio
- Pool features: None
Lot
- Size: 4,791 Square Feet
Details
- Parcel number: R262088
Construction
Type & style
- Home type: SingleFamily
- Architectural style: Traditional,Detached
- Property subtype: Single Family Residence
Materials
- Foundation: Slab
- Roof: Composition
Condition
- Resale
- Year built: 2004
Utilities & green energy
- Sewer: Public Sewer
- Water: Public
- Utilities for property: Sewer Available, Water Available
Community & HOA
Community
- Subdivision: Providence Ph 4
HOA
- Has HOA: Yes
- Services included: Association Management
- HOA fee: $449 semi-annually
- HOA name: Realmanage Elevated Onsite
- HOA phone: 855-947-2636
Location
- Region: Aubrey
Financial & listing details
- Price per square foot: $134/sqft
- Tax assessed value: $307,000
- Annual tax amount: $5,733
- Date on market: 9/28/2026
- Cumulative days on market: 38 days
- Listing terms: Cash,Conventional,FHA,VA Loan
Estimated market value
Not available
Estimated sales range
Not available
Not available
Price history
| Date | Event | Price |
|---|---|---|
| 10/21/2026 | Price change | $269,900-3.3%$134/sqft |
Source: NTREIS #21397258 Report a problem | ||
| 10/3/2026 | Price change | $279,000-3.5%$139/sqft |
Source: NTREIS #21397258 Report a problem | ||
| 9/28/2026 | Listed for sale | $289,000$144/sqft |
Source: eXp Realty #21397258 Report a problem | ||
| 7/19/2024 | Listing removed | -- |
Source: Zillow Rentals Report a problem | ||
| 7/17/2024 | Price change | $2,189-2.7%$1/sqft |
Source: Zillow Rentals Report a problem | ||
| 7/9/2024 | Price change | $2,249-2.6%$1/sqft |
Source: Zillow Rentals Report a problem | ||
| 7/6/2024 | Price change | $2,309-1.7%$1/sqft |
Source: Zillow Rentals Report a problem | ||
| 7/3/2024 | Price change | $2,349-2.1%$1/sqft |
Source: Zillow Rentals Report a problem | ||
| 6/20/2024 | Price change | $2,399+11.6%$1/sqft |
Source: Zillow Rentals Report a problem | ||
| 6/12/2024 | Price change | $2,149-0.9%$1/sqft |
Source: Zillow Rentals Report a problem | ||
| 6/5/2024 | Price change | $2,169-1.4%$1/sqft |
Source: Zillow Rentals Report a problem | ||
| 5/28/2024 | Price change | $2,199-2.2%$1/sqft |
Source: Zillow Rentals Report a problem | ||
| 5/22/2024 | Price change | $2,249-2.2%$1/sqft |
Source: Zillow Rentals Report a problem | ||
| 5/15/2024 | Price change | $2,299-2.1%$1/sqft |
Source: Zillow Rentals Report a problem | ||
| 5/4/2024 | Listed for rent | $2,349+4.9%$1/sqft |
Source: Zillow Rentals Report a problem | ||
| 5/3/2022 | Listing removed | -- |
Source: Zillow Rental Network Premium Report a problem | ||
| 4/27/2022 | Price change | $2,239-1.8%$1/sqft |
Source: Zillow Rental Network Premium Report a problem | ||
| 4/20/2022 | Price change | $2,279-1.7%$1/sqft |
Source: Zillow Rental Network Premium Report a problem | ||
| 4/6/2022 | Price change | $2,319-3.3%$1/sqft |
Source: Zillow Rental Network Premium Report a problem | ||
| 4/2/2022 | Price change | $2,399-1.6%$1/sqft |
Source: Zillow Rental Network Premium Report a problem | ||
| 3/23/2022 | Price change | $2,439-0.8%$1/sqft |
Source: Zillow Rental Network Premium Report a problem | ||
| 3/16/2022 | Price change | $2,459-0.8%$1/sqft |
Source: Zillow Rental Network Premium Report a problem | ||
| 3/3/2022 | Price change | $2,479-0.8%$1/sqft |
Source: Zillow Rental Network Premium Report a problem | ||
| 1/27/2022 | Price change | $2,499-0.8%$1/sqft |
Source: Zillow Rental Network Premium Report a problem | ||
| 1/20/2022 | Listed for rent | $2,519$1/sqft |
Source: Zillow Rental Network Premium Report a problem | ||
| 9/28/2021 | Sold | -- |
Source: Agent Provided Report a problem | ||
| 9/3/2021 | Sold | -- |
Source: Agent Provided Report a problem | ||
Public tax history
| Year | Property taxes | Tax assessment |
|---|---|---|
| 2025 | $5,733 -6.5% | $307,000 -8.6% |
| 2024 | $6,129 -4.3% | $336,000 -4.9% |
| 2023 | $6,408 -3.8% | $353,491 +14.9% |
| 2022 | $6,658 +22.3% | $307,660 +23.5% |
| 2021 | $5,445 +5.5% | $249,111 +8.4% |
| 2020 | $5,163 +2.3% | $229,814 +5.4% |
| 2019 | $5,045 +6.6% | $218,000 +9.2% |
| 2018 | $4,734 +19% | $199,552 +10% |
| 2017 | $3,979 | $181,411 +10% |
| 2016 | $3,979 +10.5% | $164,919 +10% |
| 2015 | $3,602 | $149,926 +10% |
| 2014 | $3,602 | $136,296 +10% |
| 2013 | $3,602 | $123,905 -0.8% |
| 2012 | -- | $124,898 -5.5% |
| 2011 | -- | $132,162 +0.5% |
| 2010 | -- | $131,470 -2.6% |
| 2009 | -- | $134,994 -10.5% |
| 2007 | $4,255 -4.4% | $150,866 -0.8% |
| 2006 | $4,452 -2.1% | $152,118 -1.7% |
| 2005 | $4,548 | $154,801 |
Find assessor info on the county website
Monthly payment
Est. payment
Payment breakdown
Explore the cost of this home by adjusting the details. Changes won't be saved.Climate risks
Neighborhood: Providence Village
Nearby schools
Schools provided by the listing agent
- Elementary: Providence
- Middle: Rodriguez
- High: Ray Braswell
- District: Denton ISD
Source: NTREIS. This data may not be complete. We recommend contacting the local school district to confirm school assignments for this home.


Similar homes
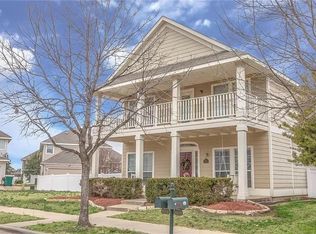
- $275,0004 bd3 ba1.9k sqft9854 Walnut Hill Dr, Aubrey, TX 76227For Sale
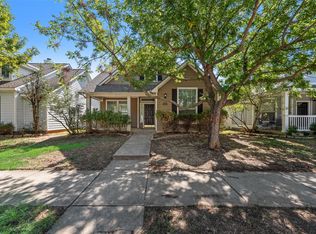 MLS ID #21419788, Tong Cai. NTREIS
- $260,0004 bd3 ba1.6k sqft9919 Birch Dr, Aubrey, TX 76227For Sale
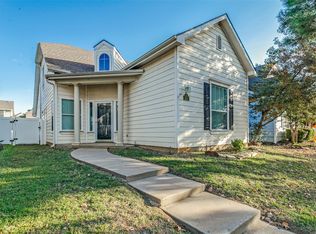 MLS ID #21422949, Lance Taylor. NTREIS
- $274,9004 bd3 ba2.2k sqft1411 Kingston Pl, Aubrey, TX 76227For Sale
 MLS ID #21402047, Yan Zhang. NTREIS
- $299,0004 bd4 ba2.3k sqft1917 Bridgeport Dr, Aubrey, TX 76227For Sale
 MLS ID #21424827, Manoj Juneja. NTREIS
