Welcome to this fully renovated, move-in-ready two-story home featuring updated interiors throughout every room. Combined with brand-new flooring in the main living area, upgraded decorative lighting, and abundant natural light from large windows, the home offers exceptional value at an unbeatable price! The updated kitchen features brand-new quartz countertops paired with a large stainless steel sink, while all three bathrooms boast brand-new quartz vanity tops. Designed with a highly functional layout, the home offers spacious main-floor living alongside an oversized upstairs flex room that easily serves as a game room, media space, home gym, or playroom. Enjoy outdoor living year-round with a charming covered front porch and a large private backyard porch. Situated just 500 FEET away from Elementary School and a 3 Minute Walk to Community Center with Tennis, Pickleball, Basketball Courts, Pools and lakes. An 40+ feet long backyard driveway provides ample parking space for 5+ vehicles, with added flexibility for RVs, trailers. Come see for yourself!
For sale
$275,000
9325 Masse Ct, Aubrey, TX 76227
3beds
1,850sqft
Single Family Residence
Built in 2005
4,617 Square Feet Lot
$269,200 Zestimate®
$149/sqft
$75/mo HOA
What's special
Flexibility for rvs trailersSpacious main-floor livingBrand-new quartz countertopsFully renovatedMove-in-ready two-story homeOversized upstairs flex roomUpgraded decorative lighting
- 1 day
- 111
- 8
Likely to sell faster than
Zillow last checked:
Listing updated:
Listed by:
Tom Tang 0616063 214-448-8251,
Green Land Realty 214-448-8251
Source: NTREIS,MLS#: 21419873
Facts & features
Interior
Bedrooms & bathrooms
- Bedrooms: 3
- Bathrooms: 3
- Full bathrooms: 2
- 1/2 bathrooms: 1
Primary bedroom
- Level: Second
- Dimensions: 0 x 0
Living room
- Level: First
- Dimensions: 0 x 0
Heating
- Central, Electric
Cooling
- Central Air, Ceiling Fan(s), Electric
Appliances
- Included: Dishwasher, Electric Range, Electric Water Heater, Disposal, Microwave, Refrigerator
- Laundry: Washer Hookup, Dryer Hookup, Laundry in Utility Room
Features
- Decorative/Designer Lighting Fixtures, Eat-in Kitchen, Granite Counters, High Speed Internet, Pantry, Cable TV, Walk-In Closet(s)
- Flooring: Carpet, Ceramic Tile, Laminate
- Windows: Window Coverings
- Has basement: No
- Has fireplace: No
Interior area
- Total interior livable area: 1,850 sqft
Video & virtual tour
Property
Parking
- Total spaces: 2
- Parking features: Door-Single, Garage Faces Front, Garage, Garage Door Opener, Garage Faces Rear
- Attached garage spaces: 2
Features
- Levels: Two
- Stories: 2
- Patio & porch: Covered, Front Porch, Patio
- Pool features: None, Community
- Fencing: Fenced,Vinyl
Lot
- Size: 4,617 Square Feet
- Features: Interior Lot, Subdivision, Sprinkler System, Few Trees
Details
- Parcel number: R283188
Construction
Type & style
- Home type: SingleFamily
- Architectural style: Traditional,Detached
- Property subtype: Single Family Residence
Materials
- Fiber Cement
- Foundation: Slab
- Roof: Composition
Condition
- Resale
- Year built: 2005
Utilities & green energy
- Sewer: Public Sewer
- Water: Public
- Utilities for property: Sewer Available, Separate Meters, Underground Utilities, Water Available, Cable Available
Green energy
- Energy efficient items: Appliances, HVAC, Thermostat
Community & HOA
Community
- Features: Clubhouse, Fitness Center, Fishing, Lake, Playground, Park, Pool, Tennis Court(s), Trails/Paths, Curbs, Sidewalks
- Security: Smoke Detector(s)
- Subdivision: Island Village At Providence
HOA
- Has HOA: Yes
- Services included: All Facilities, Association Management
- HOA fee: $449 semi-annually
- HOA name: Real Manage Elevated Onsite
- HOA phone: 855-947-2636
Location
- Region: Aubrey
Financial & listing details
- Price per square foot: $149/sqft
- Tax assessed value: $245,000
- Annual tax amount: $4,620
- Date on market: 10/24/2026
- Cumulative days on market: 2 days
- Listing terms: Cash,Conventional,FHA,VA Loan
Estimated market value
$269,200
$256,000 - $283,000
$2,005/mo
Price history
| Date | Event | Price |
|---|---|---|
| 10/24/2026 | Listed for sale | $275,000+48.2%$149/sqft |
Source: NTREIS #21419873 Report a problem | ||
| 7/18/2024 | Listing removed | -- |
Source: Zillow Rentals Report a problem | ||
| 7/7/2024 | Listed for rent | $2,050-2.4%$1/sqft |
Source: Zillow Rentals Report a problem | ||
| 7/27/2022 | Listing removed | -- |
Source: Zillow Rental Manager Report a problem | ||
| 7/10/2022 | Listed for rent | $2,100+35.5%$1/sqft |
Source: Zillow Rental Manager Report a problem | ||
| 5/27/2018 | Listing removed | $1,550$1/sqft |
Source: Eastar, REALTORS #13839827 Report a problem | ||
| 5/11/2018 | Listed for rent | $1,550+3.7%$1/sqft |
Source: Eastar, REALTORS #13839827 Report a problem | ||
| 3/28/2017 | Listing removed | $1,495$1/sqft |
Source: Eastar, REALTORS #13529909 Report a problem | ||
| 3/4/2017 | Price change | $1,495-6.3%$1/sqft |
Source: Eastar, REALTORS #13529909 Report a problem | ||
| 2/3/2017 | Listed for rent | $1,595+13.9%$1/sqft |
Source: Eastar, REALTORS #13529909 Report a problem | ||
| 2/2/2017 | Listing removed | $185,500$100/sqft |
Source: Halo Group Realty, LLC #13518703 Report a problem | ||
| 1/13/2017 | Pending sale | $185,500$100/sqft |
Source: Halo Group Realty, LLC #13518703 Report a problem | ||
| 1/11/2017 | Listed for sale | $185,500+32.5%$100/sqft |
Source: Halo Group Realty, LLC #13518703 Report a problem | ||
| 10/26/2014 | Listing removed | $1,400$1/sqft |
Source: KELLER WILLIAMS REALTY DENTON #13012142 Report a problem | ||
| 9/3/2014 | Listed for rent | $1,400+7.7%$1/sqft |
Source: Keller Williams Realty Denton #13012142 Report a problem | ||
| 3/7/2013 | Listing removed | $1,300$1/sqft |
Source: KELLER WILLIAMS REALTY #11907302 Report a problem | ||
| 2/26/2013 | Listed for rent | $1,300$1/sqft |
Source: KELLER WILLIAMS REALTY #11907302 Report a problem | ||
| 6/8/2012 | Listing removed | $140,000$76/sqft |
Source: Ebby Halliday Realtors #11167940 Report a problem | ||
| 5/30/2012 | Listed for sale | $140,000$76/sqft |
Source: Ebby Halliday Realtors #11167940 Report a problem | ||
| 5/10/2012 | Listing removed | $1,300$1/sqft |
Source: Keller Williams Realty #11761778 Report a problem | ||
| 4/28/2012 | Listed for rent | $1,300$1/sqft |
Source: KELLER WILLIAMS REALTY #11761778 Report a problem | ||
| 3/10/2012 | Listing removed | $140,000$76/sqft |
Source: Ebby Halliday Realtors #11167940 Report a problem | ||
| 2/25/2012 | Listed for sale | $140,000$76/sqft |
Source: Ebby Halliday Realtors #11167940 Report a problem | ||
| 10/9/2010 | Listing removed | $140,000$76/sqft |
Source: Ebby Halliday Realtors #11167940 Report a problem | ||
| 10/8/2010 | Listed for sale | $140,000$76/sqft |
Source: Ebby Halliday Realtors #11167940 Report a problem | ||
Public tax history
| Year | Property taxes | Tax assessment |
|---|---|---|
| 2025 | $4,620 -15.7% | $245,000 -14% |
| 2024 | $5,479 -5.3% | $285,000 -3.4% |
| 2023 | $5,785 | $295,000 +11.7% |
| 2022 | -- | $264,202 +21.6% |
| 2021 | $4,996 +1.7% | $217,327 +10.9% |
| 2020 | $4,911 -3.9% | $196,000 -1% |
| 2019 | $5,110 +1.5% | $198,000 +2.9% |
| 2018 | $5,033 +18.8% | $192,460 +6% |
| 2017 | $4,236 | $181,552 +12.1% |
| 2016 | $4,236 +10.5% | $161,912 +8% |
| 2015 | $3,835 | $149,982 +8.8% |
| 2014 | $3,835 | $137,839 +7.8% |
| 2013 | $3,835 | $127,906 +1% |
| 2012 | -- | $126,693 -1% |
| 2011 | -- | $127,931 +8.3% |
| 2010 | -- | $118,181 -5.4% |
| 2009 | -- | $124,907 -15.4% |
| 2007 | -- | $147,697 |
Find assessor info on the county website
Monthly payment
Est. payment
Payment breakdown
Explore the cost of this home by adjusting the details. Changes won't be saved.Climate risks
Neighborhood: Providence Village
Nearby schools
Schools provided by the listing agent
- Elementary: James A Monaco
- Middle: Aubrey
- High: Aubrey
- District: Aubrey ISD
Source: NTREIS. This data may not be complete. We recommend contacting the local school district to confirm school assignments for this home.


Similar homes
- $275,0004 bd3 ba1.9k sqft9854 Walnut Hill Dr, Aubrey, TX 76227For Sale
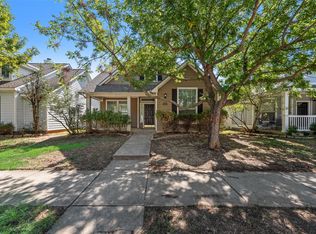 MLS ID #21419788, Tong Cai. NTREIS
- $269,9003 bd2 ba1.6k sqft8908 Cranston Ct, Aubrey, TX 76227For Sale
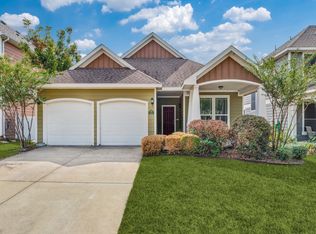 MLS ID #21412532, Liat Turkia. NTREIS
- $--3 bd2 ba1.6k sqft9835 Lexington Dr, Aubrey, TX 76227Auction
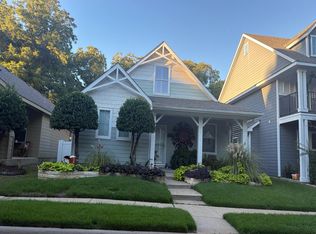 Auction.com 2
- $--3 bd2 ba1.8k sqft1641 Hinckley Ave, Providence Village, TX 76227Auction
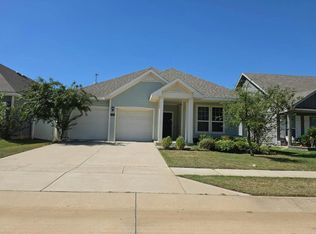 Auction.com 2
