Welcome Home to Providence Village!
**PRICED TO SELL -- MOVE-IN READY IN PROVIDENCE VILLAGE!**
Don’t miss this opportunity to own a beautifully maintained 3-bedroom, 2-bath home in the desirable community of Providence Village. **Recently price-improved and ready for its next owner**, this home offers a fantastic combination of comfort, space, and value.
Step inside to an inviting open-concept floor plan featuring a spacious living area that flows seamlessly into the kitchen and dining space, perfect for everyday living and entertaining. The kitchen offers ample cabinet and counter space, a breakfast nook, and a pantry for additional storage.
The private primary suite features an ensuite bath and walk-in closet, while two additional bedrooms provide flexibility for family, guests, or a home office.
Outside, enjoy a fully fenced backyard with plenty of room to relax, play, or entertain. Located on a quiet street facing a cul-de-sac, the home offers a peaceful neighborhood setting.
Enjoy a family-friendly community with pools, parks, playgrounds, walking trails, and fishing ponds. Conveniently located near US-380, shopping, and dining.
POTENTIAL ASSUMABLE MORTGAGE! Subject to lender approval and buyer qualification.
**Priced to sell and move-in ready, schedule your showing and come see the value this Providence Village home has to offer!**
For sale
Price cut: $15K (8/8)
$274,900
10040 Travis Dr, Providence Village, TX 76227
3beds
1,442sqft
Single Family Residence
Built in 2020
4,399 Square Feet Lot
$270,500 Zestimate®
$191/sqft
$42/mo HOA
What's special
Inviting open-concept floor planFully fenced backyardWalk-in closetPantry for additional storageBreakfast nook
- 103 days
- 238
- 17
Zillow last checked:
Listing updated:
Listed by:
Tiffany Marshall 0806452 318-426-7837,
EXP REALTY 888-519-7431
Source: NTREIS,MLS#: 21315068
Facts & features
Interior
Bedrooms & bathrooms
- Bedrooms: 3
- Bathrooms: 2
- Full bathrooms: 2
Primary bedroom
- Features: Ceiling Fan(s), Dual Sinks, En Suite Bathroom, Garden Tub/Roman Tub, Walk-In Closet(s)
- Level: First
- Dimensions: 13 x 12
Bedroom
- Features: Ceiling Fan(s)
- Level: First
- Dimensions: 10 x 10
Bedroom
- Features: Ceiling Fan(s)
- Level: First
- Dimensions: 10 x 10
Breakfast room nook
- Features: Eat-in Kitchen
- Level: First
- Dimensions: 12 x 10
Other
- Features: Dual Sinks, Garden Tub/Roman Tub, Separate Shower
- Level: First
- Dimensions: 8 x 11
Other
- Level: First
- Dimensions: 5 x 8
Kitchen
- Features: Eat-in Kitchen, Walk-In Pantry
- Level: First
- Dimensions: 16 x 11
Living room
- Level: First
- Dimensions: 16 x 18
Heating
- Central, Electric
Cooling
- Central Air, Ceiling Fan(s), Electric
Appliances
- Included: Dishwasher, Electric Cooktop
Features
- Eat-in Kitchen, Open Floorplan, Walk-In Closet(s)
- Has basement: No
- Has fireplace: No
Interior area
- Total interior livable area: 1,442 sqft
Video & virtual tour
Property
Parking
- Total spaces: 2
- Parking features: Door-Single, Garage
- Attached garage spaces: 2
Features
- Levels: One
- Stories: 1
- Pool features: None
Lot
- Size: 4,399 Square Feet
Details
- Parcel number: R746998
Construction
Type & style
- Home type: SingleFamily
- Architectural style: Detached
- Property subtype: Single Family Residence
Condition
- Year built: 2020
Utilities & green energy
- Sewer: Public Sewer
- Water: Public
- Utilities for property: Sewer Available, Water Available
Community & HOA
Community
- Subdivision: Liberty At Providence Village
HOA
- Has HOA: Yes
- Services included: Insurance, Maintenance Grounds
- HOA fee: $500 annually
- HOA name: Legacy Southwest Property Management
- HOA phone: 214-705-1615
Location
- Region: Providence Village
Financial & listing details
- Price per square foot: $191/sqft
- Tax assessed value: $299,865
- Annual tax amount: $3,883
- Date on market: 7/13/2026
- Cumulative days on market: 121 days
Estimated market value
$270,500
$257,000 - $284,000
$2,000/mo
Price history
| Date | Event | Price |
|---|---|---|
| 8/8/2026 | Price change | $274,900-5.2%$191/sqft |
Source: NTREIS #21315068 Report a problem | ||
| 7/13/2026 | Listed for sale | $289,900$201/sqft |
Source: NTREIS #21315068 Report a problem | ||
Public tax history
| Year | Property taxes | Tax assessment |
|---|---|---|
| 2025 | $3,883 -5.5% | $299,865 +6.9% |
| 2024 | $4,106 +10.7% | $280,627 +10% |
| 2023 | $3,710 -19.8% | $255,115 +10% |
| 2022 | $4,629 +87.7% | $231,923 +79.5% |
| 2021 | $2,466 +314.2% | $129,198 +443.8% |
| 2020 | $595 -2.9% | $23,760 |
| 2019 | $613 | $23,760 |
Find assessor info on the county website
Monthly payment
Est. payment
Payment breakdown
Explore the cost of this home by adjusting the details. Changes won't be saved.Climate risks
Neighborhood: Providence Village
Nearby schools
Schools provided by the listing agent
- Elementary: James A Monaco
- Middle: Aubrey
- High: Aubrey
- District: Aubrey ISD
Source: NTREIS. This data may not be complete. We recommend contacting the local school district to confirm school assignments for this home.
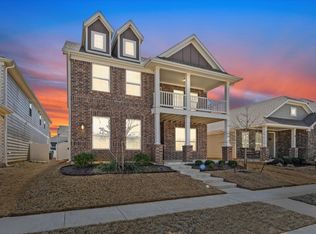

Similar homes
- $275,0003 bd3 ba1.8k sqft9325 Masse Ct, Aubrey, TX 76227For Sale
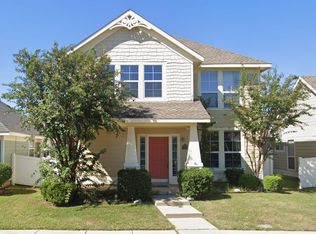 MLS ID #21419873, Tom Tang. NTREIS
 - $269,9003 bd2 ba1.6k sqft8908 Cranston Ct, Aubrey, TX 76227For Sale
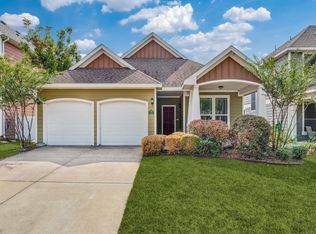 MLS ID #21412532, Liat Turkia. NTREIS
 - $--3 bd2 ba1.6k sqft9835 Lexington Dr, Aubrey, TX 76227Auction
 Auction.com 2
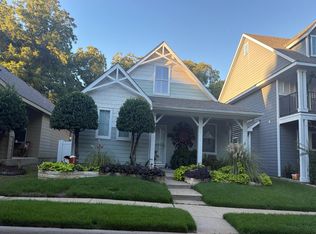
 - $310,0003 bd2 ba1.6k sqft10141 Revere Dr, Providence Village, TX 76227For Sale
 MLS ID #21409465, Tonya Peek. NTREIS
