WELCOME HOME TO SILVERADO—WHERE EVERYDAY LIVING FEELS LIKE A GETAWAY! Imagine morning walks by the neighborhood lake, afternoons enjoying resort-style pools, and friendly competition on the pickleball courts—all just moments from your front door! Nestled in Aubrey's highly sought-after Silverado community, this beautifully maintained, ONE-OWNER D.R. Horton home offers the perfect blend of comfort, privacy, and an active lifestyle. Step inside to discover a bright, open floor plan where natural light, decorative lighting, and a spacious kitchen island create an inviting setting for everything from quiet mornings to lively gatherings. The living area is anchored by a cozy, switch-operated gas-log fireplace, while the desirable split-bedroom design provides a private retreat in the Primary Suite. Step outside and discover a backyard that truly sets this home apart! A tall privacy fence and retaining wall, both maintained by the HOA, create a wonderfully secluded outdoor space to relax, entertain, or simply unwind. Thoughtful conveniences, including a tankless water heater and sprinkler system, add to the home's everyday appeal. But the lifestyle doesn't stop at your doorstep! Just a short stroll to the neighborhood lake and dog park, with THREE resort-style pools, pickleball and basketball courts, multiple parks, and playgrounds all part of the Silverado experience. Enjoy the best of both worlds—small-town charm and a welcoming neighborhood atmosphere, with an abundance of shopping, restaurants, and conveniences just minutes away. MORE THAN JUST A HOME, IT'S THE LIFESTYLE YOU'VE BEEN LOOKING FOR!
For sale
Price cut: $3.6K (10/23)
$319,900
10516 Fountain Gate St, Aubrey, TX 76227
3beds
1,703sqft
Single Family Residence
Built in 2022
5,749 Square Feet Lot
$315,700 Zestimate®
$188/sqft
$75/mo HOA
What's special
Cozy switch-operated gas-log fireplaceBright open floor planDesirable split-bedroom designNatural lightTankless water heaterDecorative lightingSpacious kitchen island
- 15 days
- 147
- 11
Likely to sell faster than
Zillow last checked:
Listing updated:
Listed by:
Kim Cunningham 0609268 214-695-6864,
Ebby Halliday, REALTORS 972-387-0300,
Caryn Kelley 0628672 214-418-1352,
Ebby Halliday, REALTORS
Source: NTREIS,MLS#: 21407761
Facts & features
Interior
Bedrooms & bathrooms
- Bedrooms: 3
- Bathrooms: 2
- Full bathrooms: 2
Primary bedroom
- Features: Walk-In Closet(s)
- Level: First
- Dimensions: 15 x 13
Bedroom
- Level: First
- Dimensions: 13 x 10
Bedroom
- Level: First
- Dimensions: 13 x 12
Dining room
- Level: First
- Dimensions: 13 x 9
Kitchen
- Features: Breakfast Bar, Built-in Features, Eat-in Kitchen, Kitchen Island, Pantry, Stone Counters
- Level: First
- Dimensions: 13 x 13
Living room
- Features: Ceiling Fan(s), Fireplace
- Level: First
- Dimensions: 21 x 16
Heating
- Central
Cooling
- Central Air
Appliances
- Included: Dishwasher, Disposal
- Laundry: Washer Hookup, Dryer Hookup, ElectricDryer Hookup, Laundry in Utility Room
Features
- Decorative/Designer Lighting Fixtures, Eat-in Kitchen, High Speed Internet, Kitchen Island, Open Floorplan, Cable TV, Walk-In Closet(s)
- Flooring: Carpet, Tile, Wood
- Windows: Window Coverings
- Has basement: No
- Number of fireplaces: 1
- Fireplace features: Gas, Gas Log
Interior area
- Total interior livable area: 1,703 sqft
Video & virtual tour
Property
Parking
- Total spaces: 2
- Parking features: Garage Faces Front
- Attached garage spaces: 2
Features
- Levels: One
- Stories: 1
- Patio & porch: Rear Porch, Front Porch
- Exterior features: Rain Gutters
- Pool features: None, Community
- Fencing: Wood
Lot
- Size: 5,749 Square Feet
Details
- Parcel number: R995503
Construction
Type & style
- Home type: SingleFamily
- Architectural style: Traditional,Detached
- Property subtype: Single Family Residence
Materials
- Brick
- Foundation: Slab
- Roof: Composition
Condition
- Resale
- Year built: 2022
Utilities & green energy
- Sewer: Public Sewer
- Water: Public
- Utilities for property: Sewer Available, Water Available, Cable Available
Community & HOA
Community
- Features: Clubhouse, Curbs, Playground, Park, Pool, Trails/Paths
- Subdivision: Silverado West Ph 6
HOA
- Has HOA: Yes
- Services included: All Facilities, Association Management
- HOA fee: $450 semi-annually
- HOA name: Assured Management
- HOA phone: 469-480-8000
Location
- Region: Aubrey
Financial & listing details
- Price per square foot: $188/sqft
- Tax assessed value: $345,088
- Annual tax amount: $8,177
- Date on market: 10/9/2026
- Cumulative days on market: 16 days
- Listing terms: Assumable,Cash,Conventional,FHA,VA Loan
Estimated market value
$315,700
$300,000 - $331,000
$2,171/mo
Price history
| Date | Event | Price |
|---|---|---|
| 10/23/2026 | Price change | $319,900-1.1%$188/sqft |
Source: NTREIS #21407761 Report a problem | ||
| 10/9/2026 | Listed for sale | $323,500-5.9%$190/sqft |
Source: NTREIS #21407761 Report a problem | ||
| 5/15/2023 | Sold | -- |
Source: NTREIS #20234529 Report a problem | ||
| 4/18/2023 | Pending sale | $343,750$202/sqft |
Source: NTREIS #20234529 Report a problem | ||
| 3/21/2023 | Price change | $343,750+8.3%$202/sqft |
Source: NTREIS #20234529 Report a problem | ||
| 1/24/2023 | Pending sale | $317,490$186/sqft |
Source: NTREIS #20234529 Report a problem | ||
| 1/11/2023 | Price change | $317,490-13.6%$186/sqft |
Source: NTREIS #20234529 Report a problem | ||
| 1/9/2023 | Price change | $367,490+14%$216/sqft |
Source: NTREIS #20234529 Report a problem | ||
| 12/21/2022 | Price change | $322,490-5.8%$189/sqft |
Source:  DR Horton Report a problem | ||
| 12/14/2022 | Listed for sale | $342,490$201/sqft |
Source: DR Horton Report a problem | ||
Public tax history
| Year | Property taxes | Tax assessment |
|---|---|---|
| 2025 | $8,177 +18.4% | $344,887 +20% |
| 2024 | $6,907 +36.2% | $287,406 +36.4% |
| 2023 | $5,072 | $210,708 |
Find assessor info on the county website
Monthly payment
Est. payment
Payment breakdown
Explore the cost of this home by adjusting the details. Changes won't be saved.Climate risks
Neighborhood: 76227
Nearby schools
Schools provided by the listing agent
- Elementary: Jackie Fuller
- Middle: Aubrey
- High: Aubrey
- District: Aubrey ISD
Source: NTREIS. This data may not be complete. We recommend contacting the local school district to confirm school assignments for this home.


Similar homes
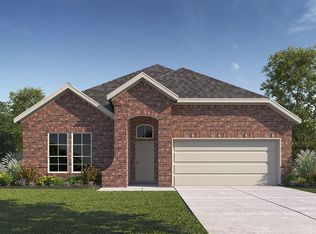
- $310,0003 bd2 ba1.6k sqft10141 Revere Dr, Providence Village, TX 76227For Sale
 MLS ID #21409465, Tonya Peek. NTREIS
- $309,0003 bd2 ba1.7k sqft11228 Canyon Oak St, Aubrey, TX 76227For Sale
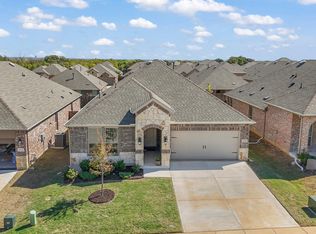 MLS ID #21416744, Lizzy Palma. NTREIS
- $324,9004 bd2 ba2.1k sqft5960 Hopkins Dr, Providence Village, TX 76227For Sale
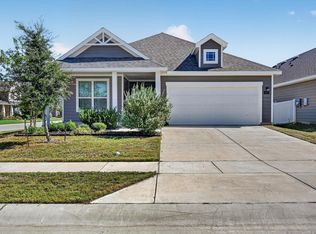 MLS ID #21406645, Melanie Steele. NTREIS
- $--4 bd3 ba2k sqft11105 Autry Ridge Ln, Aubrey, TX 76227Auction
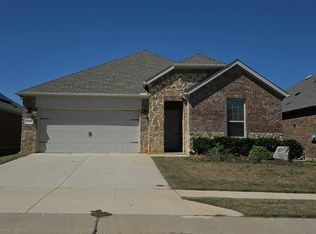 Auction.com 2
