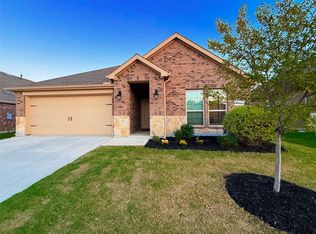
Move-in ready, thoughtfully designed, and priced to sell! Welcome to this beautiful 4-bedroom, 3-bath home in the highly sought-after Providence community, where you'll enjoy resort-style amenities with a peaceful, country feel. One of this home's standout features is the first-floor bedroom and full bath - perfect for guests, multi-generational living, a private retreat for older children, or anyone who prefers to avoid stairs. You'll also love the dedicated home office, ideal for working remotely, studying, or creating a flexible space to fit your lifestyle. Freshly updated with brand-new carpet and fresh interior paint, this home feels like new and is truly move-in ready. Even better, the refrigerator, washer, and dryer are included, making your transition simple and stress-free. Designed with both comfort and functionality in mind, the spacious floor plan offers generous living areas, abundant storage throughout, a spacious garage, and an oversized primary suite featuring a spa-like bath and an impressive walk-in closet. Step outside and experience why so many love calling Providence home. Enjoy resort-style pools with water slides, a fitness center, parks, playgrounds, scenic walking and biking trails, fishing ponds, sports courts, and year-round community events - all while enjoying the charm of country living just minutes from shopping, dining, Denton, Frisco, Prosper, and major commuter routes. Homes offering this combination of 4 bedrooms, 3 full baths, a dedicated office, first-floor guest suite, fresh updates, included appliances, and an unbeatable price don't come along often. Schedule your showing today before this one is gone!
For sale
$354,900
6009 Driscoll Ln, Providence Village, TX 76227
4beds
2,113sqft
:
Get pre-qualified$2,743/mo
Single Family Residence
Built in 2020
4,181 Square Feet Lot
$346,100 Zestimate®
$168/sqft
$75/mo HOA
What's special
Sports courtsDedicated home officeSpacious garageImpressive walk-in closetAbundant storage throughoutFishing ponds
- 13 days |
- 218 |
- 15 |
Likely to sell faster than
Zillow last checked:
Listing updated:
Listed by:
Michelle Flores 0729032 972-460-5200,
CENTURY 21 Judge Fite Co. 972-460-5200
Source: NTREIS,MLS#: 21335283
Facts & features
Interior
Bedrooms & bathrooms
- Bedrooms: 4
- Bathrooms: 3
- Full bathrooms: 3
Primary bedroom
- Level: Second
- Dimensions: 13 x 16
Bedroom
- Level: Second
- Dimensions: 10 x 13
Bedroom
- Level: Second
- Dimensions: 12 x 10
Bedroom
- Level: First
- Dimensions: 12 x 10
Kitchen
- Features: Granite Counters, Kitchen Island, Pantry
- Level: First
- Dimensions: 16 x 11
Living room
- Features: Ceiling Fan(s)
- Level: First
- Dimensions: 16 x 16
Office
- Level: First
- Dimensions: 9 x 11
Heating
- Central, Electric
Cooling
- Central Air
Appliances
- Included: Dishwasher, Electric Cooktop, Electric Oven, Microwave
Features
- Decorative/Designer Lighting Fixtures, Double Vanity, Granite Counters, High Speed Internet, Kitchen Island, Open Floorplan, Pantry, Walk-In Closet(s)
- Flooring: Carpet, Luxury Vinyl Plank
- Has basement: No
- Has fireplace: No
Interior area
- Total interior livable area: 2,113 sqft
Video & virtual tour
Property
Parking
- Total spaces: 2
- Parking features: Garage, Garage Faces Rear
- Attached garage spaces: 2
Features
- Levels: Two
- Stories: 2
- Patio & porch: Front Porch, Covered
- Pool features: None
Lot
- Size: 4,181 Square Feet
Details
- Parcel number: R747027
Construction
Type & style
- Home type: SingleFamily
- Architectural style: Traditional,Detached
- Property subtype: Single Family Residence
Materials
- Vinyl Siding
- Roof: Composition
Condition
- Year built: 2020
Utilities & green energy
- Sewer: Public Sewer
- Water: Public
- Utilities for property: Sewer Available, Water Available
Community & HOA
Community
- Features: Community Mailbox
- Subdivision: Liberty At Providence Village
HOA
- Has HOA: Yes
- Services included: All Facilities
- HOA fee: $447 semi-annually
- HOA name: Realmanage Elevated Onsite
- HOA phone: 940-440-2200
Location
- Region: Providence Village
Financial & listing details
- Price per square foot: $168/sqft
- Tax assessed value: $332,993
- Annual tax amount: $6,279
- Date on market: 7/18/2026
- Cumulative days on market: 14 days
- Listing terms: Cash,Conventional,FHA,VA Loan
Estimated market value
$346,100
$329,000 - $363,000
$2,407/mo
Price history
| Date | Event | Price |
|---|---|---|
| 7/18/2026 | Listed for sale | $354,900+4.4%$168/sqft |
Source: NTREIS #21335283 Report a problem | ||
| 11/29/2021 | Sold | -- |
Source: NTREIS #14698269 Report a problem | ||
| 11/7/2021 | Pending sale | $340,000$161/sqft |
Source: NTREIS #14698269 Report a problem | ||
| 11/1/2021 | Contingent | $340,000$161/sqft |
Source: NTREIS #14698269 Report a problem | ||
| 10/29/2021 | Listed for sale | $340,000+26.9%$161/sqft |
Source: NTREIS #14698269 Report a problem | ||
| 10/22/2020 | Listing removed | $267,994$127/sqft |
Source: HomesUSA.com #14329639 Report a problem | ||
| 6/5/2020 | Pending sale | $267,994$127/sqft |
Source: HomesUSA.com #14329639 Report a problem | ||
| 5/1/2020 | Price change | $267,994-0.7%$127/sqft |
Source: Historymaker Homes Report a problem | ||
| 4/21/2020 | Listed for sale | $269,891$128/sqft |
Source: Historymaker Homes Report a problem | ||
Public tax history
| Year | Property taxes | Tax assessment |
|---|---|---|
| 2025 | $6,279 -7% | $332,993 -5.2% |
| 2024 | $6,751 +2.5% | $351,183 +4.5% |
| 2023 | $6,589 +1.3% | $336,000 +16.9% |
| 2022 | $6,502 +4.8% | $287,415 +12.3% |
| 2021 | $6,207 +992.1% | $255,898 +1028.3% |
| 2020 | $568 -2.9% | $22,680 |
| 2019 | $585 | $22,680 |
Find assessor info on the county website
Monthly payment
Est. payment
Payment breakdown
Explore the cost of this home by adjusting the details. Changes won't be saved.Climate risks
Neighborhood: Providence Village
Nearby schools
GreatSchools rating
- 5/10James A Monaco Elementary SchoolGrades: K-5Distance: 0.4 mi
- NAEvalois Owens MiddleGrades: 6-8Distance: 2.2 mi
- 6/10Aubrey High SchoolGrades: 9-12Distance: 3.6 mi
Schools provided by the listing agent
- Elementary: James A Monaco
- Middle: Aubrey
- High: Aubrey
- District: Aubrey ISD
Source: NTREIS. This data may not be complete. We recommend contacting the local school district to confirm school assignments for this home.
- $278,400-- bd-- ba1.5k sqft6013 Driscoll Ln, Providence Village, TX 76227Off Market
- $362,300-- bd-- ba3k sqft6005 Driscoll Ln, Providence Village, TX 76227Off Market
- $268,100-- bd-- ba1.4k sqft6017 Driscoll Ln, Providence Village, TX 76227Off Market
- $320,3003 bd2 ba2.3k sqft6001 Driscoll Ln, Providence Village, TX 76227Off Market
- $346,3004 bd3 ba2.5k sqft6021 Driscoll, Aubrey, TX 76227Off Market
- $323,800-- bd-- ba2.5k sqft6021 Driscoll Ln, Providence Village, TX 76227Off Market
- $339,5004 bd3 ba2.5k sqft10013 Adams Ln, Providence Village, TX 76227Off Market
- $348,1003 bd3 ba2.7k sqft6014 Myers Ct, Providence Village, TX 76227Off Market
A local agent can set up tours, give advice and negotiate with sellers.
Similar homes
- $335,0004 bd2 ba1.8k sqft11008 Summer Rain Blvd, Aubrey, TX 76227For Sale
 MLS ID #21345224, Roman Tellez. NTREIS
 - $364,9004 bd4 ba2.5k sqft6008 Tallisa Dr, Providence Village, TX 76227For Sale
 MLS ID #21250555, Ray Meeks. NTREIS
 - $369,9004 bd3 ba2.3k sqft9221 Waterman Dr, Aubrey, TX 76227For Sale
 MLS ID #21283201, Ray Meeks. NTREIS
 - $299,0004 bd3 ba2.3k sqft9201 Benevolent Ct, Providence Village, TX 76227For Sale
 MLS ID #21340582, Amber Broadway. NTREIS
 - $345,0004 bd3 ba3.1k sqft10021 Adams Ln, Providence Village, TX 76227For SaleMLS ID #21200550, Ashley Schmidt. NTREIS
- $339,9003 bd3 ba2.5k sqft2001 Hartwell Ct, Aubrey, TX 76227For SaleMLS ID #21331144, Andrea Pratt. NTREIS
- $370,0004 bd3 ba2k sqft6033 Seguin Ct, Providence Village, TX 76227For SaleMLS ID #21228020, Shelby Liske. NTREIS
- $--3 bd2 ba2.5k sqft9132 Greene Dr, Providence Village, TX 76227AuctionAuction.com 2
- $335,0003 bd2 ba1.8k sqft5956 Hopkins Dr, Providence Village, TX 76227For SaleMLS ID #21322704, Jammi Finlayson. NTREIS
- $375,9004 bd3 ba2.6k sqft9120 Cape Cod Blvd, Providence Village, TX 76227For SaleMLS ID #21286442, Nicholas Nordman. NTREIS
- $339,9004 bd4 ba2.5k sqft9225 Benevolent Ct, Providence Village, TX 76227For SaleMLS ID #21216691, Anastasia Riley. NTREIS
- $350,0004 bd2 ba1.8k sqft3223 Hunters Glen Dr, Aubrey, TX 76227For SaleMLS ID #21318846, Jessica Self. NTREIS
- $332,0004 bd3 ba2.2k sqft3235 Hunters Glen Dr, Aubrey, TX 76227For SaleMLS ID #21331547, Telethia Hurley. NTREIS
- $324,0004 bd4 ba2.5k sqft9117 Blackstone Dr, Providence Village, TX 76227For SaleMLS ID #21231395, Christina Becerra. NTREIS
- $319,0003 bd3 ba2.6k sqft9165 Blackstone Dr, Providence Village, TX 76227For SaleMLS ID #21322603, Amber Broadway. NTREIS
- $375,0004 bd3 ba2k sqft6024 Attucks Dr, Providence Village, TX 76227For SaleMLS ID #21220262, Kelley Cann. NTREIS
- $320,0003 bd2 ba1.5k sqft10164 Revere Dr, Providence Village, TX 76227For SaleMLS ID #21337192, Pam Kyle. NTREIS
- $344,9003 bd2 ba1.7k sqft10407 Quail Pointe Rd, Aubrey, TX 76227For SaleMLS ID #21322837, Russ Child. NTREIS
- $369,0003 bd3 ba2.7k sqft9141 Cranston Ct, Aubrey, TX 76227For SaleMLS ID #21261882, James Williams. NTREIS
- $365,0004 bd3 ba2k sqft11203 Hawks Landing Dr, Aubrey, TX 76227For Sale By Owner
