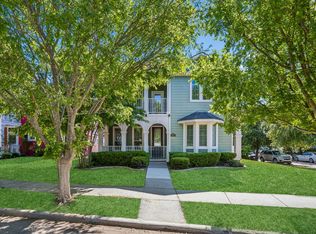
Discover this exceptionally updated two-story home nestled on a lake-facing lot in the master-planned community of Providence Village. A beautifully landscaped exterior invites you inside with sweeping wood-look tile floors and awe-inspiring 19-ft. ceilings. Situated off the foyer is a versatile flex room that could serve as a home office, formal dining room, or playroom. Make your way into the open-concept living space designed with both style and functionality in mind. The living room features a cozy electric fireplace with a modern tile surround, built-in media cabinet, and soaring ceilings. Fall in love with the chef-inspired kitchen equipped with Quartz counter-tops, custom cabinetry with exceptional storage, a two-toned island, sleek stainless steel appliances, dual ovens, and decorative tile backsplash. The breakfast room offers a large built-in banquette with additional storage. Thoughtfully located on the first floor, the primary suite features French doors overlooking the backyard oasis. The beautifully updated ensuite bath showcases dual Quartz-topped vanities, a freestanding soaking tub, updated tile shower, and spacious walk-in closet. Head upstairs to the expansive game room with a built-in storage bench and plenty of space for a pool table. You'll also find a peaceful balcony, three additional bedrooms with closet systems, and a full bath. Enjoy slow mornings relaxing on the charming front porch listening to the tranquil lake fountain, or unwind after a long day in your private backyard complete with an extended patio and serene Koi pond. Additional updates include a new AC unit and water heater (2022), garage door insulation, and added attic insulation for enhanced energy efficiency. Residents enjoy incredible amenities within walking distance including the catch-and-release pond, swimming pool, basketball courts, skate park, playgrounds, and more, plus Monaco Elementary School just moments away.
For sale
Price cut: $5.1K (6/25)
$369,900
9221 Waterman Dr, Aubrey, TX 76227
4beds
2,369sqft
:
Get pre-qualified$2,833/mo
Single Family Residence
Built in 2007
5,749 Square Feet Lot
$361,100 Zestimate®
$156/sqft
$75/mo HOA
What's special
Peaceful balconyBeautifully updated ensuite bathOpen-concept living spaceSweeping wood-look tile floorsSleek stainless steel appliancesQuartz counter-topsTwo-toned island
- 62 days |
- 555 |
- 59 |
Zillow last checked:
Listing updated:
Listed by:
Ray Meeks 0713865 214-385-0189,
Keller Williams Realty DPR 972-732-6000
Source: NTREIS,MLS#: 21283201
Facts & features
Interior
Bedrooms & bathrooms
- Bedrooms: 4
- Bathrooms: 3
- Full bathrooms: 2
- 1/2 bathrooms: 1
Primary bedroom
- Features: En Suite Bathroom, Walk-In Closet(s)
- Level: First
- Dimensions: 17 x 13
Bedroom
- Features: Closet Cabinetry, Split Bedrooms
- Level: Second
- Dimensions: 13 x 12
Bedroom
- Features: Closet Cabinetry
- Level: Second
- Dimensions: 12 x 12
Bedroom
- Features: Closet Cabinetry
- Level: Second
- Dimensions: 12 x 11
Primary bathroom
- Features: Built-in Features, Double Vanity, En Suite Bathroom, Granite Counters, Garden Tub/Roman Tub, Separate Shower
- Level: First
- Dimensions: 17 x 9
Breakfast room nook
- Level: First
- Dimensions: 10 x 10
Other
- Features: Built-in Features
- Level: Second
- Dimensions: 8 x 5
Game room
- Level: Second
- Dimensions: 22 x 12
Half bath
- Level: First
- Dimensions: 5 x 5
Kitchen
- Features: Breakfast Bar, Built-in Features, Granite Counters, Kitchen Island, Pantry
- Level: First
- Dimensions: 17 x 12
Living room
- Features: Built-in Features, Fireplace
- Level: First
- Dimensions: 16 x 14
Office
- Level: First
- Dimensions: 12 x 11
Utility room
- Features: Built-in Features, Utility Room
- Level: First
- Dimensions: 6 x 5
Heating
- Central, Electric, Fireplace(s)
Cooling
- Central Air, Ceiling Fan(s), Electric
Appliances
- Included: Double Oven, Dishwasher, Electric Range, Electric Water Heater, Disposal, Microwave
- Laundry: Washer Hookup, Dryer Hookup, ElectricDryer Hookup
Features
- Decorative/Designer Lighting Fixtures, Double Vanity, High Speed Internet, Kitchen Island, Open Floorplan, Pantry, Cable TV, Vaulted Ceiling(s), Walk-In Closet(s), Wired for Sound
- Flooring: Carpet, Ceramic Tile
- Windows: Window Coverings
- Has basement: No
- Number of fireplaces: 1
- Fireplace features: Electric, Living Room
Interior area
- Total interior livable area: 2,369 sqft
Video & virtual tour
Property
Parking
- Total spaces: 2
- Parking features: Alley Access, Door-Single, Garage Faces Rear
- Attached garage spaces: 2
Features
- Levels: Two
- Stories: 2
- Patio & porch: Front Porch, Patio, Covered
- Exterior features: Rain Gutters
- Pool features: None, Community
- Fencing: Back Yard,Vinyl
- Has view: Yes
- View description: Water
- Has water view: Yes
Lot
- Size: 5,749 Square Feet
- Features: Interior Lot, Landscaped, Pond on Lot, Subdivision, Sprinkler System, Few Trees
Details
- Parcel number: R283065
Construction
Type & style
- Home type: SingleFamily
- Architectural style: Traditional,Detached
- Property subtype: Single Family Residence
Materials
- Foundation: Slab
- Roof: Composition
Condition
- Year built: 2007
Utilities & green energy
- Sewer: Public Sewer
- Water: Public
- Utilities for property: Sewer Available, Water Available, Cable Available
Community & HOA
Community
- Features: Fishing, Lake, Other, Playground, Pool, Trails/Paths, Curbs, Sidewalks
- Security: Security System Owned, Carbon Monoxide Detector(s), Smoke Detector(s)
- Subdivision: Harbor Village At Providence P
HOA
- Has HOA: Yes
- Services included: All Facilities, Association Management
- HOA fee: $449 semi-annually
- HOA name: Providence Village Homeowners Association
- HOA phone: 940-440-2200
Location
- Region: Aubrey
Financial & listing details
- Price per square foot: $156/sqft
- Tax assessed value: $335,935
- Annual tax amount: $6,334
- Date on market: 5/29/2026
- Cumulative days on market: 63 days
- Listing terms: Cash,Conventional,FHA,VA Loan
- Exclusions: Garage cabinets, potting table on the patio.
Estimated market value
$361,100
$343,000 - $379,000
$2,620/mo
Price history
| Date | Event | Price |
|---|---|---|
| 6/25/2026 | Price change | $369,900-1.4%$156/sqft |
Source: NTREIS #21283201 Report a problem | ||
| 5/29/2026 | Listed for sale | $375,000+82.9%$158/sqft |
Source: NTREIS #21283201 Report a problem | ||
| 11/7/2013 | Listing removed | $205,000$87/sqft |
Source: Fathom Realty #12030446 Report a problem | ||
| 10/10/2013 | Price change | $205,000-2.4%$87/sqft |
Source: Fathom Realty #12030446 Report a problem | ||
| 9/25/2013 | Listed for sale | $210,000$89/sqft |
Source: Fathom Realty #12030446 Report a problem | ||
Public tax history
| Year | Property taxes | Tax assessment |
|---|---|---|
| 2025 | $1,919 -6.1% | $335,935 -5.1% |
| 2024 | $2,044 +2.4% | $353,824 +10% |
| 2023 | $1,996 -48.7% | $321,658 +10% |
| 2022 | $3,891 -5% | $292,416 +10% |
| 2021 | $4,094 -0.1% | $265,833 +5.1% |
| 2020 | $4,097 +1.4% | $252,929 +4.8% |
| 2019 | $4,042 +0.2% | $241,230 +1.5% |
| 2018 | $4,035 +4.8% | $237,716 +6% |
| 2017 | $3,849 | $224,323 +9.4% |
| 2016 | $3,849 -3.2% | $205,139 +10% |
| 2015 | $3,975 | $186,490 +9.2% |
| 2014 | $3,975 | $170,712 +8.2% |
| 2013 | $3,975 | $157,792 +1% |
| 2012 | -- | $156,189 +8.9% |
| 2011 | -- | $143,414 -5.5% |
| 2010 | -- | $151,814 -11.9% |
| 2009 | -- | $172,387 |
Find assessor info on the county website
Monthly payment
Est. payment
Payment breakdown
Explore the cost of this home by adjusting the details. Changes won't be saved.Climate risks
Neighborhood: Providence Village
Nearby schools
GreatSchools rating
- 5/10James A Monaco Elementary SchoolGrades: K-5Distance: 0.1 mi
- NAEvalois Owens MiddleGrades: 6-8Distance: 2.4 mi
- 6/10Aubrey High SchoolGrades: 9-12Distance: 3.9 mi
Schools provided by the listing agent
- Elementary: James A Monaco
- Middle: Aubrey
- High: Aubrey
- District: Aubrey ISD
Source: NTREIS. This data may not be complete. We recommend contacting the local school district to confirm school assignments for this home.
- $289,3004 bd2 ba1.6k sqft9217 Waterman Dr, Aubrey, TX 76227Off Market
- $356,0004 bd3 ba3.2k sqft9301 Waterman Dr, Aubrey, TX 76227Off Market
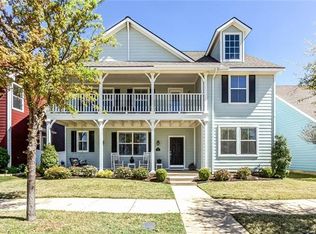
- $256,5003 bd2 ba1.3k sqft9113 Waterman Dr, Providence Village, TX 76227Off Market
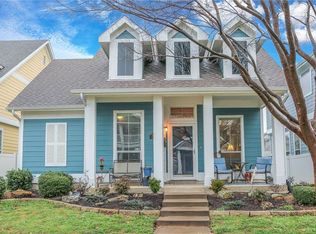
- $349,4005 bd4 ba2.8k sqft9213 Waterman Dr, Aubrey, TX 76227Off Market

- $314,5003 bd2 ba2k sqft9305 Waterman Dr, Aubrey, TX 76227Off Market
- $--3 bd2 ba1.9k sqft9168 Blackstone Dr, Aubrey, TX 76227Sold
- $321,6003 bd2 ba2.5k sqft9164 Blackstone Dr, Providence Village, TX 76227Off Market
- $--4 bd3 ba2.3k sqft9309 Waterman Dr, Aubrey, TX 76227Sold
A local agent can set up tours, give advice and negotiate with sellers.
Similar homes
- $350,0004 bd3 ba2.3k sqft1516 Oakcrest Dr, Aubrey, TX 76227For Sale
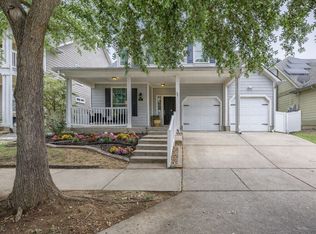 MLS ID #21239216, Kimberly Elmer. NTREIS
 - $360,0004 bd2 ba2k sqft1505 Carriage Ln, Aubrey, TX 76227For Sale
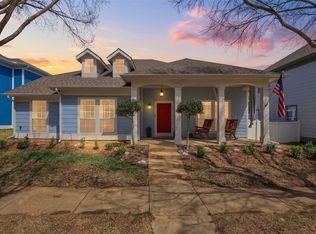 MLS ID #21216246, Bill Moomaw. NTREIS
 - $385,0004 bd3 ba2.8k sqft1000 Haley Ct, Aubrey, TX 76227For Sale
 MLS ID #21228684, Kristin Schmidt. NTREIS
 - $386,4004 bd3 ba3k sqft1621 Jasmine Trl, Aubrey, TX 76227For Sale
 MLS ID #21237637, Sondra Fisher. NTREIS
 - $290,0004 bd4 ba1.9k sqft9837 Cedarcrest Dr, Aubrey, TX 76227For SaleMLS ID #21289614, Lorena Locke. NTREIS
- $339,9004 bd2 ba1.7k sqft1900 Saint Simons St, Aubrey, TX 76227For SaleMLS ID #21267260, Tiffany Mason. NTREIS
- $299,0003 bd3 ba1.8k sqft9101 Redford Rd, Aubrey, TX 76227For SaleMLS ID #21344546, Susan Shea. NTREIS
- $399,9003 bd2 ba2.2k sqft1011 Diane St, Aubrey, TX 76227For SaleMLS ID #21099957, Kimberly Elmer. NTREIS
- $374,0004 bd3 ba2.5k sqft1105 Freesia Dr, Little Elm, TX 75068For SaleMLS ID #21280284, Javier Montemayor. NTREIS
- $425,0004 bd3 ba2.6k sqft533 Cedarwood St, Little Elm, TX 76227For SaleMLS ID #21331003, Russell Rhodes. NTREIS
- $315,0003 bd3 ba1.9k sqft1241 Chattahoochee Dr, Aubrey, TX 76227For SaleMLS ID #21292380, JD Tomlin. NTREIS
- $360,0003 bd3 ba1.8k sqft513 Fox Creek Ct, Denton, TX 76209For SaleMLS ID #21322678, Amy Berry. NTREIS
- $375,0004 bd2 ba2.2k sqft3505 Mustang Dr, Denton, TX 76210For SaleMLS ID #21316336, Jennifer Ladd. NTREIS
- $419,9004 bd3 ba2.4k sqft7013 Riverchase Trl, Denton, TX 76210For SaleMLS ID #21297577, Barrett McClendon. NTREIS
- $455,0004 bd2 ba2.2k sqft628 Lake Cove Dr, Little Elm, TX 75068For SaleMLS ID #21308594, Lisa Brown. NTREIS
- $395,0004 bd3 ba2.9k sqft2817 Appaloosa Ct, Little Elm, TX 75068For SaleMLS ID #21226096, Patricia Nixon. NTREIS
- $385,0004 bd3 ba2.4k sqft3841 Centenary Dr, Corinth, TX 76210For SaleMLS ID #21284162, Brittany Tromly. NTREIS
- $313,0003 bd2 ba1.8k sqft609 Lake Point Dr, Little Elm, TX 75068For SaleMLS ID #21245538, Carol Carr. NTREIS
- $449,5004 bd2 ba1.9k sqft2505 Hillview Ct, Denton, TX 76209For SaleMLS ID #21271703, Brandon Kahla. NTREIS
- $369,0003 bd2 ba2k sqft1929 Highland Park Cir, Denton, TX 76205For SaleMLS ID #21258842, Jennifer Fowler. NTREIS
