This Denton home offers flexible living space, mature trees, and a combination of functionality and privacy ideal for University of North Texas students, faculty, and staff, with quick access to UNT campus, Downtown Denton, restaurants, shopping, and easy access to I-35 east and west. With multiple living areas, oversized rooms, and a unique layout, this home is ideal with space to spread out, work from home, entertain, or accommodate multi-generational living. The updated kitchen features quartz countertops, stainless steel appliances, extensive cabinetry, mosaic tile backsplash, hardwood floors, and multiple prep areas. The open-concept layout connects the kitchen, dining, and living spaces while still offering defined rooms and flexibility for everyday living. The living room includes tall ceilings, oversized windows for natural light, hardwood flooring, and a painted brick fireplace. The oversized primary suite is a standout feature with enough room for a sitting area or home office. AND it has a fireplace in the primary bedroom. The en-suite bath includes a freestanding clawfoot soaking tub, dual vanity areas, walk-in shower, updated flooring, and a large walk-in closet with built-in shelving. Upstairs laundry room with storage adds convenience. A separate bonus room with exterior access can be a third bedroom, a game room, studio, home gym, workshop, homeschool space, or second living area. Outside, there's private courtyard living with mature shade trees, wood decking, fenced privacy, and multiple French doors connecting indoor and outdoor spaces. Located in an established Denton neighborhood with large trees and convenient access to shopping, restaurants, parks, schools, and major commuting routes, this home offers a unique opportunity for buyers searching for space, flexibility, and character in North Texas. About a 10 minute drive from Rayzor Ranch, Loop 288 shopping, downtown Denton Square, AND the new H-E-B coming to south Denton!
For sale
Price cut: $6K (7/22)
$369,000
1929 Highland Park Cir, Denton, TX 76205
3beds
2,011sqft
:
Get pre-qualified$2,751/mo
Single Family Residence
Built in 1986
7,056 Square Feet Lot
$363,300 Zestimate®
$183/sqft
$-- HOA
What's special
Private courtyard livingFenced privacyUpdated flooringHardwood floorsStainless steel appliancesOversized roomsFlexible living space
- 87 days |
- 371 |
- 28 |
Zillow last checked:
Listing updated:
Listed by:
Jennifer Fowler 0701970 940-300-3832,
House Brokerage 817-718-2202
Source: NTREIS,MLS#: 21258842
Facts & features
Interior
Bedrooms & bathrooms
- Bedrooms: 3
- Bathrooms: 2
- Full bathrooms: 2
Primary bedroom
- Level: Second
- Dimensions: 16 x 22
Bedroom
- Level: First
- Dimensions: 14 x 11
Bedroom
- Level: First
- Dimensions: 13 x 10
Dining room
- Level: First
- Dimensions: 11 x 12
Family room
- Level: First
- Dimensions: 20 x 20
Kitchen
- Level: First
- Dimensions: 17 x 17
Living room
- Level: First
- Dimensions: 16 x 17
Heating
- Central, Fireplace(s), Natural Gas
Cooling
- Central Air, Ceiling Fan(s), Electric
Appliances
- Included: Dishwasher, Disposal, Gas Range, Microwave
- Laundry: Washer Hookup, Electric Dryer Hookup
Features
- Eat-in Kitchen, Granite Counters, High Speed Internet, Kitchen Island, Cable TV
- Flooring: Tile, Wood
- Has basement: No
- Number of fireplaces: 2
- Fireplace features: Gas Log, Wood Burning
Interior area
- Total interior livable area: 2,011 sqft
Video & virtual tour
Property
Parking
- Parking features: No Garage, Outside, Shared Driveway
Features
- Levels: Two
- Stories: 2
- Pool features: None
- Fencing: Wood
Lot
- Size: 7,056 Square Feet
Details
- Parcel number: R82529
Construction
Type & style
- Home type: SingleFamily
- Architectural style: Detached
- Property subtype: Single Family Residence
Materials
- Brick, Fiber Cement
- Foundation: Slab
- Roof: Composition
Condition
- Year built: 1986
Utilities & green energy
- Sewer: Public Sewer
- Water: Public
- Utilities for property: Electricity Connected, Natural Gas Available, Sewer Available, Separate Meters, Water Available, Cable Available
Community & HOA
Community
- Features: Curbs
- Subdivision: James Daugherty
HOA
- Has HOA: No
Location
- Region: Denton
Financial & listing details
- Price per square foot: $183/sqft
- Tax assessed value: $388,146
- Annual tax amount: $7,717
- Date on market: 5/8/2026
- Cumulative days on market: 88 days
- Listing terms: Cash,Conventional,FHA,VA Loan
Estimated market value
$363,300
$345,000 - $381,000
$2,322/mo
Price history
| Date | Event | Price |
|---|---|---|
| 7/22/2026 | Price change | $369,000-1.6%$183/sqft |
Source: NTREIS #21258842 Report a problem | ||
| 6/8/2026 | Price change | $375,000-2.6%$186/sqft |
Source: NTREIS #21258842 Report a problem | ||
| 5/8/2026 | Listed for sale | $385,000+86.4%$191/sqft |
Source: NTREIS #21258842 Report a problem | ||
| 11/17/2019 | Listing removed | $1,900$1/sqft |
Source: Keller Williams Realty #14158910 Report a problem | ||
| 10/3/2019 | Price change | $1,900-9.5%$1/sqft |
Source: Keller Williams Realty #14158910 Report a problem | ||
| 8/28/2019 | Price change | $2,100-8.7%$1/sqft |
Source: Keller Williams Realty #14158910 Report a problem | ||
| 8/8/2019 | Listed for rent | $2,300$1/sqft |
Source: KELLER WILLIAMS REALTY #14158910 Report a problem | ||
| 5/15/2015 | Sold | -- |
Source: Agent Provided Report a problem | ||
| 5/15/2015 | Pending sale | $206,500$103/sqft |
Source: KELLER WILLIAMS REALTY DENTON #13135162 Report a problem | ||
| 4/23/2015 | Listed for sale | $206,500$103/sqft |
Source: KELLER WILLIAMS REALTY DENTON #13135162 Report a problem | ||
Public tax history
| Year | Property taxes | Tax assessment |
|---|---|---|
| 2025 | $7,717 +11.9% | $388,146 +8.7% |
| 2024 | $6,894 +2.7% | $357,178 +1.6% |
| 2023 | $6,712 +9.2% | $351,504 +21.4% |
| 2022 | $6,145 +1.3% | $289,489 +3.2% |
| 2021 | $6,064 +28.1% | $280,622 +9.7% |
| 2020 | $4,732 -7.5% | $255,702 +1.2% |
| 2019 | $5,114 +6.2% | $252,553 +15.2% |
| 2018 | $4,814 -4.5% | $219,193 +1.4% |
| 2017 | $5,043 | $216,188 +6% |
| 2016 | $5,043 +83.5% | $204,029 +25.5% |
| 2015 | $2,748 | $162,578 +3% |
| 2014 | $2,748 | $157,839 +4% |
| 2013 | $2,748 | $151,712 -0.9% |
| 2012 | -- | $153,031 -1.5% |
| 2011 | -- | $155,361 -1.5% |
| 2010 | -- | $157,792 +3.3% |
| 2009 | -- | $152,746 -1.9% |
| 2007 | -- | $155,702 +2.2% |
| 2006 | $3,271 -0.7% | $152,377 -2.1% |
| 2005 | $3,294 | $155,598 +0.4% |
| 2004 | -- | $154,937 +0.5% |
| 2003 | -- | $154,227 -0.2% |
| 2002 | -- | $154,509 +4.2% |
| 2001 | -- | $148,329 |
Find assessor info on the county website
Monthly payment
Est. payment
Payment breakdown
Explore the cost of this home by adjusting the details. Changes won't be saved.Climate risks
Neighborhood: Denia
Nearby schools
GreatSchools rating
- 3/10Borman Elementary SchoolGrades: PK-5Distance: 0.9 mi
- 6/10McMath Middle SchoolGrades: 6-8Distance: 1.8 mi
- 5/10Denton High SchoolGrades: 9-12Distance: 3.5 mi
Schools provided by the listing agent
- Elementary: Borman
- Middle: Mcmath
- High: Denton
- District: Denton ISD
Source: NTREIS. This data may not be complete. We recommend contacting the local school district to confirm school assignments for this home.
- $320,5002 bd2 ba2k sqft1925 Highland Park Cir, Denton, TX 76205Off Market
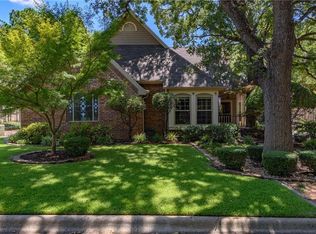
- $325,6003 bd2 ba1.8k sqft1933 Highland Park Cir, Denton, TX 76205Off Market
- $300,0003 bd1 ba1.3k sqft1940 Whippoorwill Ln, Denton, TX 76205For Sale
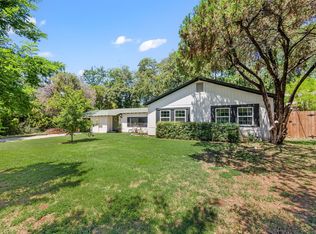
- $--2 bd2 ba1.6k sqft1921 Highland Park Cir, Denton, TX 76205Sold
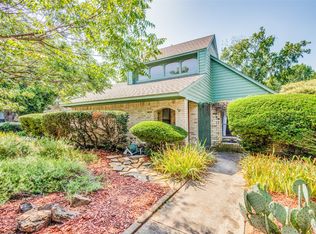
- $306,1005 bd3 ba2.2k sqft1323 Highland Park Rd, Denton, TX 76205Off Market
- $365,8005 bd3 ba2.2k sqft1323 Highland Park Rd #1323, Denton, TX 76205Off Market
- $244,8003 bd1 ba1.3k sqft1912 Whippoorwill Ln, Denton, TX 76205Off Market
- $340,9002 bd2 ba1.9k sqft1917 Highland Park Cir, Denton, TX 76205Off Market
A local agent can set up tours, give advice and negotiate with sellers.
Similar homes
- $399,0003 bd3 ba2k sqft1909 Highland Park Cir, Denton, TX 76205For Sale
 MLS ID #21339541, Cindy O'Gorman. NTREIS
 - $360,0003 bd3 ba1.8k sqft513 Fox Creek Ct, Denton, TX 76209For Sale
 MLS ID #21322678, Amy Berry. NTREIS
 - $350,0003 bd2 ba1.6k sqft621 W Windsor Dr, Denton, TX 76207For Sale
 MLS ID #21264438, Richy Miller. NTREIS
 - $470,0005 bd3 ba2.7k sqft1330 Ruidosa Ct, Denton, TX 76205For Sale
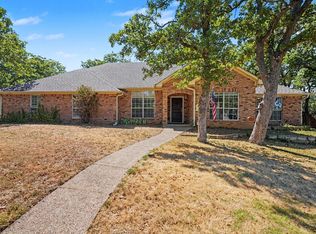 MLS ID #21322206, Chuntami Garcia. NTREIS
 - $379,9003 bd2 ba1.8k sqft5901 Glenwood Dr, Denton, TX 76208For SaleMLS ID #21342646, Christie McGee. NTREIS
- $419,9004 bd3 ba2.4k sqft7013 Riverchase Trl, Denton, TX 76210For SaleMLS ID #21297577, Barrett McClendon. NTREIS
- $440,0004 bd2 ba2.5k sqft828 Abbots Ln, Denton, TX 76205For SaleMLS ID #21307897, Rosemary Busby. NTREIS
- $375,0004 bd2 ba2.2k sqft3505 Mustang Dr, Denton, TX 76210For SaleMLS ID #21316336, Jennifer Ladd. NTREIS
- $389,0004 bd2 ba2k sqft2009 Lake Fork Cir, Denton, TX 76210For SaleMLS ID #21197892, Nev Hewitt-Patterson. NTREIS
- $465,0004 bd3 ba2.6k sqft2153 Savannah Trl, Denton, TX 76205For SaleMLS ID #21262432, Carly Harrison. NTREIS
- $389,9004 bd3 ba2.2k sqft2112 Loon Lake Rd, Denton, TX 76210For SaleMLS ID #21286489, Rachel Robertson. NTREIS
- $440,0004 bd3 ba2.4k sqft1112 Woodmount Ct, Denton, TX 76209For SaleMLS ID #21343511, Jennifer Fowler. NTREIS
- $364,9003 bd2 ba1.6k sqft510 Mattie Ln, Lake Dallas, TX 75065For SaleMLS ID #21345763, Andrea Neel. NTREIS
- $350,0003 bd2 ba1.6k sqft3209 Clydesdale Dr, Denton, TX 76210For SaleMLS ID #21283269, Renee Pellet. NTREIS
- $345,0003 bd2 ba1.8k sqft1204 Wentwood Dr, Corinth, TX 76210For SaleMLS ID #21331520, Lois Lyles. NTREIS
- $385,0004 bd3 ba2.4k sqft3841 Centenary Dr, Corinth, TX 76210For SaleMLS ID #21284162, Brittany Tromly. NTREIS
- $330,0003 bd2 ba1.6k sqft2103 Meadowview Dr, Corinth, TX 76210For SaleMLS ID #21330447, Vicki Smith. NTREIS
- $330,5003 bd2 ba1.8k sqft3909 Cliffside Dr, Denton, TX 76208For SaleMLS ID #21255643, Debra Rosser. NTREIS
- $360,0003 bd2 ba1.8k sqft3208 Cliff Oaks Dr, Corinth, TX 76210For SaleMLS ID #21273400, Lori Tredway. NTREIS
- $439,9004 bd4 ba2.6k sqft2002 Emerson Ln, Denton, TX 76209For SaleMLS ID #21283872, Carissa Acker. NTREIS
