THIS MUST BE THE PLACE! Nestled in the highly desirable Nottingham Woods “Idiot’s Hill” neighborhood, this beautifully updated 4 bedroom, 4 bath home offers a rare combination of character, flexibility, and privacy surrounded by mature trees with added income potential. The main home features 4 bedrooms and 3 bathrooms, including a downstairs bedroom with an ensuite bath that is ideal for multigenerational living, guests, or a private home office setup. The spacious primary suite is a true retreat with its own fireplace, ensuite bath, and an additional flex space perfect for an office, exercise room, or sitting area that feels like a peaceful treehouse escape overlooking the treetops. Natural light pours into the home through dramatic floor-to-ceiling new Pella windows along the stairwell, creating a bright and inviting atmosphere throughout. The eat-in kitchen opens seamlessly to the main living area and offers easy access to the covered back patio complete with a large hot tub, making indoor-outdoor entertaining effortless. The secluded backyard is surrounded by towering trees and bamboo, creating a private oasis with additional features including a greenhouse and storage shed. Above the oversized garage is a versatile bonus room or guest quarters complete with its own kitchen, full bath, private entrance, balcony deck and flexible ADU income potential. The oversized garage also provides ample room for boat storage or additional workspace. Additional highlights include new Pella windows, two fireplaces, and a heavily treed lot in a sought-after location near Avondale and Nette Schultz Parks as well as Nette Shultz Elementary. This one-of-a-kind property offers the perfect blend of comfort, function, and natural beauty. DON'T MISS SEEING THE BONUS ROOM WITH ADU POTENTIAL ABOVE THE GARAGE!
Sold
Price Unknown
2002 Emerson Ln, Denton, TX 76209
4beds
2,732sqft
Single Family Residence
Built in 1975
0.34 Acres Lot
$413,200 Zestimate®
$--/sqft
$2,705 Estimated rent
Home value
$413,200
$393,000 - $434,000
$2,705/mo
Zestimate® history
Owner options
List your home for rent
$2,705/mo
Rent Zestimate®
Find your next renter with Zillow Rental Manager. Plus, with online applications, you can quickly screen prospective tenants – for free.
$2,705/mo
Rent Zestimate®
Refinance and save
Refinancing to a lower rate could help reduce your monthly payments and save thousands over the life of the loan.
Explore your selling options
Work with a Zillow partner agent
Leverage their expertise and Zillow's premium Showcase listings to get your home seen by more buyers.
Get startedList with your own agent
Get your home in front of millions of buyers by listing it on Zillow.
Learn how to do itSell it yourself
Take full control of how buyers see your home on Zillow by listing For Sale by Owner (FSBO).
List your homeWhat's special
Heavily treed lotBright and inviting atmosphereTwo fireplacesCovered back patioSpacious primary suite
Zillow last checked:
Listing updated:
Listed by:
Carissa Acker 0521741 (940)484-9411,
Keller Williams Realty 940-484-9411,
Shawn Oliver 0617553 940-597-8861,
Keller Williams Realty
Bought with:
Samy Eskander, 0730278
Legacy Streets
Source: NTREIS,MLS#: 21283872
Facts & features
Interior
Bedrooms & bathrooms
- Bedrooms: 4
- Bathrooms: 4
- Full bathrooms: 4
Primary bedroom
- Features: Ceiling Fan(s), Dual Sinks, En Suite Bathroom, Fireplace, Walk-In Closet(s)
- Level: Second
- Dimensions: 17 x 15
Bedroom
- Features: Ceiling Fan(s), En Suite Bathroom, Split Bedrooms
- Level: First
- Dimensions: 10 x 12
Bedroom
- Features: Ceiling Fan(s)
- Level: Second
- Dimensions: 12 x 10
Bedroom
- Features: Ceiling Fan(s)
- Level: Second
- Dimensions: 11 x 11
Primary bathroom
- Features: Dual Sinks, En Suite Bathroom, Granite Counters
- Level: Second
- Dimensions: 10 x 9
Bonus room
- Level: Second
- Dimensions: 11 x 8
Other
- Level: First
- Dimensions: 10 x 7
Game room
- Features: Built-in Features, Ceiling Fan(s), Other
- Level: Second
- Dimensions: 27 x 20
Kitchen
- Features: Built-in Features, Eat-in Kitchen, Granite Counters
- Level: First
- Dimensions: 19 x 10
Living room
- Features: Ceiling Fan(s), Fireplace
- Level: First
- Dimensions: 19 x 16
Heating
- Central, Fireplace(s), Natural Gas
Cooling
- Central Air, Ceiling Fan(s), Multi Units
Appliances
- Included: Dishwasher, Disposal, Gas Range, Gas Water Heater, Refrigerator
- Laundry: Washer Hookup, Dryer Hookup, In Hall
Features
- Built-in Features, Decorative/Designer Lighting Fixtures, Eat-in Kitchen, Granite Counters, High Speed Internet, Cable TV
- Flooring: Carpet, Cork, Ceramic Tile, Luxury Vinyl Plank
- Windows: Window Coverings
- Has basement: No
- Number of fireplaces: 2
- Fireplace features: Wood Burning
Interior area
- Total interior livable area: 2,732 sqft
Property
Parking
- Total spaces: 2
- Parking features: Driveway, Enclosed, Garage Faces Front, Garage, Oversized, Workshop in Garage
- Garage spaces: 2
Features
- Levels: Two
- Stories: 2
- Patio & porch: Deck, Patio, Balcony, Covered
- Exterior features: Balcony, Rain Gutters
- Pool features: None
- Fencing: Back Yard,Chain Link,Wood
Lot
- Size: 0.34 Acres
- Features: Interior Lot, Landscaped, Many Trees, Subdivision, Sloped, Sprinkler System
Details
- Additional structures: Garage(s), Greenhouse, Shed(s)
- Parcel number: R24660
Construction
Type & style
- Home type: SingleFamily
- Architectural style: Traditional,Detached
- Property subtype: Single Family Residence
Materials
- Brick
- Foundation: Slab
- Roof: Composition
Condition
- Resale
- Year built: 1975
Utilities & green energy
- Sewer: Public Sewer
- Water: Public
- Utilities for property: Electricity Available, Natural Gas Available, Sewer Available, Separate Meters, Water Available, Cable Available
Community & HOA
Community
- Features: Playground, Park, Tennis Court(s), Curbs
- Security: Smoke Detector(s)
- Subdivision: Nottingham Woods
HOA
- Has HOA: No
Location
- Region: Denton
Financial & listing details
- Tax assessed value: $392,185
- Annual tax amount: $7,798
- Date on market: 5/30/2026
- Cumulative days on market: 88 days
- Listing terms: Cash,Conventional,FHA,VA Loan
Price history
| Date | Event | Price |
|---|---|---|
| 10/2/2026 | Sold | -- |
Source: NTREIS #21283872 Report a problem | ||
| 9/1/2026 | Pending sale | $427,000$156/sqft |
Source: NTREIS #21283872 Report a problem | ||
| 8/25/2026 | Contingent | $427,000$156/sqft |
Source: NTREIS #21283872 Report a problem | ||
| 8/21/2026 | Price change | $427,000-2.9%$156/sqft |
Source: NTREIS #21283872 Report a problem | ||
| 8/11/2026 | Listed for sale | $439,900$161/sqft |
Source: NTREIS #21283872 Report a problem | ||
| 8/4/2026 | Contingent | $439,900$161/sqft |
Source: NTREIS #21283872 Report a problem | ||
| 7/7/2026 | Price change | $439,900-2.2%$161/sqft |
Source: NTREIS #21283872 Report a problem | ||
| 6/15/2026 | Price change | $449,900-1.8%$165/sqft |
Source: NTREIS #21283872 Report a problem | ||
| 5/30/2026 | Listed for sale | $458,000$168/sqft |
Source: NTREIS #21283872 Report a problem | ||
Public tax history
| Year | Property taxes | Tax assessment |
|---|---|---|
| 2025 | $4,413 -19.1% | $392,185 +5.7% |
| 2024 | $5,454 -0.5% | $371,000 +6.1% |
| 2023 | $5,480 -11.2% | $349,690 +10% |
| 2022 | $6,172 +5.2% | $317,900 +10% |
| 2021 | $5,865 -2.3% | $289,000 +0.5% |
| 2020 | $6,001 +2.8% | $287,621 +1.3% |
| 2019 | $5,839 +6.1% | $284,000 +14.5% |
| 2018 | $5,503 +18.4% | $248,041 +10% |
| 2017 | $4,648 | $225,492 +10% |
| 2016 | $4,648 +10.5% | $204,993 +9.2% |
| 2015 | $4,204 | $187,729 +5.1% |
| 2014 | $4,204 | $178,659 +1.1% |
| 2013 | $4,204 | $176,696 +4.7% |
| 2012 | -- | $168,760 +10.6% |
| 2011 | -- | $152,610 +1.6% |
| 2010 | -- | $150,236 -1.7% |
| 2009 | -- | $152,800 -3.3% |
| 2007 | $3,846 -3% | $157,950 +0.5% |
| 2006 | $3,964 -1.4% | $157,196 -1.3% |
| 2005 | $4,020 | $159,335 +5.5% |
| 2004 | -- | $150,999 -0.9% |
| 2003 | -- | $152,309 -5% |
| 2002 | -- | $160,376 +3.7% |
| 2001 | -- | $154,695 |
Find assessor info on the county website
Neighborhood: Idiot's Hill
Nearby homes
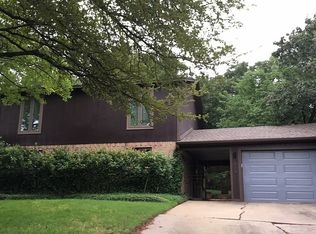
- $287,3003 bd2 ba1.5k sqft1918 Emerson Ln, Denton, TX 76209Off Market
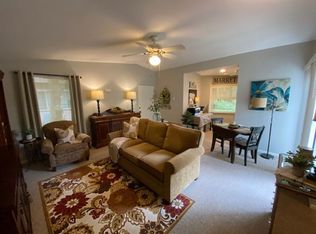
- $429,3003 bd2 ba2.5k sqft2006 Emerson Ln, Denton, TX 76209Off Market
- $551,0921 bd1 ba850 sqft111 Alan A Dale Cir, Denton, TX 76209Off Market
- $420,0004 bd3 ba2.7k sqft1914 Emerson Ln, Denton, TX 76209For Sale

- $395,8006 bd4 ba2.8k sqft2001 Emerson Ln, Denton, TX 76209Off Market
- $344,9004 bd2 ba2.1k sqft2005 Emerson Ln, Denton, TX 76209Off Market
- $312,9003 bd2 ba1.7k sqft1917 Emerson Ln, Denton, TX 76209Off Market
- $309,8003 bd2 ba1.8k sqft2009 Emerson Ln, Denton, TX 76209Off Market
Nearby schools
GreatSchools rating
- 8/10Nette Shultz Elementary SchoolGrades: PK-5Distance: 0.4 mi
- 4/10Strickland Middle SchoolGrades: 6-8Distance: 1.2 mi
- 6/10Ryan High SchoolGrades: 9-12Distance: 2.8 mi
Schools provided by the listing agent
- Elementary: Nette Shultz
- Middle: Strickland
- High: Ryan H S
- District: Denton ISD
Source: NTREIS. This data may not be complete. We recommend contacting the local school district to confirm school assignments for this home.
Get a cash offer in 3 minutes
Find out how much your home could sell for in as little as 3 minutes with a no-obligation cash offer.
Estimated market value
$413,200
Get a cash offer in 3 minutes
Find out how much your home could sell for in as little as 3 minutes with a no-obligation cash offer.
Estimated market value
$413,200
- Texas
- Denton County
- Denton
- 76209
- Idiot's Hill
- 2002 Emerson Ln
