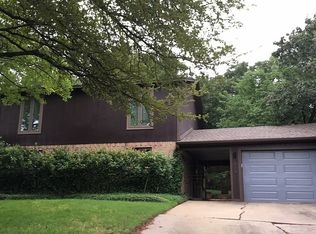
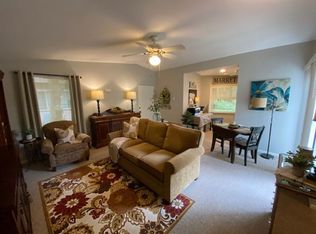
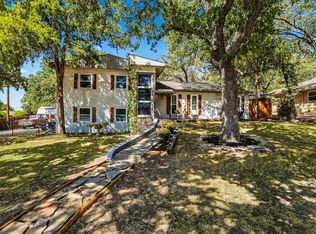
Spacious traditional home in the Nottingham Woods area of Denton offering 4 bedrooms, 2.5 baths, and approximately 2,759 square feet on an almost one third acre lot. This property features an updated kitchen, granite counters, open floor plan, luxury vinyl plank flooring, recessed lighting, updated bathrooms, brick wood burning fireplace, and an inground pool with water feature. The backyard offers mature trees and outdoor space designed for relaxing or entertaining. Convenient location near Avondale Park, Texas Woman’s University, the Denton Square, schools, shopping, dining, and major roadways. A strong option for owner occupants, families, or investors looking for a well located property with space, updates, and long term potential. Buyer and buyer agent to verify schools, utilities, zoning, restrictions, pool condition, foundation warranty, measurements, tax information, and all information important to buyer.
For sale
$420,000
1914 Emerson Ln, Denton, TX 76209
4beds
2,759sqft
Single Family Residence
Built in 1965
0.29 Acres Lot
$409,500 Zestimate®
$152/sqft
$-- HOA
What's special
Brick wood burning fireplaceOpen floor planUpdated bathroomsRecessed lightingGranite countersLuxury vinyl plank flooringBackyard offers mature trees
- 105 days
- 794
- 74
Zillow last checked:
Listing updated:
Listed by:
Matthew Gallagher 0830174 831-869-6338,
NB Elite Realty 214-296-9695
Source: NTREIS,MLS#: 21317484
Facts & features
Interior
Bedrooms & bathrooms
- Bedrooms: 4
- Bathrooms: 3
- Full bathrooms: 2
- 1/2 bathrooms: 1
Primary bedroom
- Level: First
- Dimensions: 22 x 20
Bedroom
- Level: Second
- Dimensions: 13 x 12
Bedroom
- Level: Second
- Dimensions: 12 x 12
Bedroom
- Level: Second
- Dimensions: 12 x 15
Dining room
- Level: First
- Dimensions: 20 x 13
Family room
- Level: First
- Dimensions: 14 x 17
Game room
- Level: Second
- Dimensions: 13 x 14
Kitchen
- Level: First
- Dimensions: 13 x 15
Living room
- Level: First
- Dimensions: 22 x 15
Heating
- Central, Electric
Cooling
- Central Air, Ceiling Fan(s), Electric
Appliances
- Included: Dishwasher, Electric Cooktop, Disposal
Features
- Decorative/Designer Lighting Fixtures, Granite Counters, High Speed Internet, Kitchen Island, Open Floorplan, Pantry, Cable TV, Walk-In Closet(s)
- Flooring: Carpet, Ceramic Tile
- Has basement: No
- Number of fireplaces: 1
- Fireplace features: Masonry, Wood Burning
Interior area
- Total interior livable area: 2,759 sqft
Video & virtual tour
Property
Parking
- Parking features: Concrete, Driveway, Kitchen Level, On Street
Features
- Levels: Two
- Stories: 2
- Patio & porch: Rear Porch
- Pool features: In Ground, Outdoor Pool, Pool, Waterfall, Water Feature
Lot
- Size: 0.29 Acres
Details
- Parcel number: R24648
Construction
Type & style
- Home type: SingleFamily
- Architectural style: Traditional,Detached
- Property subtype: Single Family Residence
Materials
- Brick, Wood Siding
- Foundation: Slab
- Roof: Composition
Condition
- Year built: 1965
Utilities & green energy
- Sewer: Public Sewer
- Water: Public
- Utilities for property: Sewer Available, Water Available, Cable Available
Community & HOA
Community
- Features: Curbs
- Subdivision: Nottingham Woods
HOA
- Has HOA: No
Location
- Region: Denton
Financial & listing details
- Price per square foot: $152/sqft
- Tax assessed value: $375,797
- Annual tax amount: $7,472
- Date on market: 6/30/2026
- Cumulative days on market: 106 days
Estimated market value
$409,500
$389,000 - $430,000
$3,052/mo
Price history
| Date | Event | Price |
|---|---|---|
| 7/21/2026 | Listed for sale | $420,000$152/sqft |
Source: NTREIS #21317484 Report a problem | ||
| 7/21/2026 | Contingent | $420,000$152/sqft |
Source: NTREIS #21317484 Report a problem | ||
| 6/30/2026 | Listed for sale | $420,000+9.1%$152/sqft |
Source: NTREIS #21317484 Report a problem | ||
| 11/26/2025 | Sold | -- |
Source: NTREIS #20725655 Report a problem | ||
| 8/29/2025 | Pending sale | $384,900$140/sqft |
Source: NTREIS #20725655 Report a problem | ||
| 8/22/2025 | Contingent | $384,900$140/sqft |
Source: NTREIS #20725655 Report a problem | ||
| 7/13/2025 | Price change | $384,900-1.3%$140/sqft |
Source: NTREIS #20725655 Report a problem | ||
| 5/20/2025 | Price change | $389,900-1.3%$141/sqft |
Source: NTREIS #20725655 Report a problem | ||
| 5/1/2025 | Price change | $394,900-1.3%$143/sqft |
Source: NTREIS #20725655 Report a problem | ||
| 4/11/2025 | Price change | $399,900-1.2%$145/sqft |
Source: NTREIS #20725655 Report a problem | ||
| 4/7/2025 | Price change | $404,900-1.2%$147/sqft |
Source: NTREIS #20725655 Report a problem | ||
| 2/24/2025 | Price change | $409,900-2.4%$149/sqft |
Source: NTREIS #20725655 Report a problem | ||
| 2/8/2025 | Price change | $419,900-1.2%$152/sqft |
Source: NTREIS #20725655 Report a problem | ||
| 2/4/2025 | Price change | $424,900-1.2%$154/sqft |
Source: NTREIS #20725655 Report a problem | ||
| 1/11/2025 | Price change | $429,900-3.4%$156/sqft |
Source: NTREIS #20725655 Report a problem | ||
| 1/6/2025 | Price change | $444,900-1.1%$161/sqft |
Source: NTREIS #20725655 Report a problem | ||
| 12/10/2024 | Price change | $449,900-3.2%$163/sqft |
Source: NTREIS #20725655 Report a problem | ||
| 11/26/2024 | Price change | $464,900-1.1%$169/sqft |
Source: NTREIS #20725655 Report a problem | ||
| 11/12/2024 | Price change | $469,900-3.1%$170/sqft |
Source: NTREIS #20725655 Report a problem | ||
| 11/5/2024 | Price change | $484,900-1.5%$176/sqft |
Source: NTREIS #20725655 Report a problem | ||
| 10/26/2024 | Price change | $492,500-0.5%$179/sqft |
Source: NTREIS #20725655 Report a problem | ||
| 10/10/2024 | Price change | $494,900-1%$179/sqft |
Source: NTREIS #20725655 Report a problem | ||
| 9/30/2024 | Listed for sale | $499,900$181/sqft |
Source: NTREIS #20725655 Report a problem | ||
Public tax history
| Year | Property taxes | Tax assessment |
|---|---|---|
| 2025 | $7,472 +76.7% | $375,797 +0.2% |
| 2024 | $4,228 -20.4% | $375,062 +10% |
| 2023 | $5,314 -11.5% | $340,965 +10% |
| 2022 | $6,003 +5.2% | $309,968 +10% |
| 2021 | $5,709 +7.7% | $281,789 +10% |
| 2020 | $5,302 -0.3% | $256,172 +2.5% |
| 2019 | $5,317 -6.7% | $250,000 -2.5% |
| 2018 | $5,699 +18.3% | $256,324 +10% |
| 2017 | $4,817 | $233,022 +10% |
| 2016 | $4,817 +11.1% | $211,838 +10% |
| 2015 | $4,336 | $192,580 +4.7% |
| 2014 | $4,336 | $183,902 +2.6% |
| 2013 | $4,336 | $179,316 +4.9% |
| 2012 | -- | $170,924 +6.1% |
| 2011 | -- | $161,075 +8.4% |
| 2010 | -- | $148,654 -3% |
| 2009 | -- | $153,268 -3.6% |
| 2007 | $3,875 -3.4% | $159,048 +0.1% |
| 2006 | $4,011 -2.6% | $158,938 -2.5% |
| 2005 | $4,119 | $162,983 -0.5% |
| 2004 | -- | $163,815 +2.7% |
| 2003 | -- | $159,536 +9.3% |
| 2002 | -- | $146,007 +9.2% |
| 2001 | -- | $133,758 |
Find assessor info on the county website
Monthly payment
Est. payment
Payment breakdown
Explore the cost of this home by adjusting the details. Changes won't be saved.Climate risks
Neighborhood: Idiot's Hill
Nearby schools
Schools provided by the listing agent
- Elementary: Nette Shultz
- Middle: Strickland
- High: Ryan H S
- District: Denton ISD
Source: NTREIS. This data may not be complete. We recommend contacting the local school district to confirm school assignments for this home.

Similar homes
- $459,0004 bd3 ba2.5k sqft900 Liveoak St, Denton, TX 76209For Sale
 MLS ID #21338930, Chance Gibbs. NTREIS
 - $399,0004 bd2 ba2k sqft2320 Georgetown Dr, Denton, TX 76201For Sale
 MLS ID #21404104, Catherine Archer. NTREIS
 - $349,9003 bd2 ba1.8k sqft2202 Foxcroft Cir, Denton, TX 76209For Sale
 MLS ID #21269367, Joe Earhart. NTREIS
 - $437,0004 bd3 ba3.1k sqft1003 Hopkins Dr, Denton, TX 76205For Sale
 MLS ID #21388605, Hannah Black. NTREIS
