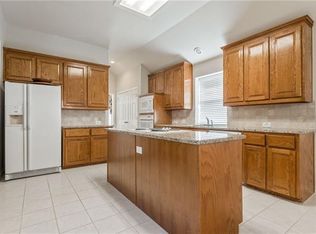
Seller offering up to 2% in seller credits to use towards rate buy down or closing costs with preferred lender. This inviting two-story brick home offers comfortable living and a bright, open atmosphere throughout. The spacious living area is filled with natural light and connects seamlessly to the kitchen, where beautiful stone countertops add both style and functionality. The thoughtful floor plan includes well-sized bedrooms and practical spacing that makes everyday living simple and convenient. Step outside to a large fenced backyard featuring your own private pool—perfect for relaxing, entertaining, or enjoying quiet evenings at home. Mature trees provide abundant shade and create a peaceful outdoor retreat. Conveniently located near schools and shopping, this home blends open spaces, comfort, and a great location, making it an excellent choice for buyers seeking convenience and room to enjoy.
For sale
Price cut: $10K (10/5)
$429,900
2066 Fair Oaks Cir, Corinth, TX 76210
4beds
2,834sqft
Single Family Residence
Built in 1999
9,801 Square Feet Lot
$457,300 Zestimate®
$152/sqft
$54/mo HOA
What's special
Private poolInviting two-story brick homeBright open atmosphere throughoutThoughtful floor planBeautiful stone countertopsPeaceful outdoor retreatLarge fenced backyard
- 89 days
- 665
- 51
Zillow last checked:
Listing updated:
Listed by:
Lance Jennings 0685013 512-550-0139,
Keller Williams Realty DPR 972-732-6000
Source: NTREIS,MLS#: 21281015
Facts & features
Interior
Bedrooms & bathrooms
- Bedrooms: 4
- Bathrooms: 3
- Full bathrooms: 2
- 1/2 bathrooms: 1
Primary bedroom
- Level: First
- Dimensions: 0 x 0
Living room
- Level: First
- Dimensions: 0 x 0
Heating
- Central, Natural Gas
Cooling
- Central Air, Ceiling Fan(s), Electric
Appliances
- Included: Dishwasher, Disposal
- Laundry: Washer Hookup, Dryer Hookup
Features
- Cable TV
- Flooring: Carpet
- Has basement: No
- Number of fireplaces: 1
- Fireplace features: Living Room
Interior area
- Total interior livable area: 2,834 sqft
Video & virtual tour
Property
Parking
- Total spaces: 2
- Parking features: Garage, Garage Door Opener
- Attached garage spaces: 2
Features
- Levels: Two
- Stories: 2
- Exterior features: Rain Gutters
- Pool features: In Ground, Pool
- Fencing: Wood
Lot
- Size: 9,801 Square Feet
- Features: Subdivision, Sprinkler System
Details
- Parcel number: R182154
- Other equipment: Satellite Dish
Construction
Type & style
- Home type: SingleFamily
- Architectural style: Detached
- Property subtype: Single Family Residence
Materials
- Brick
- Foundation: Slab
- Roof: Composition
Condition
- Year built: 1999
Utilities & green energy
- Sewer: Public Sewer
- Water: Public
- Utilities for property: Sewer Available, Water Available, Cable Available
Community & HOA
Community
- Security: Smoke Detector(s)
- Subdivision: The Woods At Oakmont Ph 1c
HOA
- Has HOA: Yes
- Services included: Association Management, Maintenance Structure
- HOA fee: $325 semi-annually
- HOA name: Oakmont Country Club
- HOA phone: 972-960-2800
Location
- Region: Corinth
Financial & listing details
- Price per square foot: $152/sqft
- Tax assessed value: $488,264
- Annual tax amount: $9,423
- Date on market: 7/22/2026
- Cumulative days on market: 90 days
- Listing terms: Cash,Conventional,VA Loan
Estimated market value
$457,300
$434,000 - $480,000
$3,520/mo
Price history
| Date | Event | Price |
|---|---|---|
| 10/5/2026 | Price change | $429,900-2.3%$152/sqft |
Source: NTREIS #21281015 Report a problem | ||
| 9/11/2026 | Price change | $439,900-2.2%$155/sqft |
Source: NTREIS #21281015 Report a problem | ||
| 9/4/2026 | Listed for sale | $449,900$159/sqft |
Source: NTREIS #21281015 Report a problem | ||
| 8/28/2026 | Contingent | $449,900$159/sqft |
Source: NTREIS #21281015 Report a problem | ||
| 8/6/2026 | Price change | $449,900-4.3%$159/sqft |
Source: NTREIS #21281015 Report a problem | ||
| 7/22/2026 | Listed for sale | $470,000$166/sqft |
Source: NTREIS #21281015 Report a problem | ||
Public tax history
| Year | Property taxes | Tax assessment |
|---|---|---|
| 2025 | $7,724 -2.6% | $488,264 -0.3% |
| 2024 | $7,933 +11% | $489,540 +10% |
| 2023 | $7,147 -10.2% | $445,036 +10% |
| 2022 | $7,956 +4.7% | $404,578 +10% |
| 2021 | $7,600 +6.4% | $367,798 +8.3% |
| 2020 | $7,142 +0.1% | $339,478 +1.3% |
| 2019 | $7,137 +1.4% | $335,000 +3.6% |
| 2018 | $7,040 +13.8% | $323,458 +10% |
| 2017 | $6,184 | $294,053 +6.1% |
| 2016 | $6,184 +11% | $277,149 +4.5% |
| 2015 | $5,570 | $265,097 +10% |
| 2014 | $5,570 | $240,997 +10% |
| 2013 | $5,570 | $219,088 -2.3% |
| 2012 | -- | $224,265 -7.3% |
| 2011 | -- | $241,983 +3.1% |
| 2010 | -- | $234,758 +6.7% |
| 2009 | -- | $220,000 +5.6% |
| 2007 | $5,054 +2.3% | $208,328 +6.5% |
| 2006 | $4,940 +5.5% | $195,659 +5.7% |
| 2005 | $4,682 | $185,163 -0.2% |
| 2004 | -- | $185,444 -4.1% |
| 2003 | -- | $193,318 +0.7% |
| 2002 | -- | $191,926 +10.2% |
| 2001 | -- | $174,229 |
Find assessor info on the county website
Monthly payment
Est. payment
Payment breakdown
Explore the cost of this home by adjusting the details. Changes won't be saved.Climate risks
Neighborhood: Oakmont
Nearby schools
Schools provided by the listing agent
- Elementary: Hawk
- Middle: Crownover
- High: Guyer
- District: Denton ISD
Source: NTREIS. This data may not be complete. We recommend contacting the local school district to confirm school assignments for this home.
Similar homes
- $425,0004 bd4 ba2.6k sqft2309 Tahoe Ln, Denton, TX 76210For Sale
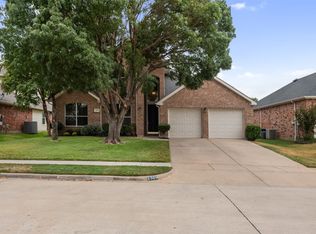 MLS ID #21402603, Christopher Mays. NTREIS
 - $350,0004 bd2 ba2k sqft1609 Shadow Crest Dr, Corinth, TX 76210For Sale
 MLS ID #21352709, Simin Mashreghi. NTREIS
 - $499,0003 bd3 ba2.9k sqft1709 Villa Ct, Corinth, TX 76210For Sale
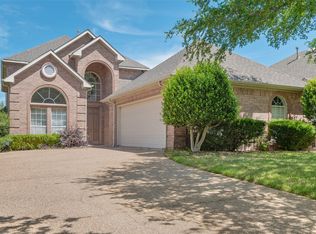 MLS ID #21248417, Beth Caudill. NTREIS
 - $429,0005 bd4 ba3.9k sqft7612 Mosspoint Ct, Denton, TX 76210For Sale
 MLS ID #21359450, Edie Webber. NTREIS
