Welcome to 1918 Bridgestone Drive, an exceptional opportunity in the highly sought-after Kensington Estates community of Corinth. Positioned on one of the largest corner lots in the entire neighborhood, this spacious residence offers an incredible combination of location, lot size, value, and future potential. Homes with lots of this size and positioning rarely become available in this established community.
The home offers a flexible and functional floorplan designed for everyday living, entertaining, and future customization. Large living spaces, generous room sizes, abundant natural light, and a welcoming layout create the perfect foundation for buyers seeking a home they can immediately enjoy while also adding their own personal touches over time. The oversized corner lot provides ample space for outdoor entertaining, recreation, gardening, pets, future improvements, or simply enjoying the additional privacy and open feel that comes with one of the premier lots in the neighborhood.
Kensington Estates continues to be one of Corinth's most desirable communities due to its established character, pride of ownership, mature trees, convenient location, and access to highly regarded Denton ISD schools. Residents enjoy close proximity to shopping, dining, parks, recreation, medical facilities, Lake Lewisville, and major commuter routes providing convenient access throughout the DFW Metroplex.
This home is move-in ready and presents an outstanding opportunity for buyers looking to secure a property in a premier neighborhood while building equity through future improvements and personalization. Whether you are searching for your next primary residence, a long-term investment, or a home with room to grow, 1918 Bridgestone Drive delivers exceptional value, location, lot size, and potential in one of Corinth's most established and desirable communities. Don't miss the opportunity to own one of the largest lots in Kensington Estates.
For sale
$630,000
1918 Bridgestone Dr, Corinth, TX 76210
4beds
3,598sqft
Single Family Residence
Built in 1998
0.47 Acres Lot
$612,200 Zestimate®
$175/sqft
$21/mo HOA
What's special
- 117 days
- 350
- 21
Zillow last checked:
Listing updated:
Listed by:
Turner Cavender 0748094 214-537-1010,
Compass RE Texas, LLC. 214-814-8100
Source: NTREIS,MLS#: 21309188
Facts & features
Interior
Bedrooms & bathrooms
- Bedrooms: 4
- Bathrooms: 4
- Full bathrooms: 3
- 1/2 bathrooms: 1
Primary bedroom
- Level: First
- Dimensions: 50 x 20
Primary bedroom
- Level: First
- Dimensions: 1 x 1
Bedroom
- Level: First
- Dimensions: 20 x 20
Bedroom
- Level: First
- Dimensions: 1 x 1
Bedroom
- Level: First
- Dimensions: 1 x 1
Primary bathroom
- Features: Built-in Features, Dual Sinks, En Suite Bathroom, Garden Tub/Roman Tub, Separate Shower
- Level: First
- Dimensions: 1 x 1
Bonus room
- Level: Second
- Dimensions: 1 x 1
Dining room
- Level: First
- Dimensions: 1 x 1
Half bath
- Level: First
- Dimensions: 1 x 1
Kitchen
- Features: Breakfast Bar, Eat-in Kitchen, Kitchen Island, Pantry
- Level: First
- Dimensions: 1 x 1
Living room
- Features: Ceiling Fan(s), Fireplace
- Level: First
- Dimensions: 1 x 1
Utility room
- Features: Utility Room
- Level: First
- Dimensions: 1 x 1
Heating
- Central, Fireplace(s)
Cooling
- Central Air, Ceiling Fan(s)
Appliances
- Included: Dryer, Dishwasher, Electric Cooktop, Electric Oven, Disposal, Microwave, Refrigerator, Washer
- Laundry: Common Area, Washer Hookup, Electric Dryer Hookup, Laundry in Utility Room
Features
- High Speed Internet, Kitchen Island, Open Floorplan, Cable TV, Vaulted Ceiling(s), Walk-In Closet(s)
- Flooring: Carpet, Ceramic Tile, Engineered Hardwood, Laminate
- Windows: Shutters, Window Coverings
- Has basement: No
- Number of fireplaces: 1
- Fireplace features: Living Room, Wood Burning
Interior area
- Total interior livable area: 3,598 sqft
Video & virtual tour
Property
Parking
- Total spaces: 4
- Parking features: Driveway, Garage, Garage Door Opener, Garage Faces Side
- Attached garage spaces: 2
- Carport spaces: 2
Features
- Levels: Two
- Stories: 2
- Patio & porch: Rear Porch, Front Porch, Patio, Covered
- Exterior features: Garden, Rain Gutters
- Pool features: None
Lot
- Size: 0.47 Acres
- Features: Corner Lot
- Residential vegetation: Cleared, Wooded
Details
- Parcel number: R194343
Construction
Type & style
- Home type: SingleFamily
- Architectural style: Colonial,Traditional,Detached
- Property subtype: Single Family Residence
Materials
- Brick, Wood Siding
- Foundation: Slab
- Roof: Shingle
Condition
- Resale
- Year built: 1998
Utilities & green energy
- Sewer: Public Sewer
- Water: Public
- Utilities for property: Electricity Connected, Natural Gas Available, Sewer Available, Separate Meters, Water Available, Cable Available
Community & HOA
Community
- Features: Curbs, Sidewalks
- Subdivision: Kensington Estate Ph I
HOA
- Has HOA: Yes
- Services included: All Facilities, Association Management, Maintenance Grounds
- HOA fee: $252 annually
- HOA name: Kensington Estates Hoa
- HOA phone: 602-957-9191
Location
- Region: Corinth
Financial & listing details
- Price per square foot: $175/sqft
- Tax assessed value: $599,832
- Annual tax amount: $11,100
- Date on market: 6/24/2026
- Cumulative days on market: 118 days
- Listing terms: Cash,Conventional,1031 Exchange,VA Loan
Estimated market value
$612,200
$582,000 - $643,000
$3,791/mo
Price history
| Date | Event | Price |
|---|---|---|
| 6/24/2026 | Listed for sale | $630,000$175/sqft |
Source: NTREIS #21309188 Report a problem | ||
Public tax history
| Year | Property taxes | Tax assessment |
|---|---|---|
| 2025 | $9,399 +9.9% | $575,128 +10% |
| 2024 | $8,550 +10.9% | $522,844 +10% |
| 2023 | $7,712 -9.6% | $475,313 +10% |
| 2022 | $8,535 +4.8% | $432,103 +10% |
| 2021 | $8,141 +8.1% | $392,821 +10% |
| 2020 | $7,532 -0.7% | $357,110 +0.6% |
| 2019 | $7,587 -2.3% | $355,057 +0% |
| 2018 | $7,765 +6.1% | $355,000 +3.9% |
| 2017 | $7,320 | $341,737 +5.1% |
| 2016 | $7,320 +10.4% | $325,061 +10% |
| 2015 | $6,628 | $295,510 +3.7% |
| 2014 | $6,628 | $284,932 +7.1% |
| 2013 | $6,628 | $265,969 +10% |
| 2012 | -- | $241,790 -0.1% |
| 2011 | -- | $241,935 -0.8% |
| 2010 | -- | $243,801 -1.6% |
| 2009 | -- | $247,717 -3.8% |
| 2007 | $6,306 +0% | $257,389 +4.3% |
| 2006 | $6,304 +1.6% | $246,816 +2% |
| 2005 | $6,204 | $241,980 +2% |
| 2004 | -- | $237,186 -2.5% |
| 2003 | -- | $243,284 -8.3% |
| 2002 | -- | $265,187 +1.7% |
| 2001 | -- | $260,681 |
Find assessor info on the county website
Monthly payment
Est. payment
Payment breakdown
Explore the cost of this home by adjusting the details. Changes won't be saved.Climate risks
Neighborhood: Kensington Estates
Nearby schools
Schools provided by the listing agent
- Elementary: Hawk
- Middle: Crownover
- High: Guyer
- District: Denton ISD
Source: NTREIS. This data may not be complete. We recommend contacting the local school district to confirm school assignments for this home.

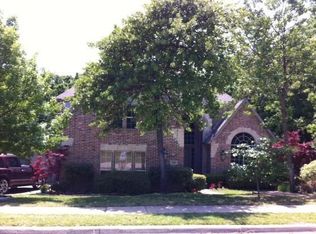

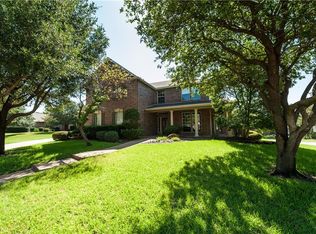
Similar homes
- $550,0005 bd4 ba3.5k sqft2207 Creekedge Ct, Corinth, TX 76210For Sale
 MLS ID #21148987, Jacob Bremer. NTREIS
 - $625,0005 bd4 ba3.2k sqft7004 Crenshaw Ln, Denton, TX 76210For Sale
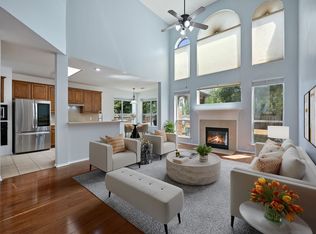 MLS ID #21400172, Martha Macias-Alexander. NTREIS
 - $689,9906 bd4 ba4.2k sqft2703 Pottery Trl, Corinth, TX 76210For Sale
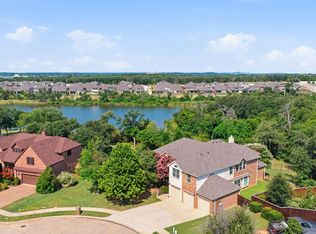 MLS ID #21321864, Kat Miller. NTREIS
 - $375,0004 bd3 ba3k sqft2112 Meadowview Dr, Corinth, TX 76210For Sale
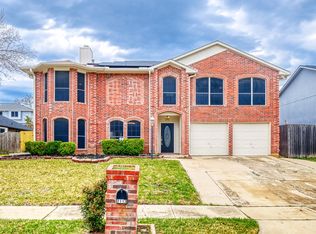 MLS ID #21181551, Travis Johnson. NTREIS
