Welcome inside this absolutely stunning, immaculate move in ready Standard Pacific home in the prestigious Lakeview at Point Vista neighborhood. Brick and stone exterior, 3 car garage, stunning landscaping, trees and a serene tranquil back yard will have you dreaming of relaxing on the screened in back porch. The light and open floor plan with soaring ceilings is perfect for any family gathering or entertaining you can imagine with three versatile living areas. Gourmet kitchen with 42 inch cabinets, granite counters, tile back splash, breakfast bar, island, butlers pantry, stainless appliances all over looking the breakfast and living room. The expansive primary bedroom leads to the completely remodeled primary bathroom highlighted by a huge walk in shower, jacuzzi tub, his & her sinks and large walk in closet. The 2nd bedroom downstairs has it's own full bath while the 3rd & 4th bedrooms upstairs share a jack n jill bath and don't miss the half bath on the first floor and another half bath on the 2nd floor. The 2nd floor also offers a game room with wet bar, media room with built in Bose speakers and a loft that makes a perfect office or sewing room. New wood floors in formal dining. Loads of extra storage in the walk out attic off the media room, sink and built in cabinets in the garage and huge workshop in back yard are just a few more of the incredible feature of this home. Nearby Hickory Creek Park offers camping, boat launch and miles of lakeside recreation.
For sale
Price cut: $25K (8/28)
$574,900
111 Red Bluff Dr, Hickory Creek, TX 75065
4beds
3,939sqft
Single Family Residence
Built in 1999
0.5 Acres Lot
$565,300 Zestimate®
$146/sqft
$42/mo HOA
What's special
Brick and stone exteriorGranite countersStainless appliancesCompletely remodeled primary bathroomLarge walk in closetHuge walk in showerStunning landscaping
- 131 days
- 900
- 67
Zillow last checked:
Listing updated:
Listed by:
RON HEBERT 0435382 940-898-8815,
Real T Team by eXp 940-320-1200,
LANCE YUZBICK 0451447 940-898-8815,
Real T Team by eXp
Source: NTREIS,MLS#: 21253465
Facts & features
Interior
Bedrooms & bathrooms
- Bedrooms: 4
- Bathrooms: 5
- Full bathrooms: 3
- 1/2 bathrooms: 2
Primary bedroom
- Features: Ceiling Fan(s), Dual Sinks, En Suite Bathroom, Fireplace, Jetted Tub, Linen Closet, Separate Shower, Walk-In Closet(s)
- Level: First
- Dimensions: 15 x 22
Bedroom
- Features: Built-in Features, Ceiling Fan(s), En Suite Bathroom, Walk-In Closet(s)
- Level: First
- Dimensions: 11 x 12
Bedroom
- Features: Walk-In Closet(s)
- Level: Second
- Dimensions: 12 x 13
Bedroom
- Level: Second
- Dimensions: 12 x 13
Breakfast room nook
- Level: First
- Dimensions: 8 x 11
Dining room
- Level: First
- Dimensions: 11 x 15
Game room
- Features: Built-in Features, Ceiling Fan(s)
- Level: First
- Dimensions: 18 x 27
Kitchen
- Features: Breakfast Bar, Built-in Features, Butler's Pantry, Granite Counters, Kitchen Island
- Level: First
- Dimensions: 13 x 14
Living room
- Level: First
- Dimensions: 12 x 15
Living room
- Features: Built-in Features, Ceiling Fan(s), Fireplace
- Level: First
- Dimensions: 18 x 18
Loft
- Level: Second
- Dimensions: 12 x 15
Media room
- Level: Second
- Dimensions: 11 x 16
Utility room
- Features: Built-in Features, Utility Room
- Level: First
- Dimensions: 6 x 9
Heating
- Central, Natural Gas, Zoned
Cooling
- Central Air, Ceiling Fan(s), Electric, Zoned
Appliances
- Included: Dishwasher, Electric Oven, Gas Cooktop, Disposal, Tankless Water Heater
- Laundry: Washer Hookup, Electric Dryer Hookup, Laundry in Utility Room
Features
- Wet Bar, Built-in Features, Decorative/Designer Lighting Fixtures, Double Vanity, Granite Counters, High Speed Internet, In-Law Floorplan, Kitchen Island, Loft, Multiple Staircases, Open Floorplan, Cable TV, Walk-In Closet(s), Wired for Sound
- Flooring: Carpet, Ceramic Tile, Wood
- Windows: Window Coverings
- Has basement: No
- Number of fireplaces: 1
- Fireplace features: Bedroom, Electric, See Through, Ventless
Interior area
- Total interior livable area: 3,939 sqft
Video & virtual tour
Property
Parking
- Total spaces: 3
- Parking features: Garage Faces Front, Garage, Garage Door Opener
- Attached garage spaces: 3
Features
- Levels: Two
- Stories: 2
- Patio & porch: Screened, Covered
- Exterior features: Rain Gutters
- Pool features: None, Community
Lot
- Size: 0.5 Acres
- Features: Interior Lot, Landscaped, Many Trees, Sprinkler System
- Residential vegetation: Heavily Wooded
Details
- Additional structures: Storage, Workshop
- Parcel number: R213682
Construction
Type & style
- Home type: SingleFamily
- Architectural style: Traditional,Detached
- Property subtype: Single Family Residence
Materials
- Brick, Rock, Stone
- Foundation: Slab
- Roof: Composition
Condition
- Year built: 1999
Utilities & green energy
- Sewer: Public Sewer
- Water: Public
- Utilities for property: Electricity Connected, Natural Gas Available, Sewer Available, Separate Meters, Water Available, Cable Available
Community & HOA
Community
- Features: Park, Pool, Trails/Paths
- Subdivision: Lakeview At Point Vista Ph 1
HOA
- Has HOA: Yes
- Services included: All Facilities, Association Management
- HOA fee: $500 annually
- HOA name: Insight
- HOA phone: 214-494-6002
Location
- Region: Hickory Creek
Financial & listing details
- Price per square foot: $146/sqft
- Tax assessed value: $688,242
- Annual tax amount: $11,372
- Date on market: 4/30/2026
- Cumulative days on market: 132 days
- Listing terms: Cash,Conventional,FHA,VA Loan
- Exclusions: bike rack in garage
Estimated market value
$565,300
$537,000 - $594,000
$4,006/mo
Price history
| Date | Event | Price |
|---|---|---|
| 8/28/2026 | Price change | $574,900-4.2%$146/sqft |
Source: NTREIS #21253465 Report a problem | ||
| 7/7/2026 | Price change | $599,900-4%$152/sqft |
Source: NTREIS #21253465 Report a problem | ||
| 6/8/2026 | Price change | $624,900-1.6%$159/sqft |
Source: NTREIS #21253465 Report a problem | ||
| 4/30/2026 | Listed for sale | $634,900$161/sqft |
Source: NTREIS #21253465 Report a problem | ||
Public tax history
| Year | Property taxes | Tax assessment |
|---|---|---|
| 2025 | $2,764 -28.1% | $688,242 +9.4% |
| 2024 | $3,842 +1.1% | $629,088 +10% |
| 2023 | $3,802 -41.3% | $571,898 +10% |
| 2022 | $6,479 -0.7% | $519,907 +10% |
| 2021 | $6,522 +0.3% | $472,643 +5.4% |
| 2020 | $6,504 +0.1% | $448,559 +3.7% |
| 2019 | $6,497 +1.6% | $432,684 +7.5% |
| 2018 | $6,398 -1.1% | $402,356 +6% |
| 2017 | $6,467 | $379,744 +0.9% |
| 2016 | $6,467 +0.9% | $376,326 +7% |
| 2015 | $6,412 | $351,658 +8.4% |
| 2014 | $6,412 | $324,299 +8.7% |
| 2013 | $6,412 | $298,342 +1.5% |
| 2012 | -- | $293,900 +1.5% |
| 2011 | -- | $289,492 -3.1% |
| 2010 | -- | $298,765 -4.5% |
| 2009 | -- | $312,883 -2.2% |
| 2007 | $7,290 +5% | $319,995 +8.4% |
| 2006 | $6,946 +9.8% | $295,291 +7% |
| 2005 | $6,326 | $275,942 -4.3% |
| 2004 | -- | $288,224 -0.1% |
| 2003 | -- | $288,416 -4.3% |
| 2002 | -- | $301,381 +2.3% |
| 2001 | -- | $294,625 |
Find assessor info on the county website
Monthly payment
Est. payment
Payment breakdown
Explore the cost of this home by adjusting the details. Changes won't be saved.Climate risks
Neighborhood: 75065
Nearby schools
Schools provided by the listing agent
- Elementary: Lake Dallas
- Middle: Lake Dallas
- High: Lake Dallas
- District: Lake Dallas ISD
Source: NTREIS. This data may not be complete. We recommend contacting the local school district to confirm school assignments for this home.
Similar homes
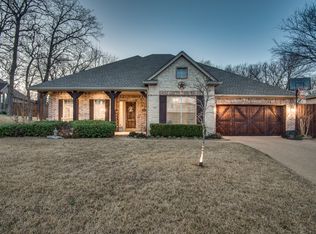
- $600,0004 bd3 ba3.2k sqft1401 Big Falls Dr, Flower Mound, TX 75028For Sale
 MLS ID #21373885, Jack Mallouf. NTREIS
 - $585,0005 bd4 ba3.5k sqft2207 Creekedge Ct, Corinth, TX 76210For Sale
 MLS ID #21148987, Daniel Cline. NTREIS
 - $630,0004 bd4 ba3.5k sqft1918 Bridgestone Dr, Corinth, TX 76210For Sale
 MLS ID #21309188, Turner Cavender. NTREIS
 - $499,9004 bd3 ba3k sqft4111 Creek Hill Ln, Corinth, TX 76208For Sale
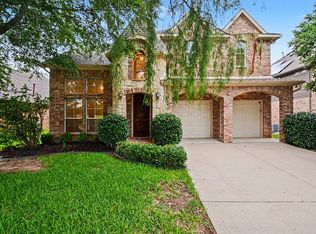 MLS ID #21311560, Natalie Martinez. NTREIS
