6 BEDROOMS • NEARLY 3,500 SQ FT • STEWART PENINSULA • MOVE-IN READY!
Need more space? This beautifully updated 6-bedroom, 3.5-bath home in sought-after Stewart Peninsula delivers nearly 3,500 square feet of flexible living space in one of The Colony's most convenient locations.
Step inside to fresh interior paint, new carpet, multiple living and dining areas, and a spacious kitchen with center island, double ovens and abundant cabinetry. The open, comfortable floor plan provides plenty of room for everyday living as well as entertaining family and friends.
With six bedrooms, the possibilities are endless. Create dedicated home offices, guest rooms, children's rooms, a home gym or hobby space while still having room to grow. The private primary suite offers a relaxing retreat with a spacious bath featuring dual vanities and a soaking tub.
Outside, the large fenced backyard provides plenty of room for pets, play, weekend barbecues or simply relaxing at the end of the day.
And then there's the location. Enjoy the lifestyle of Stewart Peninsula, with convenient access to Lewisville Lake, Stewart Peninsula Golf Course, Grandscape, shopping, dining, entertainment and major highways.
If you've been trying to find a home with real space, six bedrooms and a great location, this one deserves another look.
Now offered at $595,000 — schedule your private showing today.
For sale
Price cut: $20K (8/4)
$595,000
6217 Stewart Blvd, The Colony, TX 75056
6beds
3,495sqft
Single Family Residence
Built in 1999
7,840 Square Feet Lot
$585,000 Zestimate®
$170/sqft
$57/mo HOA
What's special
Fresh interior paintNew carpetOpen comfortable floor planSoaking tubLarge fenced backyardDouble ovensPrivate primary suite
- 71 days
- 275
- 10
Zillow last checked:
Listing updated:
Listed by:
Patrick O'Reilly 0525401,
N TX ELITE GROUP 214-289-6176,
Mark Gilbert 0809922 817-896-3247,
N TX ELITE GROUP
Source: NTREIS,MLS#: 21286134
Facts & features
Interior
Bedrooms & bathrooms
- Bedrooms: 6
- Bathrooms: 4
- Full bathrooms: 3
- 1/2 bathrooms: 1
Primary bedroom
- Features: Ceiling Fan(s), Double Vanity, Jetted Tub, Separate Shower, Walk-In Closet(s)
- Level: First
- Dimensions: 15 x 14
Bedroom
- Features: Split Bedrooms, Walk-In Closet(s)
- Level: Second
- Dimensions: 12 x 10
Bedroom
- Features: Split Bedrooms
- Level: Second
- Dimensions: 12 x 11
Bedroom
- Features: Split Bedrooms
- Level: Second
- Dimensions: 10 x 10
Bedroom
- Features: Split Bedrooms, Walk-In Closet(s)
- Level: Second
- Dimensions: 12 x 11
Bedroom
- Features: Split Bedrooms
- Level: Second
- Dimensions: 12 x 10
Primary bathroom
- Features: Built-in Features, Jetted Tub, Sitting Area in Primary
- Level: First
- Dimensions: 9 x 7
Breakfast room nook
- Level: First
- Dimensions: 9 x 8
Dining room
- Level: First
- Dimensions: 12 x 11
Family room
- Level: Second
- Dimensions: 16 x 16
Other
- Level: Second
- Dimensions: 9 x 12
Other
- Features: Built-in Features, Jack and Jill Bath
- Level: Second
- Dimensions: 7 x 5
Kitchen
- Level: First
- Dimensions: 11 x 10
Living room
- Features: Fireplace
- Level: First
- Dimensions: 19 x 15
Office
- Level: First
- Dimensions: 15 x 10
Utility room
- Features: Utility Room
- Level: First
- Dimensions: 9 x 5
Heating
- Central
Cooling
- Central Air
Appliances
- Included: Dishwasher, Electric Cooktop, Electric Oven, Disposal, Gas Water Heater, Microwave
Features
- Decorative/Designer Lighting Fixtures, High Speed Internet, Kitchen Island, Cable TV, Vaulted Ceiling(s)
- Has basement: No
- Number of fireplaces: 1
- Fireplace features: Gas, Gas Log
Interior area
- Total interior livable area: 3,495 sqft
Video & virtual tour
Property
Parking
- Total spaces: 2
- Parking features: Driveway, Garage, Garage Faces Rear
- Attached garage spaces: 2
Features
- Levels: Two
- Stories: 2
- Pool features: None
- Fencing: Wood
Lot
- Size: 7,840 Square Feet
Details
- Parcel number: R195559
Construction
Type & style
- Home type: SingleFamily
- Architectural style: Detached
- Property subtype: Single Family Residence
Materials
- Roof: Composition
Condition
- Year built: 1999
Utilities & green energy
- Sewer: Public Sewer
- Water: Public
- Utilities for property: Electricity Available, Sewer Available, Water Available, Cable Available
Community & HOA
Community
- Features: Curbs
- Subdivision: Stewart Peninsula Cypress Cove
HOA
- Has HOA: Yes
- Services included: Maintenance Grounds
- HOA fee: $341 semi-annually
- HOA name: Stewart Peninsula
- HOA phone: 469-899-1000
Location
- Region: The Colony
Financial & listing details
- Price per square foot: $170/sqft
- Tax assessed value: $575,686
- Annual tax amount: $11,132
- Date on market: 6/29/2026
- Cumulative days on market: 72 days
Estimated market value
$585,000
$556,000 - $614,000
$4,184/mo
Price history
| Date | Event | Price |
|---|---|---|
| 8/4/2026 | Price change | $595,000-3.3%$170/sqft |
Source: NTREIS #21286134 Report a problem | ||
| 7/20/2026 | Price change | $615,000-1.6%$176/sqft |
Source: NTREIS #21286134 Report a problem | ||
| 6/29/2026 | Listed for sale | $625,000+61.1%$179/sqft |
Source: NTREIS #21286134 Report a problem | ||
| 5/16/2018 | Sold | -- |
Source: Agent Provided Report a problem | ||
| 4/20/2018 | Pending sale | $387,900$111/sqft |
Source: Cityscape Property Group #13779711 Report a problem | ||
| 4/5/2018 | Price change | $387,900-1.8%$111/sqft |
Source: Cityscape Property Group #13779711 Report a problem | ||
| 3/1/2018 | Listed for sale | $394,900+51.9%$113/sqft |
Source: Cityscape Property Group #13779711 Report a problem | ||
| 5/16/2008 | Listing removed | $259,900$74/sqft |
Source: Number1Expert #10916984 Report a problem | ||
| 1/18/2008 | Listed for sale | $259,900$74/sqft |
Source: Number1Expert #10916984 Report a problem | ||
Public tax history
| Year | Property taxes | Tax assessment |
|---|---|---|
| 2025 | $9,375 -2.6% | $575,686 +2.8% |
| 2024 | $9,622 +9.4% | $559,948 +10% |
| 2023 | $8,793 -4.5% | $509,044 +10% |
| 2022 | $9,208 +3.7% | $462,767 +10% |
| 2021 | $8,882 +1.8% | $420,697 +3.3% |
| 2020 | $8,722 +1.3% | $407,203 +1.2% |
| 2019 | $8,613 +4.3% | $402,530 +7.3% |
| 2018 | $8,256 +13.5% | $374,982 +4.4% |
| 2017 | $7,273 | $359,186 +10% |
| 2016 | $7,273 +13.4% | $326,533 +8.4% |
| 2015 | $6,415 | $301,205 +9.9% |
| 2014 | $6,415 | $274,053 +7.7% |
| 2013 | $6,415 | $254,516 +3.2% |
| 2012 | -- | $246,604 +7.2% |
| 2011 | -- | $230,000 -4.5% |
| 2010 | -- | $240,900 +10% |
| 2009 | -- | $219,000 -12.9% |
| 2007 | $6,260 -3.3% | $251,506 +2.1% |
| 2006 | $6,474 +5.6% | $246,301 +5.7% |
| 2005 | $6,131 | $233,059 -0.2% |
| 2004 | -- | $233,615 -4.3% |
| 2003 | -- | $244,001 +2.6% |
| 2002 | -- | $237,830 +2.4% |
| 2001 | -- | $232,271 |
Find assessor info on the county website
Monthly payment
Est. payment
Payment breakdown
Explore the cost of this home by adjusting the details. Changes won't be saved.Climate risks
Neighborhood: Stewart Peninsula
Nearby schools
Schools provided by the listing agent
- Elementary: Ethridge
- Middle: Lakeview
- High: The Colony
- District: Lewisville ISD
Source: NTREIS. This data may not be complete. We recommend contacting the local school district to confirm school assignments for this home.


Similar homes
- $590,0004 bd3 ba3.1k sqft2825 Treasure Cove Dr, Lewisville, TX 75056For Sale
 MLS ID #21261491, Bryan Fitzpatrick. NTREIS
 - $440,0004 bd2 ba2k sqft3812 Acacia Trl, The Colony, TX 75056For Sale
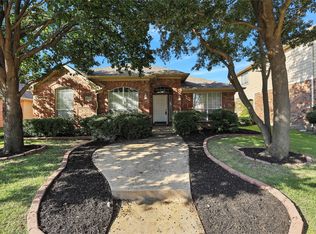 MLS ID #21317551, Michael Italia. NTREIS
 - $625,0005 bd4 ba3.8k sqft1041 Crystal Lake Dr, Frisco, TX 75036For Sale
 MLS ID #21299952, Galit Zohar Kauf. NTREIS
 - $463,0003 bd2 ba1.8k sqft629 Lake City Dr, The Colony, TX 75056For Sale
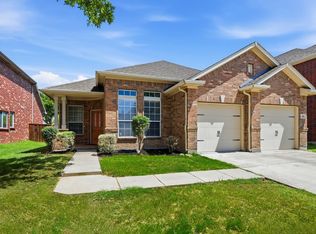 MLS ID #21344522, Tammy Watson. NTREIS
