Experience refined living in this move-in-ready, 5-bedroom, 4.5-bath home in Frisco, Texas, located within top-rated Frisco ISD. Soaring ceilings, rich engineered wood floors, and an abundance of natural light welcome you into an open-concept floor plan designed for both quiet everyday comfort and high-end entertaining. The main level offers exceptional versatility, featuring a private executive office behind French doors, an elegant formal dining space, and a main-floor guest suite with a full private bath—a rare setup ideal for long-term visitors or multigenerational living. At the center of the residence, the chef’s kitchen displays custom cabinetry with built-in spice racks, stainless steel appliances, and sprawling counter space flowing effortlessly into a spacious living area anchored by a cozy gas-log fireplace. The primary suite serves as a serene retreat, complete with a spa-inspired bath featuring a deep garden tub, separate shower, and an expansive walk-in closet. Upstairs, three additional bedrooms and two full baths—including a convenient Jack-and-Jill layout—frame a flexible game room and a private media room. Outdoors, enjoy quiet mornings or evening get-togethers on the covered patio overlooking a fully fenced backyard with a secure electronic gate. Residents enjoy access to the highly desirable Lonestar community amenities, including three resort-style pools, a fitness center, pickleball and basketball courts, and stocked fishing ponds. Ideally situated just minutes from Highway 121, the Dallas North Tollway, and premier dining and shopping, this fully equipped property offers the complete package.
For sale
$700,000
1123 Chestnut Dr, Frisco, TX 75036
5beds
3,675sqft
Single Family Residence
Built in 2011
6,708 Square Feet Lot
$687,500 Zestimate®
$190/sqft
$119/mo HOA
What's special
Open-concept floor planStainless steel appliancesAbundance of natural lightElegant formal dining spaceRich engineered wood floorsExpansive walk-in closetSprawling counter space
- 169 days
- 730
- 37
Zillow last checked:
Listing updated:
Listed by:
Angel Willeford 0593872 972-335-6564,
Ebby Halliday Realtors 972-335-6564
Source: NTREIS,MLS#: 21252868
Facts & features
Interior
Bedrooms & bathrooms
- Bedrooms: 5
- Bathrooms: 5
- Full bathrooms: 4
- 1/2 bathrooms: 1
Primary bedroom
- Features: Ceiling Fan(s), Dual Sinks, Garden Tub/Roman Tub, Separate Shower
- Level: First
- Dimensions: 15 x 25
Bedroom
- Features: Ceiling Fan(s), Walk-In Closet(s)
- Level: Second
- Dimensions: 11 x 13
Bedroom
- Level: Second
- Dimensions: 12 x 17
Bedroom
- Features: Ceiling Fan(s), Walk-In Closet(s)
- Level: Second
- Dimensions: 13 x 13
Bedroom
- Features: Ceiling Fan(s), Walk-In Closet(s)
- Level: Second
- Dimensions: 11 x 13
Breakfast room nook
- Level: First
- Dimensions: 11 x 11
Dining room
- Level: First
- Dimensions: 13 x 11
Other
- Features: Jack and Jill Bath
- Level: Second
- Dimensions: 11 x 13
Game room
- Level: Second
- Dimensions: 21 x 15
Kitchen
- Features: Built-in Features
- Level: First
- Dimensions: 16 x 12
Living room
- Features: Ceiling Fan(s), Fireplace
- Level: First
- Dimensions: 19 x 15
Media room
- Level: Second
- Dimensions: 17 x 12
Office
- Level: First
- Dimensions: 12 x 11
Heating
- Central, Electric
Cooling
- Central Air, Ceiling Fan(s), Electric
Appliances
- Included: Dishwasher, Electric Oven, Gas Cooktop, Disposal, Microwave
- Laundry: Laundry in Utility Room
Features
- Cathedral Ceiling(s), Decorative/Designer Lighting Fixtures, Granite Counters, High Speed Internet, Open Floorplan, Paneling/Wainscoting, Cable TV, Walk-In Closet(s)
- Windows: Window Coverings
- Has basement: No
- Number of fireplaces: 1
- Fireplace features: Gas Log, Gas Starter
Interior area
- Total interior livable area: 3,675 sqft
Video & virtual tour
Property
Parking
- Total spaces: 2
- Parking features: Alley Access, Electric Gate, Garage Faces Rear
- Attached garage spaces: 2
Features
- Levels: Two
- Stories: 2
- Patio & porch: Rear Porch, Front Porch, Covered
- Pool features: None
- Fencing: Wood
Lot
- Size: 6,708 Square Feet
- Features: Interior Lot, Landscaped, Subdivision, Sprinkler System, Few Trees
Details
- Parcel number: R315219
Construction
Type & style
- Home type: SingleFamily
- Architectural style: Traditional,Detached
- Property subtype: Single Family Residence
Materials
- Brick, Rock, Stone
- Foundation: Slab
- Roof: Composition
Condition
- Resale
- Year built: 2011
Utilities & green energy
- Sewer: Public Sewer
- Water: Public
- Utilities for property: Sewer Available, Underground Utilities, Water Available, Cable Available
Community & HOA
Community
- Features: Curbs
- Security: Smoke Detector(s)
- Subdivision: Austin Ridge At Lone Star Ranc
HOA
- Has HOA: Yes
- Services included: All Facilities, Association Management
- HOA fee: $711 semi-annually
- HOA name: Lone Star Ranch
- HOA phone: 072-943-2800
Location
- Region: Frisco
Financial & listing details
- Price per square foot: $190/sqft
- Annual tax amount: $11,079
- Date on market: 4/30/2026
- Cumulative days on market: 170 days
- Listing terms: Cash,Conventional,FHA,VA Loan
Estimated market value
$687,500
$653,000 - $722,000
$4,642/mo
Price history
| Date | Event | Price |
|---|---|---|
| 7/1/2026 | Price change | $700,000-2.1%$190/sqft |
Source: NTREIS #21252868 Report a problem | ||
| 6/15/2026 | Price change | $715,000-1.4%$195/sqft |
Source: NTREIS #21252868 Report a problem | ||
| 4/30/2026 | Listed for sale | $725,000$197/sqft |
Source: NTREIS #21252868 Report a problem | ||
Public tax history
Tax history is unavailable.
Monthly payment
Est. payment
Payment breakdown
Explore the cost of this home by adjusting the details. Changes won't be saved.Climate risks
Neighborhood: 75036
Nearby schools
Schools provided by the listing agent
- Elementary: Hosp
- Middle: Pearson
- High: Frisco
- District: Frisco ISD
Source: NTREIS. This data may not be complete. We recommend contacting the local school district to confirm school assignments for this home.

Similar homes
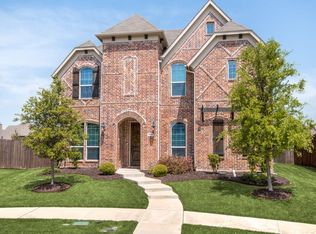
- $684,0005 bd4 ba3.3k sqft687 Dry Canyon Dr, Frisco, TX 75034For Sale
 MLS ID #21348312, Joseph Goh. NTREIS
 - $699,0004 bd4 ba3.4k sqft2113 Sandy Creek Dr, Frisco, TX 75033For Sale
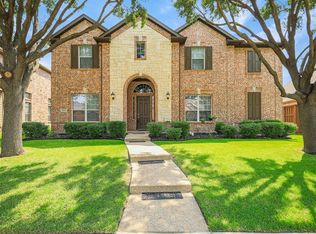 MLS ID #21370755, Leslie Knutson. NTREIS
 - $795,0004 bd5 ba3.4k sqft878 Gaited Trl, Frisco, TX 75036For Sale
 MLS ID #21373514, Kristen Mackey. NTREIS
 - $685,0003 bd3 ba2.8k sqft409 Verbena Ln, Frisco, TX 75034For Sale
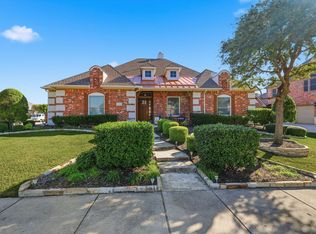 MLS ID #21105103, Betty McKean. NTREIS
