Some homes reveal themselves all at once. This one keeps getting better.
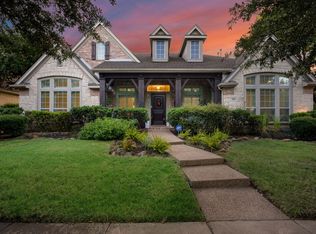
Set along a tree-lined street, corner home in highly coveted Castle Hills. This home is part of the Darling Collection built by Taylor Morrison. Lewisville address with The Colony practically around the corner. Zoned for highly sought out Castle Hills Elementary. There’s more here than you might expect from the outside. Step in and the home unfolds across two stories, with four bedrooms, three baths, plus an office and a game room—giving everyone a little more room to live, work and unwind.
At the heart of it all, the kitchen opens to the living room, keeping the spaces connected and everyday life within view. The primary suite is impressively spacious, with an ensuite bath featuring a garden tub and a walk-in closet that may require a wardrobe expansion.
When the day winds down, there’s one more place to go to; the covered fenced rear porch, made for slow mornings, late conversations and staying outside just a little longer.
There’s plenty of house here. But it’s the way it lives that might surprise you most. The garage offers an opportunity for car enthusiasts, with space for a lift to accommodate up to four vehicles. This master planned community offers resort style amenities that offer walking distance to club house, park, community pool, the Village Shops, golf course, trails & so much more! Convenient access to 121, tollway, 35e and close to Lewisville Lake, Grapevine Lake & DFW airport. Welcome home!
For sale
Price cut: $14.5K (10/22)
$614,991
2241 Magic Mantle Dr, The Colony, TX 75056
4beds
3,196sqft
Single Family Residence
Built in 2007
9,365 Square Feet Lot
$603,300 Zestimate®
$192/sqft
$113/mo HOA
What's special
Four bedroomsThree bathsTree-lined streetGame roomWalk-in closetCorner homeCovered fenced rear porch
- 22 days
- 1,232
- 64
Likely to sell faster than
Zillow last checked:
Listing updated:
Listed by:
Ana Zamora 0707334,
Aterra Estates LLC 817-376-7593
Source: NTREIS,MLS#: 21401870
Facts & features
Interior
Bedrooms & bathrooms
- Bedrooms: 4
- Bathrooms: 3
- Full bathrooms: 3
Primary bedroom
- Features: Ceiling Fan(s), Dual Sinks, Double Vanity, En Suite Bathroom, Linen Closet, Sitting Area in Primary, Separate Shower, Walk-In Closet(s)
- Level: First
- Dimensions: 18 x 15
Bedroom
- Features: Ceiling Fan(s), Walk-In Closet(s)
- Level: First
- Dimensions: 15 x 12
Bedroom
- Features: Ceiling Fan(s), Walk-In Closet(s)
- Level: Second
- Dimensions: 14 x 12
Bedroom
- Features: Ceiling Fan(s), Walk-In Closet(s)
- Level: Second
- Dimensions: 15 x 11
Breakfast room nook
- Level: First
- Dimensions: 10 x 10
Dining room
- Level: First
- Dimensions: 14 x 12
Game room
- Features: Ceiling Fan(s)
- Level: Second
- Dimensions: 18 x 18
Kitchen
- Features: Breakfast Bar, Built-in Features, Eat-in Kitchen, Granite Counters, Kitchen Island, Pantry, Walk-In Pantry
- Level: First
- Dimensions: 18 x 15
Living room
- Features: Ceiling Fan(s), Fireplace
- Level: First
- Dimensions: 21 x 18
Office
- Level: First
- Dimensions: 12 x 10
Utility room
- Features: Built-in Features, Utility Room
- Level: First
- Dimensions: 8 x 6
Heating
- Central, Natural Gas, Zoned
Cooling
- Central Air, Ceiling Fan(s), Electric
Appliances
- Included: Some Gas Appliances, Dishwasher, Gas Cooktop, Disposal, Gas Oven, Microwave, Plumbed For Gas
- Laundry: Laundry in Utility Room
Features
- Built-in Features, Decorative/Designer Lighting Fixtures, Double Vanity, Eat-in Kitchen, Granite Counters, High Speed Internet, Cable TV
- Flooring: Carpet, Ceramic Tile
- Has basement: No
- Number of fireplaces: 1
- Fireplace features: Gas, Gas Starter, Living Room, Wood Burning
Interior area
- Total interior livable area: 3,196 sqft
Video & virtual tour
Property
Parking
- Total spaces: 2
- Parking features: Alley Access, Door-Single, Driveway, Garage Faces Rear
- Attached garage spaces: 2
Features
- Levels: Two
- Stories: 2
- Patio & porch: Rear Porch, Covered
- Pool features: None, Community
- Fencing: Back Yard,Fenced,Wood
Lot
- Size: 9,365 Square Feet
- Features: Corner Lot, Landscaped, Subdivision, Sprinkler System, Few Trees
Details
- Parcel number: R250355
Construction
Type & style
- Home type: SingleFamily
- Architectural style: Traditional,Detached
- Property subtype: Single Family Residence
Materials
- Brick
- Foundation: Slab
- Roof: Composition
Condition
- Year built: 2007
Utilities & green energy
- Sewer: Public Sewer
- Water: Public
- Utilities for property: Electricity Available, Natural Gas Available, Sewer Available, Separate Meters, Water Available, Cable Available
Community & HOA
Community
- Features: Clubhouse, Fitness Center, Fishing, Golf, Lake, Playground, Pool, Sidewalks, Tennis Court(s), Trails/Paths
- Subdivision: Castle Hills Ph Iv Sec A
HOA
- Has HOA: Yes
- Services included: Association Management
- HOA fee: $1,360 annually
- HOA name: Legacy Southwest Management
- HOA phone: 214-705-1615
Location
- Region: The Colony
Financial & listing details
- Price per square foot: $192/sqft
- Tax assessed value: $660,000
- Annual tax amount: $11,199
- Date on market: 10/2/2026
- Cumulative days on market: 22 days
- Listing terms: Cash,Conventional,FHA,VA Loan
- Exclusions: cameras, camera doorbell & refrigerator
Estimated market value
$603,300
$573,000 - $633,000
$3,739/mo
Price history
| Date | Event | Price |
|---|---|---|
| 10/22/2026 | Price change | $614,991-2.3%$192/sqft |
Source: NTREIS #21401870 Report a problem | ||
| 10/2/2026 | Listed for sale | $629,500-2.4%$197/sqft |
Source: NTREIS #21401870 Report a problem | ||
| 10/23/2025 | Sold | -- |
Source: NTREIS #20920950 Report a problem | ||
| 9/29/2025 | Contingent | $645,000$202/sqft |
Source: NTREIS #20920950 Report a problem | ||
| 9/17/2025 | Price change | $645,000-0.8%$202/sqft |
Source: NTREIS #20920950 Report a problem | ||
| 9/5/2025 | Price change | $650,000-3%$203/sqft |
Source: NTREIS #20920950 Report a problem | ||
| 8/29/2025 | Price change | $670,000-0.7%$210/sqft |
Source: NTREIS #20920950 Report a problem | ||
| 7/11/2025 | Price change | $675,000-2.2%$211/sqft |
Source: NTREIS #20920950 Report a problem | ||
| 6/25/2025 | Price change | $690,000-1.4%$216/sqft |
Source: NTREIS #20920950 Report a problem | ||
| 5/16/2025 | Price change | $700,000-1.4%$219/sqft |
Source: NTREIS #20920950 Report a problem | ||
| 5/9/2025 | Price change | $710,000-1.4%$222/sqft |
Source: NTREIS #20920950 Report a problem | ||
| 5/2/2025 | Listed for sale | $720,000-2%$225/sqft |
Source: NTREIS #20920950 Report a problem | ||
| 4/24/2025 | Listing removed | $735,000$230/sqft |
Source: NTREIS #20884351 Report a problem | ||
| 4/1/2025 | Listed for sale | $735,000$230/sqft |
Source: NTREIS #20884351 Report a problem | ||
Public tax history
| Year | Property taxes | Tax assessment |
|---|---|---|
| 2025 | $9,622 +5.9% | $650,060 +10% |
| 2024 | $9,082 +10.8% | $590,964 +10% |
| 2023 | $8,198 -6.4% | $537,240 +10% |
| 2022 | $8,761 +1% | $488,400 +3.9% |
| 2021 | $8,672 -6.9% | $470,274 +2.5% |
| 2020 | $9,315 +4.8% | $458,854 +4.8% |
| 2019 | $8,888 -4.4% | $438,000 0% |
| 2018 | $9,299 -1.6% | $438,019 +6.3% |
| 2017 | $9,448 | $412,000 +98.2% |
| 2016 | $9,448 +7.7% | $207,860 -44.4% |
| 2015 | $8,774 | $373,928 +9.4% |
| 2014 | $8,774 | $341,892 +3.8% |
| 2013 | $8,774 | $329,429 |
| 2012 | -- | $329,429 -5.5% |
| 2011 | -- | $348,469 -2.3% |
| 2010 | -- | $356,761 -2.3% |
| 2009 | -- | $365,053 +343.7% |
| 2007 | $2,322 +28.3% | $82,277 +37.1% |
| 2006 | $1,810 | $60,000 |
| 2004 | -- | $60,000 +4.3% |
| 2003 | -- | $57,500 |
Find assessor info on the county website
Monthly payment
Est. payment
Payment breakdown
Explore the cost of this home by adjusting the details. Changes won't be saved.Climate risks
Neighborhood: 75056
Nearby schools
Schools provided by the listing agent
- Elementary: Castle Hills
- Middle: Killian
- High: Hebron
- District: Lewisville ISD
Source: NTREIS. This data may not be complete. We recommend contacting the local school district to confirm school assignments for this home.
- $687,1004 bd3 ba3.2k sqft2245 Magic Mantle Dr, The Colony, TX 75056Off Market
- $633,0004 bd4 ba3k sqft2249 Magic Mantle Dr, The Colony, TX 75056Off Market
- $727,5004 bd3 ba3.5k sqft2254 Sir Amant Dr, The Colony, TX 75056Off Market
- $748,9004 bd2 ba3.2k sqft2258 Sir Amant Dr, The Colony, TX 75056Off Market
Similar homes
- $590,0004 bd3 ba3.1k sqft2825 Treasure Cove Dr, Lewisville, TX 75056For Sale
 MLS ID #21261491, Bryan Fitzpatrick. NTREIS
 - $805,0004 bd4 ba3.8k sqft804 Sword Bridge Dr, The Colony, TX 75056For Sale
 MLS ID #21332631, Nicole Arenas. NTREIS
 - $699,9995 bd4 ba3.3k sqft2528 Louis Ln, The Colony, TX 75056For Sale
 MLS ID #21358514, Heather Tran. NTREIS
 - $530,0005 bd3 ba2.9k sqft220 Sir Brine Dr, The Colony, TX 75056For Sale
 MLS ID #21335619, Char Byers. NTREIS
