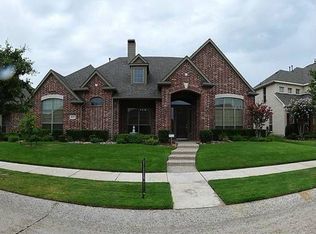
New price! Evening Open House, 5-7 PM, Tuesday, October, 20th! Single Story rare plan plus Game & Media up! This spacious 1.5 story stone & brick covered front porch elevation home with a larger interior corner lot in the sought after Castle Hills original phases! Spacious 4 bedroom (additional office can be 5th, if needed), 4 bath home and a dedicated separate home office with a closet, game room, sep. media room, 2 dining areas, 2 living area with sliding pocket door, Main family room with a wall of windows, gas fp, spilling in natural sunlight, Covered patio living area. Huge kitchen, designer lighting, freshly painted cabinets, trim, and home, freshly stained front door. Primary bedroom with wood floors, ensuite bath, walk in closet, sep. shower and bath, two sinks. 3 Secondary bedrooms, 3 additional baths, 2 full, 1 half. The chef’s kitchen offers expansive countertops, stainless appliances & gas cooktop, breakfast room. Updated laundry room. Hidden stairs leads to the game & media room up, completing the flexible layout. Covered patio, grassy yard, trees, outdoor living, manicured lawn, grill area, updated landscaping. Expansive 2 car garage. Feeds to Castle Hills Ele., Killian, Hebron, close to PCA-Prestonwood. The Lakes at Castle Hills (Top 100 in Texas) offers championship golf, social, tennis, pickleball courts, pool, fitness & dining. Convenient to Tollway, 121, I-35, & DFW Airport, dining, shops. Castle Hills offers: pools, parks, pickleball, paths, catch & release lake, basketball, garden, spray park, fireworks on the 4th & more. echo pavilion, amphitheater, 7 restaurants, farmers markets.
For sale
Price cut: $20K (10/16)
$805,000
804 Sword Bridge Dr, The Colony, TX 75056
4beds
3,800sqft
Single Family Residence
Built in 2004
9,583 Square Feet Lot
$788,900 Zestimate®
$212/sqft
$115/mo HOA
What's special
Single story rare planGrassy yardOutdoor livingGrill areaBreakfast roomLarger interior corner lotGame room
- 71 days
- 1,084
- 45
Zillow last checked:
Listing updated:
Listed by:
Nicole Arenas 0531713 972-772-7000,
Keller Williams Rockwall 972-772-7000
Source: NTREIS,MLS#: 21332631
Facts & features
Interior
Bedrooms & bathrooms
- Bedrooms: 4
- Bathrooms: 4
- Full bathrooms: 3
- 1/2 bathrooms: 1
Primary bedroom
- Features: Double Vanity, En Suite Bathroom, Jetted Tub, Linen Closet, Separate Shower, Walk-In Closet(s)
- Level: First
- Dimensions: 19 x 15
Bedroom
- Level: First
- Dimensions: 11 x 15
Bedroom
- Level: First
- Dimensions: 12 x 12
Bedroom
- Features: Walk-In Closet(s)
- Level: First
- Dimensions: 15 x 12
Dining room
- Level: First
- Dimensions: 14 x 13
Exercise room
- Features: Ceiling Fan(s)
- Level: First
- Dimensions: 12 x 12
Game room
- Features: Ceiling Fan(s)
- Level: Second
- Dimensions: 20 x 17
Kitchen
- Features: Breakfast Bar, Built-in Features, Eat-in Kitchen, Kitchen Island, Stone Counters
- Level: First
- Dimensions: 15 x 18
Living room
- Features: Fireplace
- Level: First
- Dimensions: 31 x 16
Media room
- Level: Second
- Dimensions: 16 x 14
Office
- Level: First
- Dimensions: 12 x 11
Heating
- Central, Electric
Cooling
- Central Air, Ceiling Fan(s)
Appliances
- Included: Convection Oven, Dishwasher, Disposal, Microwave
- Laundry: Washer Hookup, Dryer Hookup, ElectricDryer Hookup, Laundry in Utility Room
Features
- Chandelier, Decorative/Designer Lighting Fixtures, Double Vanity, Eat-in Kitchen, Open Floorplan, Pantry, Cable TV, Wired for Data, Walk-In Closet(s), Wired for Sound
- Flooring: Carpet, Ceramic Tile, Hardwood
- Windows: Shutters
- Has basement: No
- Number of fireplaces: 1
- Fireplace features: Family Room, Gas
Interior area
- Total interior livable area: 3,800 sqft
Video & virtual tour
Property
Parking
- Total spaces: 2
- Parking features: Alley Access
- Attached garage spaces: 2
Features
- Levels: One and One Half
- Patio & porch: Covered, Front Porch
- Pool features: None, Community
- Fencing: Wood
Lot
- Size: 9,583 Square Feet
Details
- Parcel number: R250313
Construction
Type & style
- Home type: SingleFamily
- Architectural style: Traditional,Detached
- Property subtype: Single Family Residence
Materials
- Brick, Rock, Stone
- Foundation: Slab
- Roof: Composition
Condition
- Resale
- Year built: 2004
Utilities & green energy
- Sewer: Public Sewer
- Water: Public
- Utilities for property: Electricity Available, Natural Gas Available, Sewer Available, Separate Meters, Water Available, Cable Available
Community & HOA
Community
- Features: Fishing, Golf, Lake, Playground, Pool, Sidewalks, Tennis Court(s), Trails/Paths
- Security: Security System, Wireless
- Subdivision: Castle Hills Ph Iv Sec A
HOA
- Has HOA: Yes
- Services included: All Facilities, Maintenance Grounds, Security
- HOA fee: $1,380 annually
- HOA name: Castle Hills Hoa
- HOA phone: 972-410-6614
Location
- Region: The Colony
Financial & listing details
- Price per square foot: $212/sqft
- Tax assessed value: $813,541
- Annual tax amount: $14,015
- Date on market: 8/14/2026
- Cumulative days on market: 70 days
- Listing terms: Cash,Conventional,VA Loan
- Exclusions: Fridge. New Paint throughout, Several new Fixtures and Chandelier, Freshly stained door and porch.
Estimated market value
$788,900
$749,000 - $828,000
$4,283/mo
Price history
| Date | Event | Price |
|---|---|---|
| 10/16/2026 | Price change | $805,000-2.4%$212/sqft |
Source: NTREIS #21332631 Report a problem | ||
| 9/10/2026 | Price change | $825,000-1.7%$217/sqft |
Source: NTREIS #21332631 Report a problem | ||
| 8/14/2026 | Listed for sale | $839,000+12.5%$221/sqft |
Source: NTREIS #21332631 Report a problem | ||
| 4/28/2026 | Sold | -- |
Source: NTREIS #21230898 Report a problem | ||
| 4/26/2026 | Pending sale | $746,000$196/sqft |
Source: NTREIS #21230898 Report a problem | ||
| 4/7/2026 | Contingent | $746,000-5%$196/sqft |
Source: NTREIS #21230898 Report a problem | ||
| 12/29/2025 | Listing removed | $785,000$207/sqft |
Source: NTREIS #20963653 Report a problem | ||
| 11/14/2025 | Price change | $785,000-1.9%$207/sqft |
Source: NTREIS #20963653 Report a problem | ||
| 10/15/2025 | Listed for sale | $800,000$211/sqft |
Source: NTREIS #20963653 Report a problem | ||
| 10/13/2025 | Pending sale | $800,000$211/sqft |
Source:  Coldwell Banker Apex, Realtors #20963653 Report a problem Coldwell Banker Apex, Realtors #20963653 Report a problem | ||
| 10/13/2025 | Contingent | $800,000$211/sqft |
Source: NTREIS #20963653 Report a problem | ||
| 9/27/2025 | Price change | $800,000-4.6%$211/sqft |
Source: NTREIS #20963653 Report a problem | ||
| 8/12/2025 | Price change | $839,000-2.4%$221/sqft |
Source: NTREIS #20963653 Report a problem | ||
| 6/16/2025 | Listed for sale | $860,000$226/sqft |
Source: NTREIS #20963653 Report a problem | ||
| 6/27/2007 | Sold | -- |
Source: Agent Provided Report a problem | ||
Public tax history
| Year | Property taxes | Tax assessment |
|---|---|---|
| 2025 | $12,435 +2.8% | $813,541 +6.3% |
| 2024 | $12,096 +0.4% | $765,453 -2.1% |
| 2023 | $12,052 -8% | $781,921 +13.3% |
| 2022 | $13,094 +16% | $689,998 +26.7% |
| 2021 | $11,283 -1.3% | $544,613 +2.6% |
| 2020 | $11,427 +5.1% | $530,930 +102.9% |
| 2019 | $10,872 -4.7% | $261,643 -48.3% |
| 2018 | $11,407 -4.8% | $506,285 +2.1% |
| 2017 | $11,979 | $495,978 +3.4% |
| 2016 | $11,979 +15.7% | $479,484 +16.9% |
| 2015 | $10,352 | $410,000 +4.9% |
| 2014 | $10,352 | $390,769 +3.9% |
| 2013 | $10,352 | $376,088 -0.8% |
| 2012 | -- | $379,079 -5% |
| 2011 | -- | $398,854 -3.2% |
| 2010 | -- | $412,036 -2.4% |
| 2009 | -- | $422,025 +6.7% |
| 2007 | $10,837 -2.3% | $395,391 +4.4% |
| 2006 | $11,088 -5.5% | $378,899 -5.1% |
| 2005 | $11,736 | $399,400 +454.7% |
| 2003 | -- | $72,000 |
Find assessor info on the county website
Monthly payment
Est. payment
Payment breakdown
Explore the cost of this home by adjusting the details. Changes won't be saved.Climate risks
Neighborhood: 75056
Nearby schools
Schools provided by the listing agent
- Elementary: Castle Hills
- Middle: Killian
- High: Hebron
- District: Lewisville ISD
Source: NTREIS. This data may not be complete. We recommend contacting the local school district to confirm school assignments for this home.
Similar homes
- $614,9914 bd3 ba3.1k sqft2241 Magic Mantle Dr, The Colony, TX 75056For Sale
 MLS ID #21401870, Ana Zamora. NTREIS
 - $699,9995 bd4 ba3.3k sqft2528 Louis Ln, The Colony, TX 75056For Sale
 MLS ID #21358514, Heather Tran. NTREIS
 - $775,0004 bd4 ba4.1k sqft4261 Hunt Dr, Carrollton, TX 75010For Sale
 MLS ID #21302166, Rafael Chavez. NTREIS
 - $800,0004 bd4 ba3.4k sqft6141 Trailwood Dr, Plano, TX 75024For Sale
 MLS ID #21355954, Carol Thompson. NTREIS
