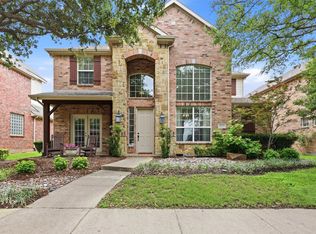
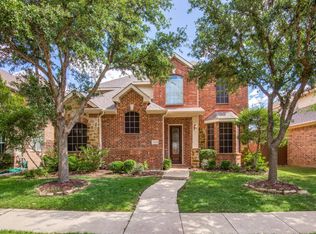
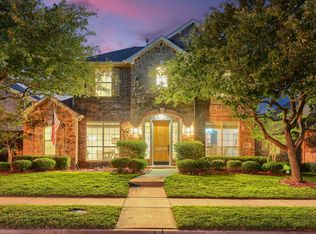
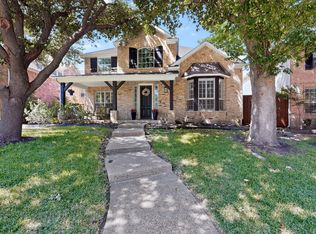
Gorgeous updated two-story home in gated Heritage Lakes, offering 4 bedrooms, 3.1 baths, a private study, 3 living areas, 2 dining areas, and a gate-enclosed rear-entry garage. Brick-and-stone architecture creates inviting curb appeal, and the thoughtful floor plan offers space for everyday living & entertaining. Welcoming foyer opens to formal living & dining rooms with hardwood floors & plantation shutters. French doors reveal a pvt study, while soaring ceilings, graceful arches, & a wood staircase add architectural character.The kitchen features granite countertops, a breakfast bar, glass cooktop, deep double-door pantry, & a light-filled breakfast nook with plantation shutters & a charming window seat. Open to the kitchen, the spacious family room showcases hardwood floors, tall ceilings, a gas fireplace with stone surround, & backyard views.Private downstairs primary suite offers dual walk-in closets & a remodeled spa-like bath with black hexagon tile flooring, dual quartz vanities, freestanding soaking tub, subway tile accent wall, frameless glass shower, & custom built-in storage cabinetry providing exceptional additional storage.Upstairs, an expansive vaulted game room overlooks family room below, while 3 spacious secondary bedrooms are served by 2 full baths.The backyard is an entertainer's retreat with beautiful landscaping, a covered patio with ceiling fan, & an extended patio anchored by a wood-burning fireplace with cozy stone hearth and chimney. An enclosed rear driveway with electric gate adds privacy and additional usable outdoor space perfect for sports!Updates include newer countertops and cabinetry in master bath, HVAC approximately six years old, and a new motor for the existing electric driveway gate.Heritage Lakes offers 24-hour guarded access and incredible resort-style amenities, including a 9-hole par-3 golf course, pools, lazy river, fitness center, clubhouse, playground, basketball court, fishing lakes, and scenic walking & biking trails.
For sale
$670,000
3525 Washington Dr, Frisco, TX 75034
4beds
3,290sqft
Single Family Residence
Built in 2003
6,316 Square Feet Lot
$-- Zestimate®
$204/sqft
$240/mo HOA
What's special
Welcoming foyerPrivate studySoaring ceilingsKitchen features granite countertopsDual walk-in closetsGraceful archesGlass cooktop
- 12 days
- 540
- 27
Likely to sell faster than
Zillow last checked:
Listing updated:
Listed by:
Jeff Cheney 0505010 972-965-0169,
Monument Realty 214-705-7827,
Susan Singleton 0737616 214-636-2504,
Monument Realty
Source: NTREIS,MLS#: 21369982
Facts & features
Interior
Bedrooms & bathrooms
- Bedrooms: 4
- Bathrooms: 4
- Full bathrooms: 3
- 1/2 bathrooms: 1
Primary bedroom
- Features: Built-in Features, Ceiling Fan(s), Dual Sinks, Double Vanity, En Suite Bathroom, Garden Tub/Roman Tub, Separate Shower, Walk-In Closet(s)
- Level: First
- Dimensions: 17 x 14
Bedroom
- Features: Ceiling Fan(s)
- Level: Second
- Dimensions: 12 x 12
Bedroom
- Features: Ceiling Fan(s)
- Level: Second
- Dimensions: 11 x 11
Bedroom
- Features: Ceiling Fan(s), Walk-In Closet(s)
- Level: Second
- Dimensions: 12 x 11
Breakfast room nook
- Level: First
- Dimensions: 11 x 8
Dining room
- Level: First
- Dimensions: 11 x 11
Family room
- Features: Ceiling Fan(s), Fireplace
- Level: First
- Dimensions: 18 x 15
Game room
- Level: Second
- Dimensions: 19 x 17
Kitchen
- Features: Breakfast Bar, Built-in Features, Eat-in Kitchen, Granite Counters, Pantry
- Level: First
- Dimensions: 13 x 12
Living room
- Level: First
- Dimensions: 14 x 10
Office
- Level: First
- Dimensions: 13 x 9
Utility room
- Features: Utility Room
- Level: First
- Dimensions: 6 x 6
Heating
- Central
Cooling
- Central Air, Ceiling Fan(s), Electric
Appliances
- Included: Dishwasher, Electric Cooktop, Electric Oven, Disposal, Gas Water Heater, Microwave
- Laundry: Laundry in Utility Room
Features
- Decorative/Designer Lighting Fixtures, Eat-in Kitchen, Granite Counters, High Speed Internet, Open Floorplan, Pantry, Cable TV, Vaulted Ceiling(s), Walk-In Closet(s)
- Flooring: Carpet, Ceramic Tile, Wood
- Windows: Shutters, Window Coverings
- Has basement: No
- Number of fireplaces: 1
- Fireplace features: Decorative, Family Room, Gas
Interior area
- Total interior livable area: 3,290 sqft
Video & virtual tour
Property
Parking
- Total spaces: 2
- Parking features: Covered, Driveway, Electric Gate, Garage, Gated, Inside Entrance, Garage Faces Rear
- Attached garage spaces: 2
Features
- Levels: Two
- Stories: 2
- Patio & porch: Front Porch, Patio, Covered
- Exterior features: Private Yard, Rain Gutters
- Pool features: None, Community
- Fencing: Gate,Wood
Lot
- Size: 6,316 Square Feet
- Features: Interior Lot, Landscaped, Subdivision, Sprinkler System, Few Trees
Details
- Parcel number: R237242
Construction
Type & style
- Home type: SingleFamily
- Architectural style: Traditional,Detached
- Property subtype: Single Family Residence
Materials
- Brick
- Foundation: Slab
- Roof: Composition
Condition
- Resale
- Year built: 2003
Utilities & green energy
- Sewer: Public Sewer
- Water: Public
- Utilities for property: Sewer Available, Water Available, Cable Available
Community & HOA
Community
- Features: Clubhouse, Fitness Center, Fenced Yard, Golf, Gated, Lake, Playground, Pool, Trails/Paths, Curbs, Sidewalks
- Security: Smoke Detector(s), Gated with Guard
- Subdivision: Heritage Lakes Ph 1 & 3
HOA
- Has HOA: Yes
- Services included: All Facilities, Association Management
- HOA fee: $720 quarterly
- HOA name: Heritage Lakes Hoa
- HOA phone: 866-473-2573
Location
- Region: Frisco
Financial & listing details
- Price per square foot: $204/sqft
- Tax assessed value: $643,449
- Annual tax amount: $10,913
- Date on market: 8/27/2026
- Cumulative days on market: 13 days
- Listing terms: Cash,Conventional,FHA,VA Loan
- Exclusions: All wall mounted TV &Patio TV (mount to stay)
Estimated market value
Not available
Estimated sales range
Not available
Not available
Price history
| Date | Event | Price |
|---|---|---|
| 9/6/2026 | Listed for sale | $670,000$204/sqft |
Source: NTREIS #21369982 Report a problem | ||
| 9/1/2026 | Contingent | $670,000$204/sqft |
Source: NTREIS #21369982 Report a problem | ||
| 8/27/2026 | Listed for sale | $670,000$204/sqft |
Source: NTREIS #21369982 Report a problem | ||
Public tax history
| Year | Property taxes | Tax assessment |
|---|---|---|
| 2025 | $6,651 +4.6% | $631,071 +10% |
| 2024 | $6,361 +10.8% | $573,701 +10% |
| 2023 | $5,740 -10.2% | $521,546 +10% |
| 2022 | $6,389 +1.3% | $474,133 +10% |
| 2021 | $6,307 +3.5% | $431,030 +5.2% |
| 2020 | $6,095 +1% | $409,805 +0.6% |
| 2019 | $6,033 -5.5% | $407,463 -1.3% |
| 2018 | $6,387 -9.8% | $412,667 +6.9% |
| 2017 | $7,077 | $385,915 +10% |
| 2016 | $7,077 +7.1% | $350,832 +10% |
| 2015 | $6,610 | $318,938 +3.1% |
| 2014 | $6,610 | $309,210 +4.4% |
| 2013 | $6,610 | $296,290 +5.8% |
| 2012 | -- | $280,089 +1.5% |
| 2011 | -- | $276,007 +4.7% |
| 2010 | -- | $263,563 -8.8% |
| 2009 | -- | $288,931 -2.3% |
| 2007 | $5,291 -2% | $295,787 +5.3% |
| 2006 | $5,398 +9.6% | $280,842 +9.5% |
| 2005 | $4,927 | $256,433 +16.1% |
| 2004 | -- | $220,963 +565.7% |
| 2002 | -- | $33,193 |
Find assessor info on the county website
Monthly payment
Est. payment
Payment breakdown
Explore the cost of this home by adjusting the details. Changes won't be saved.Climate risks
Neighborhood: Heritage Lakes
Nearby schools
Schools provided by the listing agent
- Elementary: Hicks
- Middle: Arbor Creek
- High: Hebron
- District: Lewisville ISD
Source: NTREIS. This data may not be complete. We recommend contacting the local school district to confirm school assignments for this home.
Similar homes
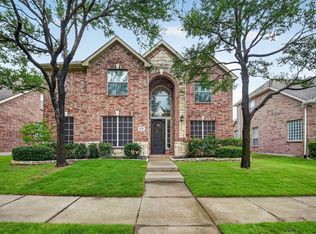
- $684,9004 bd4 ba3k sqft3451 Mayflower Dr, Frisco, TX 75034For Sale
 MLS ID #21308502, Justin Slay. NTREIS
 - $650,0004 bd3 ba3k sqft2127 Quail Meadow Ln, Frisco, TX 75034For Sale
 MLS ID #21303035, Carrie Himel. NTREIS
 - $624,9004 bd4 ba2.7k sqft2266 Fox Crossing Ln, Frisco, TX 75036For Sale
 MLS ID #21325358, Johnie Palmer. NTREIS
 - $699,9005 bd4 ba3.8k sqft5805 Wilmington Dr, Frisco, TX 75035For Sale
 MLS ID #21376376, Gibran Cobos. NTREIS
