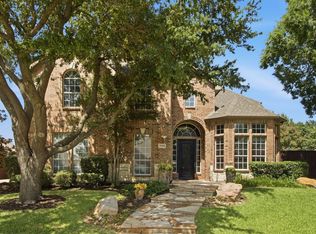
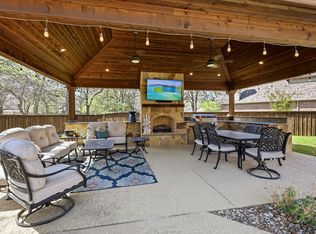
Exquisite 2-story home on an oversized .29 acre lot, ideally situated on a private cul-de-sac with a greenbelt bordering Post Oak Park in the highly sought-after Wichita Chase community, just 2 miles to Grapevine Lake. Framed by mature trees and manicured landscaping, the stately brick exterior with stone archway create a timeless first impression, while the extended drive and side-entry 3-car garage offer space for guests. Step inside to a grand entry with hand-scraped hardwoods, soaring ceilings, and sweeping curved staircase. The private study with French doors and custom built-ins is ideal for working from home in style, while the formal dining-living room provides an intimate setting for dinner parties. The living room, anchored by a warm brick fireplace and framed by a wall of windows, invites relaxed evenings with family. The chef’s kitchen blends beauty and function with granite counters, rich cabinetry, breakfast bar & island. The primary suite is a true retreat, featuring a serene sitting area with bay windows, and private access to the covered patio—perfect for morning coffee or unwinding at sunset. The primary bath offers a jetted soaking tub, body-spray shower, and a custom walk-in closet with custom organization. Upstairs, the game room sets the stage for lively game nights, while the media room delivers a cinematic experience with projector, surround sound, and an upgraded ambient-light screen—enjoy movie nights even without dimming the lights, while the wet bar keeps snacks and drinks within reach. The outdoor covered patio extends your living space for al fresco dining, watching kids play, or enjoying the peaceful greenbelt views. Updates include a 2022 roof, 2024 HVAC system, fresh paint, sealed travertine, & new carpet. Residents enjoy resort-style amenities including pools, fitness center, courts, fishing ponds, and scenic trails. Easy access to DFW, top dining, and highly rated Lewisville ISD.
For sale
Price cut: $18K (7/24)
$924,900
4615 Wild Honey Ct, Flower Mound, TX 75022
4beds
4,064sqft
:
Get pre-qualified$6,910/mo
Single Family Residence
Built in 2004
0.29 Acres Lot
$898,100 Zestimate®
$228/sqft
$83/mo HOA
What's special
Private cul-de-sacPeaceful greenbelt viewsSoaring ceilingsExtended driveSweeping curved staircase
- 92 days |
- 896 |
- 43 |
Likely to sell faster than
Zillow last checked:
Listing updated:
Listed by:
Hannah Gigley 0549037 972-396-9100,
RE/MAX Four Corners 972-396-9100
Source: NTREIS,MLS#: 21259004
Facts & features
Interior
Bedrooms & bathrooms
- Bedrooms: 4
- Bathrooms: 4
- Full bathrooms: 4
Primary bedroom
- Features: Ceiling Fan(s), En Suite Bathroom, Sitting Area in Primary
- Level: First
- Dimensions: 20 x 15
Bedroom
- Features: Built-in Features, Ceiling Fan(s), Walk-In Closet(s)
- Level: First
- Dimensions: 13 x 12
Bedroom
- Features: Ceiling Fan(s), Walk-In Closet(s)
- Level: Second
- Dimensions: 14 x 11
Bedroom
- Features: Ceiling Fan(s)
- Level: Second
- Dimensions: 12 x 11
Primary bathroom
- Features: Built-in Features, Closet Cabinetry, Dual Sinks, En Suite Bathroom, Jetted Tub, Stone Counters, Separate Shower
- Level: First
- Dimensions: 14 x 11
Breakfast room nook
- Level: First
- Dimensions: 11 x 10
Dining room
- Level: First
- Dimensions: 12 x 11
Other
- Features: Built-in Features, Stone Counters, Separate Shower
- Level: First
- Dimensions: 9 x 8
Other
- Features: Built-in Features, Stone Counters
- Level: Second
- Dimensions: 11 x 5
Other
- Features: Built-in Features, Linen Closet, Stone Counters
- Level: Second
- Dimensions: 8 x 7
Game room
- Features: Ceiling Fan(s)
- Level: Second
- Dimensions: 17 x 16
Kitchen
- Features: Breakfast Bar, Built-in Features, Eat-in Kitchen, Granite Counters, Kitchen Island, Walk-In Pantry
- Level: First
- Dimensions: 15 x 14
Laundry
- Features: Built-in Features, Utility Sink
- Level: First
- Dimensions: 9 x 6
Living room
- Features: Ceiling Fan(s), Fireplace
- Level: First
- Dimensions: 17 x 16
Media room
- Features: Built-in Features
- Level: Second
- Dimensions: 29 x 17
Office
- Features: Built-in Features, Ceiling Fan(s)
- Level: First
- Dimensions: 14 x 11
Heating
- Central, Electric
Cooling
- Central Air, Electric
Appliances
- Included: Some Gas Appliances, Double Oven, Dishwasher, Electric Oven, Gas Cooktop, Disposal, Gas Water Heater, Microwave, Plumbed For Gas
- Laundry: Washer Hookup, Electric Dryer Hookup, Laundry in Utility Room
Features
- Wet Bar, Built-in Features, Chandelier, Cathedral Ceiling(s), Decorative/Designer Lighting Fixtures, Eat-in Kitchen, Granite Counters, High Speed Internet, Kitchen Island, Open Floorplan, Other, Pantry, Vaulted Ceiling(s), Natural Woodwork, Walk-In Closet(s), Wired for Sound
- Flooring: Carpet, Hardwood, Tile
- Windows: Bay Window(s), Window Coverings
- Has basement: No
- Number of fireplaces: 1
- Fireplace features: Gas, Living Room, Masonry, Raised Hearth
Interior area
- Total interior livable area: 4,064 sqft
Video & virtual tour
Property
Parking
- Total spaces: 3
- Parking features: Additional Parking, Concrete, Covered, Door-Multi, Direct Access, Door-Single, Driveway, Enclosed, Garage, Golf Cart Garage, Garage Door Opener, Inside Entrance, Kitchen Level, Lighted, Private, Garage Faces Side, Storage
- Attached garage spaces: 3
Features
- Levels: Two
- Stories: 2
- Patio & porch: Rear Porch, Front Porch, Covered
- Exterior features: Lighting, Outdoor Living Area, Private Yard, Rain Gutters
- Pool features: None, Community
- Fencing: Metal
- Has view: Yes
- View description: Park/Greenbelt
Lot
- Size: 0.29 Acres
- Features: Back Yard, Cul-De-Sac, Lawn, Landscaped, Many Trees, Subdivision, Sprinkler System
- Residential vegetation: Grassed
Details
- Parcel number: R247548
- Other equipment: Home Theater, Irrigation Equipment
Construction
Type & style
- Home type: SingleFamily
- Architectural style: Traditional,Detached
- Property subtype: Single Family Residence
Materials
- Brick, Rock, Stone
- Foundation: Slab
- Roof: Shingle
Condition
- Year built: 2004
Utilities & green energy
- Sewer: Public Sewer
- Water: Public
- Utilities for property: Electricity Connected, Natural Gas Available, Sewer Available, Underground Utilities, Water Available
Community & HOA
Community
- Features: Clubhouse, Fitness Center, Fishing, Lake, Playground, Park, Pickleball, Pool, Tennis Court(s), Trails/Paths, Curbs, Sidewalks
- Security: Security System Owned, Carbon Monoxide Detector(s), Smoke Detector(s), Security Lights
- Subdivision: Wichita Chase Ph Four
HOA
- Has HOA: Yes
- Services included: All Facilities
- HOA fee: $500 semi-annually
- HOA name: Wellington Of Flower Mound Hoa
- HOA phone: 972-874-8483
Location
- Region: Flower Mound
Financial & listing details
- Price per square foot: $228/sqft
- Tax assessed value: $882,040
- Annual tax amount: $14,046
- Date on market: 5/7/2026
- Cumulative days on market: 93 days
- Listing terms: Cash,Conventional,FHA,Other,VA Loan
- Exclusions: Washer-dryer, safe, blackstone & charcoal grill, patio grill, all TV's, tool benches, chest & shelf in grg, fridge and deep frzr in grg, mini fridge
Estimated market value
$898,100
$853,000 - $943,000
$4,364/mo
Price history
| Date | Event | Price |
|---|---|---|
| 7/24/2026 | Price change | $924,900-1.9%$228/sqft |
Source: NTREIS #21259004 Report a problem | ||
| 7/8/2026 | Price change | $942,900-0.5%$232/sqft |
Source: NTREIS #21259004 Report a problem | ||
| 6/24/2026 | Price change | $947,900-1%$233/sqft |
Source: NTREIS #21259004 Report a problem | ||
| 6/9/2026 | Price change | $957,900-0.7%$236/sqft |
Source: NTREIS #21259004 Report a problem | ||
| 5/27/2026 | Price change | $964,900-0.5%$237/sqft |
Source: NTREIS #21259004 Report a problem | ||
| 5/7/2026 | Listed for sale | $969,900+94%$239/sqft |
Source: NTREIS #21259004 Report a problem | ||
| 5/15/2015 | Sold | -- |
Source: Agent Provided Report a problem | ||
| 4/23/2015 | Pending sale | $500,000$123/sqft |
Source: 2mac #13121518 Report a problem | ||
| 4/6/2015 | Listed for sale | $500,000$123/sqft |
Source: 2mac #13121518 Report a problem | ||
| 8/12/2008 | Sold | -- |
Source: Agent Provided Report a problem | ||
Public tax history
| Year | Property taxes | Tax assessment |
|---|---|---|
| 2025 | $11,781 +4.8% | $830,598 +10% |
| 2024 | $11,243 +10.4% | $755,090 +10% |
| 2023 | $10,184 -5.6% | $686,445 +10% |
| 2022 | $10,786 +1.9% | $624,041 +10% |
| 2021 | $10,589 +1.8% | $567,310 +5.5% |
| 2020 | $10,397 +1.2% | $537,878 +0.8% |
| 2019 | $10,273 -0.5% | $533,491 +3.5% |
| 2018 | $10,329 +5.7% | $515,414 +6.5% |
| 2017 | $9,772 | $483,954 +0.7% |
| 2016 | $9,772 +2.6% | $480,555 +4.4% |
| 2015 | $9,521 | $460,427 +3.4% |
| 2014 | $9,521 | $445,233 +10% |
| 2013 | $9,521 | $404,757 -1.6% |
| 2012 | -- | $411,262 |
| 2011 | -- | $411,262 -2.3% |
| 2010 | -- | $421,116 -3.8% |
| 2009 | -- | $437,745 +16.3% |
| 2007 | $8,496 +0.3% | $376,530 +6.3% |
| 2006 | $8,471 +6.1% | $354,246 +6.3% |
| 2005 | $7,982 | $333,307 +344.4% |
| 2004 | -- | $75,000 +2.2% |
| 2003 | -- | $73,355 |
Find assessor info on the county website
Monthly payment
Est. payment
Payment breakdown
Explore the cost of this home by adjusting the details. Changes won't be saved.Climate risks
Neighborhood: Wichita Chase
Nearby schools
GreatSchools rating
- 9/10Liberty Elementary SchoolGrades: PK-5Distance: 0.5 mi
- 10/10McKamy Middle SchoolGrades: 6-8Distance: 1.5 mi
- 9/10Flower Mound High SchoolGrades: 9-12Distance: 1.2 mi
Schools provided by the listing agent
- Elementary: Liberty
- Middle: Mckamy
- High: Flower Mound
- District: Lewisville ISD
Source: NTREIS. This data may not be complete. We recommend contacting the local school district to confirm school assignments for this home.
- $681,3004 bd3 ba2.6k sqft4613 Wild Honey Ct, Flower Mound, TX 75022Off Market
- $1,014,8005 bd4 ba4.6k sqft4616 Foxglove Ct, Flower Mound, TX 75022Off Market
- $104,613 sqftWild Honey Ct, Flower mound, TX 75022Off Market
- $885,5004 bd4 ba3.5k sqft4612 Foxglove Ct, Flower Mound, TX 75022Off Market

- $759,1004 bd3 ba3.3k sqft4609 Wild Honey Ct, Flower Mound, TX 75022Off Market
- $913,7004 bd4 ba3.7k sqft4608 Foxglove Ct, Flower Mound, TX 75022Off Market
- $100.62 acres4604 Village Crest Dr, Flower Mound, TX 75022Off Market
- $785,2004 bd4 ba3.2k sqft4605 Wild Honey Ct, Flower Mound, TX 75022Off Market
A local agent can set up tours, give advice and negotiate with sellers.
A local lender can help you make sure your offer is ready when you are.
Similar homes
- $925,0004 bd4 ba3.2k sqft5120 Remington Park Dr, Flower Mound, TX 75028For Sale
 MLS ID #21255024, Stacey Sauer. NTREIS
 - $775,0004 bd4 ba3.3k sqft2706 Carterton Way, Flower Mound, TX 75022For Sale
 MLS ID #21277848, Jeffrey Blasko. NTREIS
 - $1,198,0005 bd5 ba4.5k sqft4629 Manor Way, Flower Mound, TX 75028For Sale
 MLS ID #21351027, Lee Conte-Vaughn. NTREIS
 - $899,9995 bd4 ba3.5k sqft810 Cross Timbers Dr, Double Oak, TX 75077For Sale
 MLS ID #21311818, Kristy Pirrello. NTREIS
 - $995,0004 bd4 ba3.6k sqft8470 Steeplechase Cir, Argyle, TX 76226For SaleMLS ID #21339313, Sarah Eccleston Grante. NTREIS
- $764,0005 bd3 ba3k sqft4705 Largo Dr, Flower Mound, TX 75028For SaleMLS ID #21283460, Jason Hewitt. NTREIS
- $1,149,0005 bd5 ba4.1k sqft5205 Balmoral Ln, Flower Mound, TX 75028For SaleMLS ID #21268758, Tracy Dye. NTREIS
- $899,5004 bd5 ba4.2k sqft3833 Montecito Dr, Denton, TX 76205For SaleMLS ID #21261552, Tabor Campbell. NTREIS
- $825,0004 bd4 ba3.6k sqft2004 Hayley Dr, Keller, TX 76248For SaleMLS ID #21343929, Melissa Serna. NTREIS
- $800,0004 bd4 ba3.6k sqft8700 Scarlet Trl, Argyle, TX 76226For SaleMLS ID #21333525, Lori Jacobson. NTREIS
- $869,0004 bd3 ba3.4k sqft13450 Kira Ln, Justin, TX 76247For SaleMLS ID #21346335, Beth Ross. NTREIS
- $850,0004 bd4 ba3.1k sqft2749 Waverley Dr, Trophy Club, TX 76262For SaleMLS ID #21327319, Angelo Puma. NTREIS
- $950,0004 bd4 ba4.8k sqft501 Unbridled Ln, Keller, TX 76248For SaleMLS ID #21218579, Danielle Doty. NTREIS
- $855,0004 bd4 ba3.9k sqft700 Briar Ridge Dr, Keller, TX 76248For SaleMLS ID #21317249, Chad Collins. NTREIS
- $695,0004 bd5 ba3.4k sqft2300 High Pointe Dr, Corinth, TX 76210For SaleMLS ID #21341586, MARIANNE LAMB. NTREIS
- $975,0005 bd4 ba3.8k sqft1123 Blue Lake Blvd, Arlington, TX 76005For SaleMLS ID #21341785, Rush Kittle. NTREIS
- $849,9004 bd3 ba3.2k sqft1612 Wingate Ct, Keller, TX 76248For SaleMLS ID #21243342, TJ Hotchkin. NTREIS
- $824,9005 bd4 ba4.1k sqft1649 McGee Ln, Carrollton, TX 75010For SaleMLS ID #21283020, Patrick Kocher. NTREIS
- $975,0005 bd4 ba4k sqft4791 Mariner Dr, Frisco, TX 75034For SaleMLS ID #21335611, Denise Johnson. NTREIS
- $975,0006 bd5 ba5.2k sqft4136 Choctaw Dr, Carrollton, TX 75010For SaleMLS ID #21305488, Adil Ali. NTREIS
