Positioned on one of the the largest lots in The Lakes on Legacy community, this exceptional residence blends timeless elegance with resort-inspired outdoor living on a private cul-de-sac lot. Offering 4,092 sqft, the floorplan features five bedrooms, with the primary suite and a secondary bedroom on the first floor, making it ideal for guests or multigenerational living. Designed for both everyday comfort and grand entertaining, the home offers four distinct living spaces including an inviting family room, den, spacious gameroom, and dedicated media room, plus a separate exercise room. The beautifully renovated primary bath creates a true spa experience with a freestanding soaking tub, frameless glass shower, and granite-topped dual vanities. The backyard is nothing short of spectacular. Following a $100,000 renovation, this private outdoor retreat showcases a sparkling pool and spa surrounded by multiple entertaining spaces, including two covered pavilions perfect for relaxing poolside and grilling out. The impressive outdoor kitchen is equipped with a premium Hestan built-in grill & beverage refrigerator, bar seating, and ample space for hosting unforgettable gatherings year-round. A three-car garage and plenty of backyard green space further enhance the home's appeal, offering the space and privacy rarely found in this highly sought-after neighborhood. Residents of The Lakes on Legacy enjoy scenic lakes, lush greenbelts, and miles of walking trails while being just minutes from Frisco's premier destinations, including Legacy West, The Star, PGA Frisco, and an endless selection of upscale shopping and dining. Combining an exceptional location, versatile floorplan, and resort-caliber outdoor living, 4791 Mariner Drive offers an extraordinary opportunity to experience one of Frisco's most desirable lifestyles.
For sale
$975,000
4791 Mariner Dr, Frisco, TX 75034
5beds
4,094sqft
:
Get pre-qualified$6,958/mo
Single Family Residence
Built in 2000
0.31 Acres Lot
$931,800 Zestimate®
$238/sqft
$102/mo HOA
What's special
Sparkling pool and spaImpressive outdoor kitchenPrivate outdoor retreatPrivate cul-de-sac lotInviting family roomFive bedroomsTrue spa experience
- 8 days |
- 1,672 |
- 111 |
Likely to sell faster than
Zillow last checked:
Listing updated:
Listed by:
Denise Johnson 0587659 817-601-0865,
Compass RE Texas, LLC 682-226-6938
Source: NTREIS,MLS#: 21335611
Facts & features
Interior
Bedrooms & bathrooms
- Bedrooms: 5
- Bathrooms: 4
- Full bathrooms: 4
Primary bedroom
- Features: Ceiling Fan(s), En Suite Bathroom, Sitting Area in Primary, Walk-In Closet(s)
- Level: First
- Dimensions: 25 x 18
Bedroom
- Features: Ceiling Fan(s)
- Level: First
- Dimensions: 14 x 17
Bedroom
- Features: Ceiling Fan(s)
- Level: Second
- Dimensions: 12 x 12
Bedroom
- Features: Ceiling Fan(s)
- Level: Second
- Dimensions: 11 x 11
Bedroom
- Features: Ceiling Fan(s)
- Level: Second
- Dimensions: 14 x 16
Primary bathroom
- Features: Built-in Features, Dual Sinks, Double Vanity, Granite Counters, Garden Tub/Roman Tub, Separate Shower
- Level: First
- Dimensions: 13 x 14
Breakfast room nook
- Level: First
- Dimensions: 14 x 10
Dining room
- Level: First
- Dimensions: 13 x 12
Exercise room
- Level: Second
- Dimensions: 14 x 13
Family room
- Features: Ceiling Fan(s), Fireplace
- Level: First
- Dimensions: 22 x 17
Other
- Features: Built-in Features, Granite Counters
- Level: First
- Dimensions: 8 x 4
Other
- Features: Built-in Features, Granite Counters
- Level: Second
- Dimensions: 7 x 9
Other
- Features: Dual Sinks, Double Vanity, Granite Counters, Jack and Jill Bath
- Level: Second
- Dimensions: 10 x 5
Kitchen
- Features: Built-in Features, Eat-in Kitchen, Granite Counters, Kitchen Island, Pantry
- Level: First
- Dimensions: 17 x 14
Laundry
- Features: Built-in Features
- Level: First
- Dimensions: 14 x 8
Living room
- Level: First
- Dimensions: 12 x 11
Loft
- Level: Second
- Dimensions: 25 x 16
Media room
- Features: Ceiling Fan(s)
- Level: Second
- Dimensions: 17 x 20
Heating
- Central, Natural Gas
Cooling
- Central Air, Ceiling Fan(s), Electric
Appliances
- Included: Convection Oven, Double Oven, Dryer, Dishwasher, Electric Cooktop, Gas Cooktop, Disposal, Gas Water Heater, Microwave, Refrigerator, Tankless Water Heater, Washer
- Laundry: Dryer Hookup, ElectricDryer Hookup, Laundry in Utility Room
Features
- Built-in Features, Decorative/Designer Lighting Fixtures, Double Vanity, Eat-in Kitchen, Granite Counters, High Speed Internet, Kitchen Island, Pantry, Cable TV, Walk-In Closet(s), Wired for Sound
- Flooring: Carpet, Ceramic Tile, Engineered Hardwood
- Windows: Shutters, Window Coverings
- Has basement: No
- Number of fireplaces: 1
- Fireplace features: Gas, Gas Log, Living Room, Stone
Interior area
- Total interior livable area: 4,094 sqft
Video & virtual tour
Property
Parking
- Total spaces: 3
- Parking features: Garage, Garage Door Opener, Oversized
- Attached garage spaces: 3
Features
- Levels: Two
- Stories: 2
- Patio & porch: Other, Patio, See Remarks, Covered
- Exterior features: Lighting, Outdoor Grill, Outdoor Kitchen, Outdoor Living Area, Rain Gutters
- Pool features: Gunite, Heated, Pool, Pool/Spa Combo, Water Feature, Community
- Fencing: Wood
Lot
- Size: 0.31 Acres
- Features: Back Yard, Cul-De-Sac, Lawn, Landscaped, Subdivision, Sprinkler System
Details
- Parcel number: R220810
- Other equipment: Satellite Dish
Construction
Type & style
- Home type: SingleFamily
- Architectural style: Traditional,Detached
- Property subtype: Single Family Residence
Materials
- Brick, Rock, Stone
- Foundation: Slab
- Roof: Shake
Condition
- Year built: 2000
Utilities & green energy
- Sewer: Public Sewer
- Water: Public
- Utilities for property: Sewer Available, Water Available, Cable Available
Community & HOA
Community
- Features: Clubhouse, Playground, Pool, Tennis Court(s), Sidewalks
- Security: Security System Leased, Security System, Smoke Detector(s)
- Subdivision: The Lakes On Legacy Drive Ph Iv
HOA
- Has HOA: Yes
- Services included: All Facilities, Association Management, Maintenance Grounds
- HOA fee: $1,223 annually
- HOA name: Lakehill Residential Assoc
- HOA phone: 972-960-2800
Location
- Region: Frisco
Financial & listing details
- Price per square foot: $238/sqft
- Tax assessed value: $845,791
- Annual tax amount: $13,849
- Date on market: 7/24/2026
- Cumulative days on market: 8 days
- Listing terms: Cash,Conventional,VA Loan
- Exclusions: All outside patio furniture including granite bench
Estimated market value
$931,800
$885,000 - $978,000
$5,717/mo
Price history
| Date | Event | Price |
|---|---|---|
| 7/24/2026 | Listed for sale | $975,000$238/sqft |
Source: NTREIS #21335611 Report a problem | ||
Public tax history
| Year | Property taxes | Tax assessment |
|---|---|---|
| 2025 | $8,861 +5.8% | $800,863 +10% |
| 2024 | $8,372 +10.3% | $728,057 +10% |
| 2023 | $7,587 -7.9% | $661,870 +10% |
| 2022 | $8,241 +1.8% | $601,700 +8.3% |
| 2021 | $8,094 +6.6% | $555,500 +10% |
| 2020 | $7,592 +4.8% | $505,000 +4.1% |
| 2019 | $7,245 -14.3% | $485,000 -10.1% |
| 2018 | $8,458 -15.6% | $539,424 +4.1% |
| 2017 | $10,024 | $518,200 +5.8% |
| 2016 | $10,024 +3.5% | $489,941 +6.3% |
| 2015 | $9,681 | $461,000 +2.8% |
| 2014 | $9,681 | $448,251 +6.5% |
| 2013 | $9,681 | $420,789 +4.8% |
| 2011 | -- | $401,510 +0.8% |
| 2010 | -- | $398,290 -7.5% |
| 2009 | -- | $430,572 +0.2% |
| 2007 | -- | $429,706 -1.2% |
| 2006 | $8,506 +2.5% | $434,997 +2.8% |
| 2005 | $8,299 | $422,968 +20% |
| 2004 | -- | $352,574 -6.5% |
| 2003 | -- | $376,925 -1.5% |
| 2002 | -- | $382,624 +0.2% |
| 2001 | -- | $381,969 |
Find assessor info on the county website
Monthly payment
Est. payment
Payment breakdown
Explore the cost of this home by adjusting the details. Changes won't be saved.Climate risks
Neighborhood: 75034
Nearby schools
GreatSchools rating
- 9/10Tom Hicks Elementary SchoolGrades: PK-5Distance: 0.2 mi
- 8/10Arbor Creek Middle SchoolGrades: 6-8Distance: 5.2 mi
- 7/10Hebron High SchoolGrades: 9-12Distance: 5 mi
Schools provided by the listing agent
- Elementary: Hicks
- Middle: Arbor Creek
- High: Hebron
- District: Lewisville ISD
Source: NTREIS. This data may not be complete. We recommend contacting the local school district to confirm school assignments for this home.
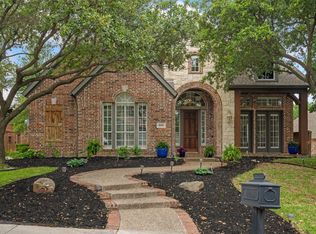
- $--5 bd4 ba3.9k sqft4765 Mariner Dr, Frisco, TX 75034Sold
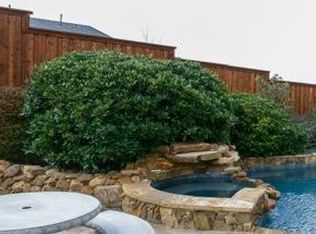
- $968,0005 bd3 ba4.1k sqft4831 Mariner Dr, Frisco, TX 75034Off Market
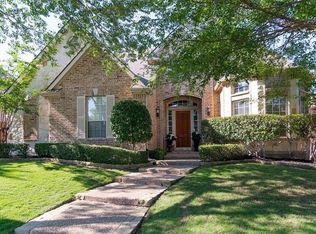
- $886,1005 bd4 ba3.9k sqft4739 Mariner Dr, Frisco, TX 75034Off Market
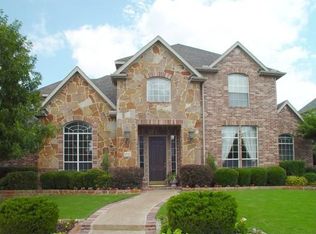
- $813,7005 bd3 ba3 sqft4792 Mariner Dr, Frisco, TX 75034Off Market
- $798,9004 bd3 ba3.7k sqft4818 Mariner Dr, Frisco, TX 75034Off Market
- $2,436,8005 bd6 ba6k sqft12 Savannah Ridge Dr, Frisco, TX 75034Off Market
- $2,446,4004 bd5 ba5.4k sqft13 Savannah Ridge Dr, Frisco, TX 75034Off Market
- $--5 bd5 ba3.9k sqft4766 Mariner Dr, Frisco, TX 75034Sold
A local agent can set up tours, give advice and negotiate with sellers.
Similar homes
- $1,071,3305 bd5 ba5.2k sqft2663 Clearfield Ln, Frisco, TX 75034For Sale
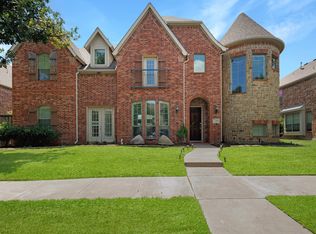 MLS ID #21332448, Shibu Jose. NTREIS
 - $899,9006 bd5 ba4.6k sqft1728 Sandstone Dr, Frisco, TX 75034For Sale
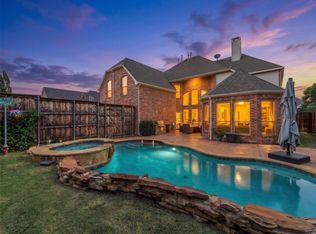 MLS ID #21299015, Christie Cannon. NTREIS
 - $950,0004 bd4 ba4.8k sqft10624 Star Meadow Dr, Frisco, TX 75033For Sale
 MLS ID #21336770, Anastasia Riley. NTREIS
 - $864,9004 bd3 ba3.7k sqft36 Tranquil Pond Dr, Frisco, TX 75034For Sale
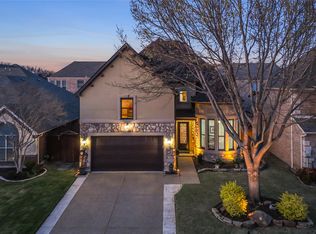 MLS ID #21208878, Suzanne Mitchell. NTREIS
 - $978,0004 bd4 ba3.8k sqft5831 London Ln, Dallas, TX 75252For SaleMLS ID #21343044, Taylor Burden. NTREIS
- $1,000,0005 bd5 ba4.2k sqft14026 Peoria Ln, Frisco, TX 75035For SaleMLS ID #21267082, Jeff Cheney. NTREIS
- $925,0005 bd6 ba4.5k sqft13608 Lyndhurst Dr, Frisco, TX 75035For SaleMLS ID #21291825, Casi Fricks. NTREIS
- $1,295,0005 bd5 ba4.7k sqft3989 Benchmark Ln, Frisco, TX 75034For SaleMLS ID #21233000, Cindy O'Gorman. NTREIS
- $899,9994 bd4 ba3.8k sqft6808 Saint Phils St, Frisco, TX 75035For SaleMLS ID #21288915, Shane Funk. NTREIS
- $995,0004 bd4 ba3.6k sqft8470 Steeplechase Cir, Argyle, TX 76226For SaleMLS ID #21339313, Sarah Eccleston Grante. NTREIS
- $595,0003 bd3 ba2.8k sqft4204 Victory Dr, Frisco, TX 75034For SaleMLS ID #21274718, Jeff Cayford. NTREIS
- $839,0005 bd4 ba4.2k sqft2209 Stanmore Ln, Plano, TX 75025For SaleMLS ID #21325778, Kye Chong. NTREIS
- $1,074,9995 bd5 ba4.9k sqft1031 Fox Bend Way, Prosper, TX 75078For SaleMLS ID #21332788, Christie Thornton. NTREIS
- $675,0004 bd4 ba3.5k sqft960 Remuda Rd, Frisco, TX 75033For SaleMLS ID #21296814, Mark Bradford. NTREIS
- $1,099,9995 bd5 ba3.8k sqft1097 Limestone Ct, Allen, TX 75013For SaleMLS ID #21263299, Efrem Silerio. NTREIS
- $1,025,0005 bd5 ba4.8k sqft3304 Oosty Ct, McKinney, TX 75070For SaleMLS ID #21262691, Jill Hartsell. NTREIS
- $1,199,0005 bd5 ba5.1k sqft4815 Aurora Ct, Flower Mound, TX 75028For SaleMLS ID #21346860, Ryan Enos. NTREIS
- $995,0003 bd3 ba3.5k sqft5807 Ascot Ct, Parker, TX 75002For SaleMLS ID #21280957, Monica Johnson. NTREIS
- $889,0005 bd4 ba3.9k sqft400 S Hampton Ct, The Colony, TX 75056For SaleMLS ID #21219315, Melissa McHugh. NTREIS
- $695,0005 bd4 ba3.6k sqft1814 Harvest Glen Dr, Allen, TX 75002For SaleMLS ID #21342078, Nancy Spaans. NTREIS
