Located just outside the Argyle city limits in highly sought-after Argyle ISD, this beautifully maintained home offers the perfect balance of country living and convenience. Situated on a spacious corner lot, you'll enjoy a large circular driveway, abundant parking, an oversized three-car garage that accommodates Texas-sized vehicles, gated RV or boat parking, two RV hookups, one on each side of the home. With no city taxes and a voluntary HOA, you'll have the freedom to truly enjoy your property.
The thoughtfully designed floor plan features 4 bedrooms, 3.5 bathrooms, and a spacious upstairs game room with direct access to a large insulated walk-in attic, offering exceptional storage or the opportunity to finish it out as additional living space. The private primary suite is tucked away from the secondary bedrooms, creating a peaceful retreat. On the opposite wing of the home are three secondary bedrooms, including two connected by a Jack-and-Jill bathroom, along with an additional flex room that would make an ideal home gym, office, or hobby space. Recently repainted inside and out, with freshly stained fencing and two HVAC systems less than five years old, this meticulously maintained home is truly move-in ready.
Step outside to a spacious backyard featuring a saltwater pool with diving depth, an oversized patio, fire pit area and a versatile workshop with a window unit, perfect for hobbies, storage, or parking ATVs and outdoor equipment. There's even room for chickens, making it easy to enjoy the country lifestyle while remaining just minutes from shopping, dining, and everyday conveniences.
For sale
$995,000
8470 Steeplechase Cir, Argyle, TX 76226
4beds
3,626sqft
:
Get pre-qualified$7,362/mo
Single Family Residence
Built in 2002
1 Acres Lot
$957,700 Zestimate®
$274/sqft
$17/mo HOA
What's special
Spacious backyardRoom for chickensOversized patioTwo rv hookupsLarge insulated walk-in atticSpacious corner lotFire pit area
- 11 days |
- 868 |
- 31 |
Likely to sell faster than
Zillow last checked:
Listing updated:
Listed by:
Sarah Eccleston Grante 0675761,
Compass RE Texas, LLC 469-485-7806
Source: NTREIS,MLS#: 21339313
Facts & features
Interior
Bedrooms & bathrooms
- Bedrooms: 4
- Bathrooms: 4
- Full bathrooms: 3
- 1/2 bathrooms: 1
Primary bedroom
- Features: Double Vanity, En Suite Bathroom, Separate Shower, Walk-In Closet(s)
- Level: First
- Dimensions: 19 x 14
Bedroom
- Level: First
- Dimensions: 16 x 10
Bedroom
- Level: First
- Dimensions: 14 x 11
Bedroom
- Level: First
- Dimensions: 14 x 13
Bonus room
- Level: Second
- Dimensions: 20 x 19
Living room
- Features: Built-in Features, Ceiling Fan(s), Fireplace
- Level: First
- Dimensions: 21 x 20
Heating
- Central
Cooling
- Central Air
Appliances
- Included: Dishwasher, Electric Cooktop, Electric Oven, Disposal, Microwave
Features
- Eat-in Kitchen, High Speed Internet, Kitchen Island
- Has basement: No
- Number of fireplaces: 1
- Fireplace features: Gas
Interior area
- Total interior livable area: 3,626 sqft
Video & virtual tour
Property
Parking
- Total spaces: 3
- Parking features: Additional Parking, Circular Driveway, Epoxy Flooring, Boat, RV Access/Parking
- Attached garage spaces: 3
Features
- Levels: One and One Half
- Exterior features: Fire Pit
- Pool features: Heated, Pool, Salt Water, Water Feature
Lot
- Size: 1 Acres
- Features: Corner Lot
Details
- Parcel number: R212125
Construction
Type & style
- Home type: SingleFamily
- Architectural style: Detached
- Property subtype: Single Family Residence
Condition
- Year built: 2002
Utilities & green energy
- Sewer: Aerobic Septic
- Water: Public
- Utilities for property: Natural Gas Available, Septic Available, Separate Meters, Water Available
Community & HOA
Community
- Subdivision: Steeplechase Add
HOA
- Has HOA: Yes
- HOA fee: $200 annually
- HOA name: Steeplechase Hoa
- HOA phone: 540-623-9889
Location
- Region: Argyle
Financial & listing details
- Price per square foot: $274/sqft
- Tax assessed value: $869,000
- Annual tax amount: $12,255
- Date on market: 7/24/2026
- Cumulative days on market: 65 days
- Listing terms: Cash,Conventional,FHA,VA Loan
- Exclusions: Washer, Dryer and fridge. Also negotiable. TV in the living room.
Estimated market value
$957,700
$910,000 - $1.01M
$5,584/mo
Price history
| Date | Event | Price |
|---|---|---|
| 7/24/2026 | Listed for sale | $995,000$274/sqft |
Source: NTREIS #21339313 Report a problem | ||
| 7/14/2026 | Listing removed | $995,000$274/sqft |
Source: NTREIS #21309684 Report a problem | ||
| 6/25/2026 | Listed for sale | $995,000-11.6%$274/sqft |
Source: NTREIS #21309684 Report a problem | ||
| 6/12/2026 | Listing removed | $1,125,000$310/sqft |
Source: NTREIS #21246789 Report a problem | ||
| 5/9/2026 | Listed for sale | $1,125,000+136.3%$310/sqft |
Source: NTREIS #21246789 Report a problem | ||
| 5/30/2012 | Sold | -- |
Source: Agent Provided Report a problem | ||
| 5/20/2012 | Price change | $476,000+5.9%$131/sqft |
Source: CENTURY 21 Mike Bowman #11740131 Report a problem | ||
| 3/21/2012 | Price change | $449,500-5.6%$124/sqft |
Source: Century 21 Mike Bowman, Inc. #11740131 Report a problem | ||
| 3/20/2012 | Listed for sale | $476,000$131/sqft |
Source: Century 21 Mike Bowman, Inc. #11740131 Report a problem | ||
Public tax history
| Year | Property taxes | Tax assessment |
|---|---|---|
| 2025 | $10,597 -0.9% | $806,990 +10% |
| 2024 | $10,690 +23.5% | $733,627 +10% |
| 2023 | $8,658 -11.5% | $666,934 +10% |
| 2022 | $9,784 +6.5% | $606,304 +10% |
| 2021 | $9,190 +3.3% | $551,185 +3.8% |
| 2020 | $8,895 -3.8% | $531,137 +1.1% |
| 2019 | $9,250 -0.4% | $525,131 +3.6% |
| 2018 | $9,285 -3.4% | $506,718 +7.2% |
| 2017 | $9,608 | $472,851 -9.3% |
| 2016 | $9,608 +13.6% | $521,301 +7% |
| 2015 | $8,460 | $487,270 +8.8% |
| 2014 | $8,460 | $447,709 +0.6% |
| 2013 | $8,460 | $444,964 +3% |
| 2012 | -- | $432,000 -13.3% |
| 2011 | -- | $498,245 -5.1% |
| 2010 | -- | $525,234 |
| 2009 | -- | $525,234 +2.2% |
| 2007 | $10,695 +6.4% | $513,833 +7.6% |
| 2006 | $10,055 +5.2% | $477,512 +4.5% |
| 2005 | $9,558 | $456,799 -1.5% |
| 2004 | -- | $463,915 +10.2% |
| 2003 | -- | $421,166 |
Find assessor info on the county website
Monthly payment
Est. payment
Payment breakdown
Explore the cost of this home by adjusting the details. Changes won't be saved.Climate risks
Neighborhood: 76226
Nearby schools
GreatSchools rating
- 7/10Hilltop Elementary SchoolGrades: PK-5Distance: 2.3 mi
- 8/10Argyle Middle SchoolGrades: 7-8Distance: 2.1 mi
- 9/10Argyle High SchoolGrades: 9-12Distance: 4.1 mi
Schools provided by the listing agent
- Elementary: Hilltop
- Middle: Argyle
- High: Argyle
- District: Argyle ISD
Source: NTREIS. This data may not be complete. We recommend contacting the local school district to confirm school assignments for this home.
- $--5 bd3 ba3.4k sqft8440 Steeplechase Cir, Argyle, TX 76226Sold

- $1,273,5005 bd4 ba5.3k sqft8469 Steeplechase Cir, Argyle, TX 76226Off Market

- $---- bd-- ba-- sqft1624 Fm 407 E, Argyle, TX 76226Off Market
- $--5 bd4 ba4k sqft8439 Steeplechase Cir, Argyle, TX 76226Sold
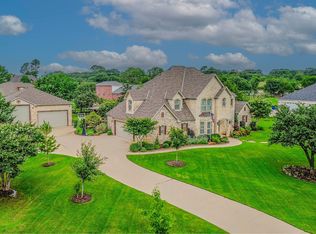
- $--4 bd4 ba3.8k sqft8400 Steeplechase Cir, Argyle, TX 76226Sold
- $928,7004 bd3 ba3k sqft8399 Steeplechase Cir, Argyle, TX 76226Off Market
- $941,4005 bd4 ba3.8k sqft7809 Steeplechase Cir, Argyle, TX 76226Off Market
- $1,109,600-- bd-- ba3k sqft1706 Fm 407 E, Argyle, TX 76226Off Market
A local agent can set up tours, give advice and negotiate with sellers.
A local lender can help you make sure your offer is ready when you are.
Similar homes
- $1,025,0004 bd3 ba3.6k sqft122 W Carruth Ln, Double Oak, TX 75077For Sale
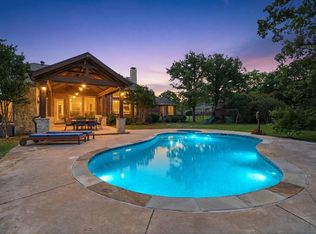 MLS ID #21332932, Holly Torri. NTREIS
 - $1,100,0004 bd4 ba4k sqft3225 Club View Dr, Argyle, TX 76226For Sale
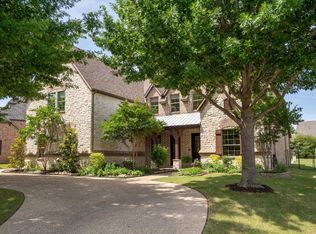 MLS ID #21206596, Stephanie Wilson. NTREIS
 - $748,0005 bd3 ba3.4k sqft316 Sandy Cv, Argyle, TX 76226For Sale
 MLS ID #21333139, Carrie Summers. NTREIS
 - $875,0004 bd3 ba3.3k sqft308 Boonesville Bnd, Argyle, TX 76226For Sale
 MLS ID #21260815, Becky Broadhurst. NTREIS
 - $995,0004 bd3 ba3.9k sqft5913 Lavon Dr, Flower Mound, TX 75028For SaleMLS ID #21261210, Stephanie Driver. NTREIS
- $995,0004 bd3 ba3.2k sqft4909 Lakewood Dr, Colleyville, TX 76034For SaleMLS ID #21346587, Trey Stewart. NTREIS
- $975,0005 bd5 ba5.1k sqft609 Seville Rd, Denton, TX 76205For SaleMLS ID #21296115, Melanie Hill Anderson. NTREIS
- $899,9995 bd4 ba3.5k sqft810 Cross Timbers Dr, Double Oak, TX 75077For SaleMLS ID #21311818, Kristy Pirrello. NTREIS
- $899,5004 bd5 ba4.2k sqft3833 Montecito Dr, Denton, TX 76205For SaleMLS ID #21261552, Tabor Campbell. NTREIS
- $1,050,0004 bd5 ba4.4k sqft1516 Silverleaf Dr, Keller, TX 76248For SaleMLS ID #21344789, Lori Jacobson. NTREIS
- $895,0004 bd3 ba3.5k sqft616 Unbridled Ln, Keller, TX 76248For SaleMLS ID #21338224, Brandon Carrington. NTREIS
- $625,0005 bd4 ba4.1k sqft721 Peco St, Argyle, TX 76226For SaleMLS ID #21191580, Lana Trukshanina. NTREIS
- $925,0004 bd4 ba3.2k sqft5120 Remington Park Dr, Flower Mound, TX 75028For SaleMLS ID #21255024, Stacey Sauer. NTREIS
- $1,199,0005 bd5 ba5.1k sqft4815 Aurora Ct, Flower Mound, TX 75028For SaleMLS ID #21346860, Ryan Enos. NTREIS
- $925,0004 bd4 ba3.5k sqft3536 Bay Rdg, Little Elm, TX 75068For SaleMLS ID #21306406, Shane Yarbrough. NTREIS
- $1,199,5004 bd4 ba3.3k sqft1430 Bent Trail Cir, Southlake, TX 76092For SaleMLS ID #21344257, Randy White. NTREIS
- $924,9004 bd4 ba4k sqft4615 Wild Honey Ct, Flower Mound, TX 75022For SaleMLS ID #21259004, Hannah Gigley. NTREIS
- $799,0004 bd4 ba4.2k sqft3409 Meridian Dr, Northlake, TX 76226For SaleMLS ID #21234153, Naomi Jones. NTREIS
- $775,0004 bd4 ba3.8k sqft109 Visalia Ln, Denton, TX 76210For SaleMLS ID #21128435, MYRA OLIVER. NTREIS
- $825,0004 bd3 ba3.6k sqft4114 Steeplechase Dr, Colleyville, TX 76034For SaleMLS ID #21341396, Kwame Gibson. NTREIS
