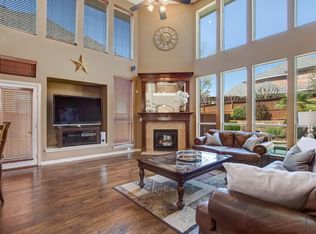
Discover elevated living in this stunning 5-bedroom home in Navarro, one of Lantana’s most desirable neighborhoods. Bathed in natural light, the open-concept interior showcases rich hardwoods, plantation shutters, and a beautifully appointed kitchen with granite countertops and a gas cooktop.
A spacious game room adds versatility, while the serene primary suite offers a spa-inspired escape. Outdoors, a heated saltwater pool and spa create a private resort-style retreat designed for year-round enjoyment. Upgrades: New roof and hardwood flooring - 2024.
Just minutes from golf, tennis courts, parks, and scenic trails. This home truly has it all—don’t miss your chance to make it yours!
For sale
Price cut: $10K (8/28)
$615,000
721 Peco St, Argyle, TX 76226
5beds
4,164sqft
Single Family Residence
Built in 2004
6,882 Square Feet Lot
$-- Zestimate®
$148/sqft
$121/mo HOA
What's special
Bathed in natural lightGranite countertopsOpen-concept interiorPrivate resort-style retreatSpa-inspired escapeSpacious game roomRich hardwoods
- 195 days
- 603
- 42
Zillow last checked:
Listing updated:
Listed by:
Lana Trukshanina 0663929 972-765-3319,
Walnut Hill Realty 972-765-3319
Source: NTREIS,MLS#: 21191580
Facts & features
Interior
Bedrooms & bathrooms
- Bedrooms: 5
- Bathrooms: 4
- Full bathrooms: 3
- 1/2 bathrooms: 1
Primary bedroom
- Features: Double Vanity, Garden Tub/Roman Tub, Jetted Tub, Linen Closet, Sitting Area in Primary, Separate Shower
- Level: First
- Dimensions: 17 x 15
Bedroom
- Features: Walk-In Closet(s)
- Level: Second
- Dimensions: 12 x 12
Bedroom
- Features: Walk-In Closet(s)
- Level: Second
- Dimensions: 12 x 11
Bedroom
- Features: Walk-In Closet(s)
- Level: Second
- Dimensions: 12 x 11
Bedroom
- Features: Walk-In Closet(s)
- Level: Second
- Dimensions: 14 x 12
Den
- Level: First
- Dimensions: 12 x 12
Dining room
- Level: First
- Dimensions: 13 x 12
Game room
- Level: Second
- Dimensions: 21 x 16
Kitchen
- Features: Breakfast Bar, Kitchen Island, Stone Counters, Walk-In Pantry
- Level: First
- Dimensions: 15 x 15
Living room
- Level: First
- Dimensions: 21 x 17
Media room
- Level: Second
- Dimensions: 20 x 16
Utility room
- Features: Utility Room
- Level: First
- Dimensions: 8 x 6
Heating
- Central, Natural Gas, Zoned
Cooling
- Central Air, Ceiling Fan(s), Electric, Zoned
Appliances
- Included: Some Gas Appliances, Dishwasher, Electric Oven, Gas Cooktop, Disposal, Gas Water Heater, Microwave, Plumbed For Gas, Vented Exhaust Fan
Features
- Decorative/Designer Lighting Fixtures, High Speed Internet, Cable TV, Vaulted Ceiling(s), Wired for Sound
- Flooring: Ceramic Tile, Wood
- Has basement: No
- Number of fireplaces: 1
- Fireplace features: Gas Log, Gas Starter, Stone
Interior area
- Total interior livable area: 4,164 sqft
Video & virtual tour
Property
Parking
- Total spaces: 2
- Parking features: Covered, Garage
- Attached garage spaces: 2
Features
- Levels: Two
- Stories: 2
- Patio & porch: Covered
- Exterior features: Rain Gutters
- Pool features: Heated, Pool, Salt Water
- Fencing: Wood
Lot
- Size: 6,882 Square Feet
Details
- Additional structures: Gazebo
- Parcel number: R240008
Construction
Type & style
- Home type: SingleFamily
- Architectural style: Traditional,Detached
- Property subtype: Single Family Residence
Materials
- Brick, Rock, Stone
- Foundation: Slab
- Roof: Composition
Condition
- Year built: 2004
Utilities & green energy
- Utilities for property: Municipal Utilities, Sewer Available, Underground Utilities, Water Available, Cable Available
Community & HOA
Community
- Features: Curbs, Sidewalks
- Security: Security System, Carbon Monoxide Detector(s), Fire Alarm, Smoke Detector(s)
- Subdivision: Navarro Add
HOA
- Has HOA: Yes
- Services included: Association Management, Maintenance Grounds, Maintenance Structure
- HOA fee: $121 monthly
- HOA name: Insight Association Management
- HOA phone: 940-728-1660
Location
- Region: Argyle
Financial & listing details
- Price per square foot: $148/sqft
- Tax assessed value: $720,443
- Annual tax amount: $12,358
- Date on market: 2/26/2026
- Cumulative days on market: 195 days
- Listing terms: Cash,Conventional,FHA,VA Loan
Estimated market value
Not available
Estimated sales range
Not available
Not available
Price history
| Date | Event | Price |
|---|---|---|
| 8/28/2026 | Price change | $615,000-1.6%$148/sqft |
Source: NTREIS #21191580 Report a problem | ||
| 7/11/2026 | Price change | $625,000-3.8%$150/sqft |
Source: NTREIS #21191580 Report a problem | ||
| 6/20/2026 | Price change | $649,900-3.7%$156/sqft |
Source: NTREIS #21191580 Report a problem | ||
| 6/5/2026 | Price change | $675,000-2.9%$162/sqft |
Source: NTREIS #21191580 Report a problem | ||
| 5/14/2026 | Price change | $695,000-2%$167/sqft |
Source: NTREIS #21191580 Report a problem | ||
| 4/9/2026 | Price change | $709,000-2.9%$170/sqft |
Source: NTREIS #21191580 Report a problem | ||
| 3/19/2026 | Price change | $729,900-1.4%$175/sqft |
Source: NTREIS #21191580 Report a problem | ||
| 2/26/2026 | Listed for sale | $739,900$178/sqft |
Source: NTREIS #21191580 Report a problem | ||
| 12/18/2025 | Listing removed | $739,900$178/sqft |
Source: NTREIS #21003642 Report a problem | ||
| 10/17/2025 | Price change | $739,900-1.3%$178/sqft |
Source: NTREIS #21003642 Report a problem | ||
| 10/1/2025 | Price change | $749,900-0.7%$180/sqft |
Source: NTREIS #21003642 Report a problem | ||
| 9/17/2025 | Price change | $755,000-0.5%$181/sqft |
Source: NTREIS #21003642 Report a problem | ||
| 9/2/2025 | Price change | $759,000-1.4%$182/sqft |
Source: NTREIS #21003642 Report a problem | ||
| 8/12/2025 | Price change | $770,000-1.3%$185/sqft |
Source: NTREIS #21003642 Report a problem | ||
| 7/29/2025 | Price change | $780,000-3.6%$187/sqft |
Source: NTREIS #21003642 Report a problem | ||
| 7/22/2025 | Listed for sale | $809,000+86.4%$194/sqft |
Source: NTREIS #21003642 Report a problem | ||
| 5/15/2018 | Sold | -- |
Source: Agent Provided Report a problem | ||
| 4/25/2018 | Pending sale | $434,000$104/sqft |
Source: Keller Williams Realty Dallas Metro North #13818072 Report a problem | ||
| 3/28/2018 | Price change | $434,000-0.7%$104/sqft |
Source: Keller Williams Realty Dallas Metro North #13818072 Report a problem | ||
| 2/23/2018 | Price change | $437,000-0.7%$105/sqft |
Source: Dallas Metro North #13818072 Report a problem | ||
| 11/28/2017 | Price change | $439,900-0.9%$106/sqft |
Source: Your Home Free LLC #13676526 Report a problem | ||
| 10/20/2017 | Price change | $443,9900%$107/sqft |
Source: Your Home Free LLC #13676526 Report a problem | ||
| 10/8/2017 | Price change | $444,000-1.3%$107/sqft |
Source: Your Home Free LLC #13676526 Report a problem | ||
| 9/20/2017 | Price change | $449,900-1.7%$108/sqft |
Source: Your Home Free LLC #13676526 Report a problem | ||
| 9/15/2017 | Listed for sale | $457,900$110/sqft |
Source: Your Home Free LLC #13676526 Report a problem | ||
Public tax history
| Year | Property taxes | Tax assessment |
|---|---|---|
| 2025 | $12,426 +5.4% | $658,845 +10% |
| 2024 | $11,787 +18.6% | $598,950 +10% |
| 2023 | $9,940 -8.3% | $544,500 +10% |
| 2022 | $10,840 +4.4% | $495,000 +10% |
| 2021 | $10,379 +5% | $450,000 +7.8% |
| 2020 | $9,888 -26.8% | $417,445 -23.4% |
| 2019 | $13,504 +21.7% | $545,000 +33.3% |
| 2018 | $11,100 +8.8% | $408,755 +0.9% |
| 2017 | $10,206 | $404,923 +6.6% |
| 2016 | $10,206 +9.3% | $379,820 +10% |
| 2015 | $9,338 | $345,291 +1.5% |
| 2014 | $9,338 | $340,277 +10% |
| 2013 | $9,338 | $309,343 -4.8% |
| 2012 | -- | $324,981 +10% |
| 2011 | -- | $295,437 -5.3% |
| 2010 | -- | $311,909 -5.5% |
| 2009 | -- | $330,000 +6.5% |
| 2007 | -- | $309,999 -8.3% |
| 2006 | $10,515 +225.2% | $338,040 +226.1% |
| 2005 | $3,233 | $103,667 +117.7% |
| 2004 | -- | $47,618 -0.8% |
| 2002 | -- | $48,000 |
Find assessor info on the county website
Monthly payment
Est. payment
Payment breakdown
Explore the cost of this home by adjusting the details. Changes won't be saved.Climate risks
Neighborhood: Lantana
Nearby schools
Schools provided by the listing agent
- Elementary: EP Rayzor
- Middle: Tom Harpool
- High: Guyer
- District: Denton ISD
Source: NTREIS. This data may not be complete. We recommend contacting the local school district to confirm school assignments for this home.
Similar homes
- $620,0005 bd4 ba3.6k sqft8912 Wyatt Cir, Argyle, TX 76226For Sale
 MLS ID #21332567, Gladys Parke. NTREIS
 - $600,0005 bd4 ba2.9k sqft1660 Meadows Ave, Argyle, TX 76226For Sale
 MLS ID #21339922, Kimberly Windle. NTREIS
 - $630,0005 bd4 ba3.4k sqft541 Hunter St, Argyle, TX 76226For Sale
 MLS ID #21347347, J D Aaron. NTREIS
 - $540,0004 bd4 ba3.5k sqft750 Peco St, Argyle, TX 76226For Sale
 MLS ID #21289094, Collin Roberts. NTREIS
