Beautiful 3-bedroom, 2.5-bath plus office home located in the gated Villas at Trophy Club. This home offers a highly convenient location with easy access to Highway 114, Fidelity, Charles Schwab, and nearby dining. Nestled on a cul-de-sac street, the home welcomes you with fresh paint, rich wood floors, a private office with French doors, and an elegant dining room. The kitchen features a gas cooktop, a double oven, and a nearby breakfast nook, all opening to a cozy living room with stunning built-ins on either side of the gas fireplace. The primary suite is truly a retreat, tucked at the back of the home with a spacious ensuite bath. Upstairs, you will find two bedrooms connected by a Jack-and-Jill bath, along with a versatile bonus room and a spacious game room, both offering endless possibilities. Whether you need a second living area, playroom, second home office, gym, media room, or kids’ retreat, these spaces can easily adapt to fit your lifestyle. Enjoy outdoor living on the stone patio complete with a built-in grill and a backyard featuring newly planted Eagleston holly trees for added privacy. This home offers flexible living spaces and an amazing location. Do not miss it!
For sale
Price cut: $26K (10/5)
$599,000
18 Jamie Ct, Trophy Club, TX 76262
3beds
3,221sqft
Single Family Residence
Built in 1998
6,098 Square Feet Lot
$-- Zestimate®
$186/sqft
$94/mo HOA
What's special
Fresh paintRich wood floorsFlexible living spacesElegant dining roomSpacious ensuite bathSpacious game roomDouble oven
- 34 days
- 1,561
- 123
Likely to sell faster than
Zillow last checked:
Listing updated:
Listed by:
Margaux Nicolette 0770754 817-491-4368,
Escue Real Estate 817-491-4368
Source: NTREIS,MLS#: 21367820
Facts & features
Interior
Bedrooms & bathrooms
- Bedrooms: 3
- Bathrooms: 3
- Full bathrooms: 2
- 1/2 bathrooms: 1
Primary bedroom
- Features: Dual Sinks, Double Vanity, En Suite Bathroom, Garden Tub/Roman Tub, Linen Closet, Sitting Area in Primary, Separate Shower, Walk-In Closet(s)
- Level: First
- Dimensions: 19 x 15
Bedroom
- Features: Walk-In Closet(s)
- Level: Second
- Dimensions: 12 x 12
Bedroom
- Features: Walk-In Closet(s)
- Level: Second
- Dimensions: 15 x 11
Bonus room
- Level: Second
- Dimensions: 13 x 9
Breakfast room nook
- Level: First
- Dimensions: 11 x 10
Dining room
- Level: First
- Dimensions: 14 x 12
Game room
- Level: Second
- Dimensions: 23 x 13
Kitchen
- Features: Breakfast Bar, Built-in Features, Granite Counters, Walk-In Pantry
- Level: First
- Dimensions: 10 x 10
Living room
- Level: First
- Dimensions: 15 x 14
Office
- Level: First
- Dimensions: 13 x 11
Utility room
- Features: Built-in Features, Utility Room, Utility Sink
- Level: First
- Dimensions: 7 x 6
Heating
- Central, Fireplace(s), Natural Gas
Cooling
- Central Air, Ceiling Fan(s), Electric
Appliances
- Included: Some Gas Appliances, Double Oven, Dishwasher, Electric Oven, Gas Cooktop, Disposal, Gas Water Heater, Microwave, Plumbed For Gas
- Laundry: Laundry Chute, Washer Hookup, Dryer Hookup, Laundry in Utility Room
Features
- Eat-in Kitchen, Granite Counters, High Speed Internet, Pantry, Walk-In Closet(s)
- Flooring: Carpet, Ceramic Tile, Luxury Vinyl Plank, Wood
- Windows: Window Coverings
- Has basement: No
- Number of fireplaces: 1
- Fireplace features: Gas, Gas Log, Living Room, Stone
Interior area
- Total interior livable area: 3,221 sqft
Video & virtual tour
Property
Parking
- Total spaces: 2
- Parking features: Driveway, Garage Faces Front, Garage
- Attached garage spaces: 2
Features
- Levels: Two
- Stories: 2
- Patio & porch: Patio, Side Porch, Balcony, Covered
- Exterior features: Awning(s), Balcony, Gas Grill, Outdoor Grill
- Pool features: None, Community
Lot
- Size: 6,098 Square Feet
- Features: Cul-De-Sac, Landscaped, Sprinkler System, Few Trees
Details
- Parcel number: 40759709
Construction
Type & style
- Home type: SingleFamily
- Architectural style: Traditional,Detached
- Property subtype: Single Family Residence
Materials
- Brick
- Foundation: Slab
- Roof: Composition
Condition
- Year built: 1998
Utilities & green energy
- Utilities for property: Electricity Connected, Natural Gas Available, Municipal Utilities, Sewer Available, Separate Meters, Water Available
Community & HOA
Community
- Features: Boat Facilities, Clubhouse, Curbs, Golf, Gated, Park, Pickleball, Pool, Tennis Court(s)
- Security: Security System
- Subdivision: Villas At Trophy Club The
HOA
- Has HOA: Yes
- Services included: Association Management
- HOA fee: $562 semi-annually
- HOA name: Villas Of Trophy Club Residential Association
- HOA phone: 214-418-3677
Location
- Region: Trophy Club
Financial & listing details
- Price per square foot: $186/sqft
- Tax assessed value: $692,412
- Annual tax amount: $14,389
- Date on market: 9/3/2026
- Cumulative days on market: 123 days
- Listing terms: Cash,Conventional,FHA,VA Loan
- Exclusions: All staging items, including furniture, wall art, and decorative accessories.
Estimated market value
Not available
Estimated sales range
Not available
Not available
Price history
| Date | Event | Price |
|---|---|---|
| 10/5/2026 | Price change | $599,000-4.2%$186/sqft |
Source: NTREIS #21367820 Report a problem | ||
| 9/21/2026 | Price change | $625,000-3.7%$194/sqft |
Source: NTREIS #21367820 Report a problem | ||
| 7/31/2026 | Listed for sale | $649,000-3.9%$201/sqft |
Source: NTREIS #21227150 Report a problem | ||
| 7/17/2026 | Listing removed | $675,000$210/sqft |
Source: NTREIS #21227150 Report a problem | ||
| 6/11/2026 | Pending sale | $675,000$210/sqft |
Source: NTREIS #21227150 Report a problem | ||
| 6/3/2026 | Contingent | $675,000$210/sqft |
Source: NTREIS #21227150 Report a problem | ||
| 5/27/2026 | Price change | $675,000-3.4%$210/sqft |
Source: NTREIS #21227150 Report a problem | ||
| 4/10/2026 | Listed for sale | $699,000$217/sqft |
Source: NTREIS #21227150 Report a problem | ||
| 5/15/2005 | Sold | -- |
Source: Agent Provided Report a problem | ||
Public tax history
| Year | Property taxes | Tax assessment |
|---|---|---|
| 2025 | $2,715 +1.7% | $692,412 |
| 2024 | $2,668 -2.9% | $692,412 -2.9% |
| 2023 | $2,748 -12.3% | $712,819 +31.6% |
| 2022 | $3,134 +7.3% | $541,641 +8.2% |
| 2021 | $2,921 -1.2% | $500,467 -0.4% |
| 2020 | $2,957 +1.9% | $502,454 -0.4% |
| 2019 | $2,902 +8.9% | $504,441 +12.5% |
| 2018 | $2,665 -76.4% | $448,217 +2.6% |
| 2017 | $11,290 +1.6% | $436,757 +2% |
| 2016 | $11,107 +21.1% | $428,086 +23.9% |
| 2015 | $9,170 | $345,500 |
| 2014 | $9,170 | $345,500 +3.7% |
| 2013 | -- | $333,300 +11.1% |
| 2012 | -- | $300,000 |
| 2011 | -- | $300,000 |
| 2010 | -- | $300,000 |
| 2009 | -- | $300,000 -13.8% |
| 2008 | -- | $348,200 +11.9% |
| 2007 | -- | $311,279 +4.6% |
| 2006 | -- | $297,629 +1% |
| 2005 | -- | $294,542 |
Find assessor info on the county website
Monthly payment
Est. payment
Payment breakdown
Explore the cost of this home by adjusting the details. Changes won't be saved.Climate risks
Neighborhood: 76262
Nearby schools
Schools provided by the listing agent
- Elementary: Beck
- Middle: Medlin
- High: Byron Nelson
- District: Northwest ISD
Source: NTREIS. This data may not be complete. We recommend contacting the local school district to confirm school assignments for this home.
Similar homes
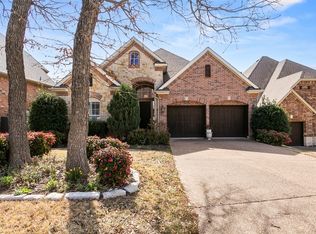
- $580,0004 bd3 ba2.7k sqft2736 Woodbridge Dr, Hurst, TX 76054For Sale
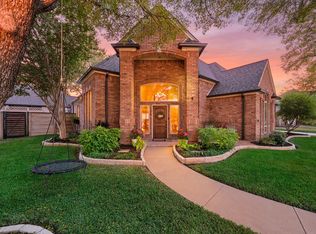 MLS ID #21401042, Paul Tosello. NTREIS
 - $645,0004 bd4 ba3.2k sqft15169 Wild Duck Way, Roanoke, TX 76262For Sale
 MLS ID #21350098, Angela Tillery. NTREIS
 - $572,0004 bd4 ba2.6k sqft611 Goliad Dr, Keller, TX 76248For Sale
 MLS ID #21355997, Cory Smith. NTREIS
 - $629,5004 bd3 ba3.1k sqft2241 Magic Mantle Dr, The Colony, TX 75056For Sale
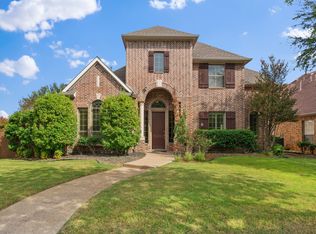 MLS ID #21401870, Ana Zamora. NTREIS
