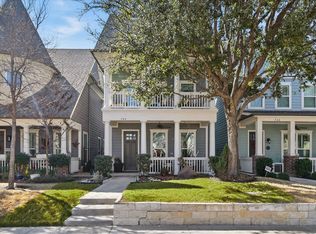
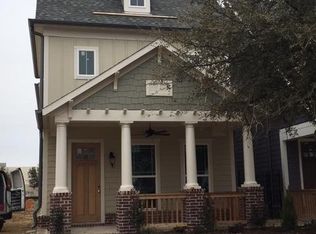
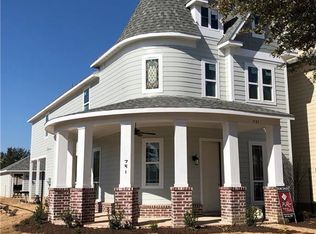
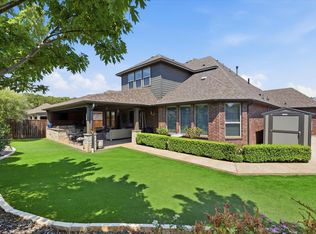
Welcome home to this beautiful unique 2 story home, nestled with-in the highly esteemed Old Town community of Coppell and top rated Coppell ISD. Warmth and character greet you at the door, with hand-scraped hardwood floors, tall ceilings, elegant lighting, and custom shutters. The open-concept design makes everyday living feel effortless while providing the perfect backdrop for gathering with family and friends. The kitchen is truly the heart of the home, featuring a generous island with breakfast bar and extra storage, granite countertops, under-cabinet lighting, and a two pantries creating the perfect space for entertaining. Abundant storage, oversized walk-in closets, and a spacious game room offer plenty of flexibility, while the versatile bonus room can easily become a home office, media room, or whatever space best fits your lifestyle. The primary suite offers a peaceful retreat at the end of the day, complete with a custom Elfa closet system that makes staying organized feel wonderfully effortless. Outside, the charm continues with beautiful landscaping and mature trees creating a peaceful setting while providing wonderful shade and character you simply can’t recreate. The premium artificial turf, complete with added padding and pet-deodorizing sand, creates a low-maintenance outdoor space where you can relax, and enjoy the seasons without the upkeep of traditional grass. Thoughtful features such as an upgraded ultraviolet AC unit, energy-efficient windows, and French drains add even more comfort and peace of mind, helping make this home as practical as it is beautiful. The HOA maintains the front yard and flowerbeds, creating a true Lock and Leave Lifestyle. An abundance of dining, shopping, and everyday conveniences are just a short walk away. You can easily step out for dinner, meet friends for coffee, or enjoy everything this vibrant community has to offer. Only 10 minutes from the DFW airport, this is a convenience you can’t pass up.
For sale
Price cut: $16K (9/20)
$699,000
737 Hammond St, Coppell, TX 75019
3beds
2,561sqft
Single Family Residence
Built in 2017
4,138 Square Feet Lot
$-- Zestimate®
$273/sqft
$117/mo HOA
What's special
Hand-scraped hardwood floorsGranite countertopsOversized walk-in closetsTall ceilingsSpacious game roomAbundant storageMature trees
- 20 days
- 1,036
- 49
Likely to sell faster than
Zillow last checked:
Listing updated:
Listed by:
Melissa Ford 0714341 817-481-5882,
Ebby Halliday, REALTORS 817-481-5882
Source: NTREIS,MLS#: 21403350
Facts & features
Interior
Bedrooms & bathrooms
- Bedrooms: 3
- Bathrooms: 3
- Full bathrooms: 2
- 1/2 bathrooms: 1
Primary bedroom
- Features: Closet Cabinetry, Ceiling Fan(s), En Suite Bathroom, Walk-In Closet(s)
- Level: First
- Dimensions: 15 x 15
Bedroom
- Features: Ceiling Fan(s), Walk-In Closet(s)
- Level: Second
- Dimensions: 13 x 10
Bedroom
- Features: Ceiling Fan(s), En Suite Bathroom, Walk-In Closet(s)
- Level: Second
- Dimensions: 13 x 13
Primary bathroom
- Features: Built-in Features, Dual Sinks, En Suite Bathroom, Granite Counters
- Level: First
- Dimensions: 11 x 9
Dining room
- Level: First
- Dimensions: 12 x 8
Other
- Level: Second
- Dimensions: 7 x 5
Game room
- Features: Ceiling Fan(s)
- Level: Second
- Dimensions: 18 x 13
Great room
- Features: Ceiling Fan(s)
- Level: Second
- Dimensions: 19 x 16
Half bath
- Level: First
- Dimensions: 1 x 1
Kitchen
- Features: Breakfast Bar, Built-in Features, Eat-in Kitchen, Granite Counters, Kitchen Island, Pantry, Walk-In Pantry
- Level: First
- Dimensions: 12 x 10
Laundry
- Features: Linen Closet
- Level: First
- Dimensions: 5 x 5
Living room
- Features: Ceiling Fan(s)
- Level: First
- Dimensions: 20 x 19
Heating
- Central, Electric
Cooling
- Central Air, Ceiling Fan(s), Electric
Appliances
- Included: Dishwasher, Electric Cooktop, Electric Oven, Electric Water Heater, Disposal, Microwave
- Laundry: Washer Hookup, Dryer Hookup, Laundry in Utility Room
Features
- Decorative/Designer Lighting Fixtures, Eat-in Kitchen, Granite Counters, High Speed Internet, Kitchen Island, Open Floorplan, Pantry, Cable TV, Walk-In Closet(s), Wired for Sound
- Flooring: Hardwood, Tile
- Windows: Shutters, Window Coverings
- Has basement: No
- Number of fireplaces: 1
- Fireplace features: Electric, Living Room, Other
Interior area
- Total interior livable area: 2,561 sqft
Video & virtual tour
Property
Parking
- Total spaces: 2
- Parking features: Additional Parking, Alley Access, Covered, Garage, Garage Door Opener, Garage Faces Rear
- Garage spaces: 2
Features
- Levels: Two
- Stories: 2
- Patio & porch: Rear Porch, Front Porch, Patio, Covered
- Exterior features: Other, Private Yard
- Pool features: None
Lot
- Size: 4,138 Square Feet
- Features: Interior Lot, Landscaped, Other, Subdivision, Sprinkler System, Few Trees
Details
- Parcel number: 180019901R0030000
Construction
Type & style
- Home type: SingleFamily
- Architectural style: Craftsman,Detached
- Property subtype: Single Family Residence
Materials
- Foundation: Slab
- Roof: Shingle
Condition
- Resale
- Year built: 2017
Utilities & green energy
- Sewer: Public Sewer
- Water: Public
- Utilities for property: Sewer Available, Water Available, Cable Available
Green energy
- Energy efficient items: Windows
Community & HOA
Community
- Security: Smoke Detector(s)
- Subdivision: Old Town
HOA
- Has HOA: Yes
- Amenities included: Maintenance Front Yard
- Services included: Association Management, Maintenance Grounds
- HOA fee: $1,408 annually
- HOA name: Sbb Community Management
- HOA phone: 972-960-2800
Location
- Region: Coppell
Financial & listing details
- Price per square foot: $273/sqft
- Tax assessed value: $653,990
- Annual tax amount: $12,824
- Date on market: 10/5/2026
- Cumulative days on market: 52 days
- Listing terms: Cash,Conventional,FHA,VA Loan
Estimated market value
Not available
Estimated sales range
Not available
Not available
Price history
| Date | Event | Price |
|---|---|---|
| 9/20/2026 | Price change | $699,000-2.2%$273/sqft |
Source: NTREIS #21356353 Report a problem | ||
| 9/4/2026 | Listed for sale | $715,000$279/sqft |
Source: NTREIS #21356353 Report a problem | ||
Public tax history
| Year | Property taxes | Tax assessment |
|---|---|---|
| 2025 | $10,580 +5.2% | $653,990 |
| 2024 | $10,060 +5.9% | $653,990 |
| 2023 | $9,500 -6.6% | $653,990 +32.8% |
| 2022 | $10,171 +0.8% | $492,330 +10.5% |
| 2021 | $10,090 -1.6% | $445,710 |
| 2020 | $10,249 -1.2% | $445,710 |
| 2019 | $10,378 +85.5% | $445,710 +114% |
| 2018 | $5,595 +312.3% | $208,280 +316.6% |
| 2017 | $1,357 +99% | $50,000 +100% |
| 2016 | $682 | $25,000 |
Find assessor info on the county website
Monthly payment
Est. payment
Payment breakdown
Explore the cost of this home by adjusting the details. Changes won't be saved.Climate risks
Neighborhood: 75019
Nearby schools
Schools provided by the listing agent
- Elementary: Wilson
- Middle: Coppellnor
- High: Coppell
- District: Coppell ISD
Source: NTREIS. This data may not be complete. We recommend contacting the local school district to confirm school assignments for this home.

Similar homes
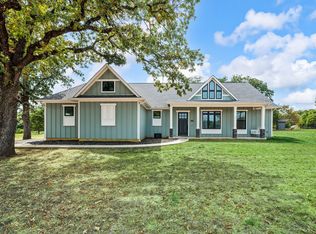
- $729,0003 bd2 ba2.3k sqft1350 Randol Mill Ave, Roanoke, TX 76262For Sale
 MLS ID #21372781, Maria Oxner. NTREIS
 - $699,0004 bd3 ba2.8k sqft3584 Hathaway Ct, Irving, TX 75062For Sale
 MLS ID #21349998, Dixey Arterburn. NTREIS
 - $699,0003 bd4 ba3.4k sqft304 Kellan Ct, Hickory Creek, TX 75065For Sale
 MLS ID #21394859, Carrie Oakley. NTREIS
 - $850,0005 bd4 ba3.5k sqft4211 Prado Ct, Irving, TX 75063For Sale
 MLS ID #21326738, Robert Mitchell. NTREIS
