Experience refined living in the prestigious, gated enclave of Castle Hills Golf Villas. This beautifully crafted home blends elegance, sophistication, and thoughtful design, offering an open concept layout ideal for both everyday living and upscale entertaining. The grand living area welcomes you with a soaring 20ft ceiling and expansive windows that fill the space with natural light. At the heart of the home, the chefs kitchen impresses with a commercial grade 6 burner gas cooktop, vent hood, double ovens, a large center island, and sleek quartz countertops, perfectly balancing style and functionality. The spacious primary suite provides a serene retreat, featuring a dramatic cathedral style ceiling, abundant natural light, and room for a sitting area. The luxurious ensuite bath includes dual vanities, a double-head walk-in shower, ample linen storage, and a generous walk-in closet. The first-floor dedicated office offers the perfect space for working from home. Upstairs offers incredible versatility with two additional bedrooms, a full bath, a dedicated media room, and a large second living area, ideal for a game room, fitness space, additional home office, or play area. Step outside to a covered patio overlooking a private, grassy backyard, perfect for relaxing or entertaining. Residents of the Golf Villas enjoy low maintenance living with front yard care included in the monthly HOA, along with a social membership to The Lakes at Castle Hills Golf Club, featuring access to the pool, fitness center, and dining. Golf fees not included. The master-planned Castle Hills community also offers private lakes, gathering spaces, shopping, and year-round events.SOME PHOTOS ARE VIRTUALLY STAGED.
For sale
$745,000
725 Royal Minister Blvd, Lewisville, TX 75056
3beds
3,246sqft
Single Family Residence
Built in 2017
5,314 Square Feet Lot
$727,500 Zestimate®
$230/sqft
$407/mo HOA
What's special
Private grassy backyardFirst-floor dedicated officeCovered patioSleek quartz countertopsGenerous walk-in closetLarge center islandDouble ovens
- 120 days
- 710
- 39
Likely to sell faster than
Zillow last checked:
Listing updated:
Listed by:
Tony Nuncio 0512453 214-515-9888,
Paragon, REALTORS 214-515-9888
Source: NTREIS,MLS#: 21223096
Facts & features
Interior
Bedrooms & bathrooms
- Bedrooms: 3
- Bathrooms: 3
- Full bathrooms: 2
- 1/2 bathrooms: 1
Primary bedroom
- Features: Double Vanity, En Suite Bathroom, Linen Closet, Separate Shower, Walk-In Closet(s)
- Level: First
- Dimensions: 17 x 14
Bedroom
- Features: Walk-In Closet(s)
- Level: Second
- Dimensions: 12 x 11
Bedroom
- Features: Walk-In Closet(s)
- Level: Second
- Dimensions: 13 x 12
Breakfast room nook
- Level: First
- Dimensions: 10 x 10
Kitchen
- Features: Built-in Features, Kitchen Island, Pantry, Solid Surface Counters
- Level: First
- Dimensions: 16 x 10
Laundry
- Features: Built-in Features
- Level: First
- Dimensions: 8 x 7
Living room
- Features: Fireplace
- Level: First
- Dimensions: 17 x 14
Living room
- Level: Second
- Dimensions: 17 x 16
Media room
- Level: Second
- Dimensions: 16 x 13
Office
- Level: First
- Dimensions: 11 x 11
Heating
- Central, Natural Gas, Zoned
Cooling
- Central Air, Ceiling Fan(s), Electric, Zoned
Appliances
- Included: Convection Oven, Double Oven, Dishwasher, Electric Oven, Gas Cooktop, Disposal, Gas Water Heater, Microwave, Some Commercial Grade, Tankless Water Heater, Vented Exhaust Fan
Features
- Built-in Features, Decorative/Designer Lighting Fixtures, High Speed Internet, Kitchen Island, Cable TV, Walk-In Closet(s), Wired for Sound
- Flooring: Carpet, Ceramic Tile, Wood
- Has basement: No
- Number of fireplaces: 1
- Fireplace features: Gas Starter, Wood Burning
Interior area
- Total interior livable area: 3,246 sqft
Video & virtual tour
Property
Parking
- Total spaces: 2
- Parking features: Door-Single, Garage Faces Front, Oversized
- Attached garage spaces: 2
Features
- Levels: Two
- Stories: 2
- Patio & porch: Covered
- Exterior features: Rain Gutters
- Pool features: None
- Fencing: Wood,Wrought Iron
Lot
- Size: 5,314 Square Feet
- Features: Landscaped, Sprinkler System
Details
- Parcel number: R650330
Construction
Type & style
- Home type: SingleFamily
- Architectural style: Traditional,Detached
- Property subtype: Single Family Residence
Materials
- Brick
- Foundation: Slab
- Roof: Composition
Condition
- Resale
- Year built: 2017
Utilities & green energy
- Sewer: Public Sewer
- Water: Public
- Utilities for property: Sewer Available, Water Available, Cable Available
Community & HOA
Community
- Features: Gated
- Security: Security System, Gated Community
- Subdivision: Castle Hills Golf Villas Ph
HOA
- Has HOA: Yes
- Amenities included: Maintenance Front Yard
- Services included: Association Management, Maintenance Grounds
- HOA fee: $407 monthly
- HOA name: Castle Hills Hoa
- HOA phone: 972-410-6614
Location
- Region: Lewisville
Financial & listing details
- Price per square foot: $230/sqft
- Tax assessed value: $788,900
- Annual tax amount: $11,272
- Date on market: 5/4/2026
- Cumulative days on market: 121 days
- Listing terms: Cash,Conventional
- Exclusions: Primary bedroom curtains do not stay. Mounted TVs do not stay but TV mount will stay. Cameras and video doorbell will stay.
Estimated market value
$727,500
$691,000 - $764,000
$4,035/mo
Price history
| Date | Event | Price |
|---|---|---|
| 5/4/2026 | Listed for sale | $745,000-0.7%$230/sqft |
Source: NTREIS #21223096 Report a problem | ||
| 10/1/2025 | Listing removed | $749,999$231/sqft |
Source: NTREIS #20905073 Report a problem | ||
| 8/20/2025 | Price change | $749,999-3.2%$231/sqft |
Source: NTREIS #20905073 Report a problem | ||
| 4/21/2025 | Listed for sale | $775,000-3.1%$239/sqft |
Source: NTREIS #20905073 Report a problem | ||
| 10/6/2024 | Listing removed | $799,900$246/sqft |
Source: NTREIS #20572856 Report a problem | ||
| 9/30/2024 | Listed for sale | $799,900$246/sqft |
Source: NTREIS #20572856 Report a problem | ||
| 9/1/2024 | Listing removed | $799,900$246/sqft |
Source: NTREIS #20572856 Report a problem | ||
| 7/13/2024 | Price change | $799,900-1.2%$246/sqft |
Source: NTREIS #20572856 Report a problem | ||
| 6/5/2024 | Price change | $809,999-1.8%$250/sqft |
Source: NTREIS #20572856 Report a problem | ||
| 3/28/2024 | Listed for sale | $825,000$254/sqft |
Source: NTREIS #20572856 Report a problem | ||
| 12/9/2023 | Listing removed | -- |
Source: NTREIS #20410495 Report a problem | ||
| 9/19/2023 | Price change | $825,000-2.9%$254/sqft |
Source: NTREIS #20410495 Report a problem | ||
| 8/19/2023 | Listed for sale | $850,000$262/sqft |
Source: NTREIS #20410495 Report a problem | ||
Public tax history
| Year | Property taxes | Tax assessment |
|---|---|---|
| 2025 | $12,011 +6.4% | $788,900 +9.8% |
| 2024 | $11,287 +10.5% | $718,740 +10% |
| 2023 | $10,216 -5.1% | $653,400 +10% |
| 2022 | $10,764 -11.8% | $594,000 +5.6% |
| 2021 | $12,198 +1.6% | $562,376 +7.1% |
| 2020 | $12,001 -0.9% | $525,000 -1.2% |
| 2019 | $12,112 -4.4% | $531,245 +0.9% |
| 2018 | $12,671 | $526,600 +454.8% |
| 2017 | -- | $94,914 +50% |
| 2016 | -- | $63,276 -1% |
| 2015 | -- | $63,924 |
Find assessor info on the county website
Monthly payment
Est. payment
Payment breakdown
Explore the cost of this home by adjusting the details. Changes won't be saved.Climate risks
Neighborhood: 75056
Nearby schools
Schools provided by the listing agent
- Elementary: Castle Hills
- Middle: Killian
- High: Hebron
- District: Lewisville ISD
Source: NTREIS. This data may not be complete. We recommend contacting the local school district to confirm school assignments for this home.
- $639,4003 bd3 ba2.1k sqft729 Royal Minister Blvd, Lewisville, TX 75056Off Market
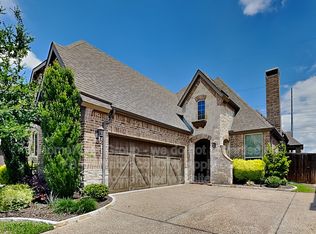
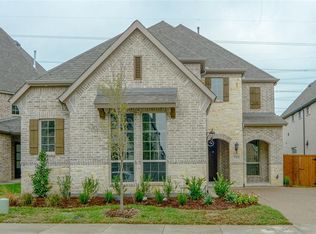
- $794,9003 bd4 ba3k sqft721 Royal Minister Blvd, Lewisville, TX 75056Off Market
- $376,774-- bd-- ba-- sqft717 Royal Minister Blvd, Lewisville, TX 75056Off Market
- $258,3603 bd3 ba3.2k sqft717 Royal Minister Blvd, The Colony, TX 75056Off Market
Similar homes
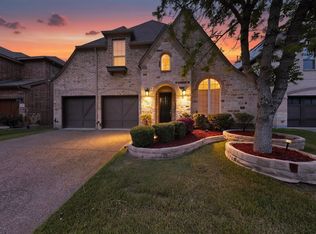
- $799,9994 bd4 ba3.2k sqft604 Warwick Blvd, Lewisville, TX 75056For Sale
 MLS ID #21246036, Jorge Goldsmit. NTREIS
 - $790,0004 bd4 ba3.2k sqft2825 Braemar, Lewisville, TX 75056For Sale
 MLS ID #21364325, Jeff Cheney. NTREIS
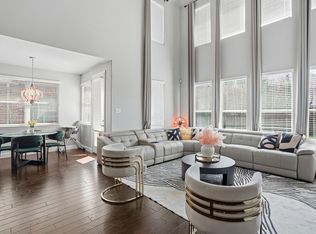
 - $794,0005 bd4 ba3.4k sqft3720 Winchester, The Colony, TX 75056For Sale
 MLS ID #21081701, Henok Girma. NTREIS
 - $925,0005 bd3 ba3.4k sqft4528 Sir Craig Dr, Carrollton, TX 75010For Sale
 MLS ID #21324089, Victor Vo. NTREIS
