Over $150k in upgrades! Seeing is believing! This Shaddock custom home has incredible curb appeal & an amazing, designed floor plan that offers two-bedroom suites on the first floor. The entire house comes with handscraped wood flooring except the media room and all plantation shutters. Elegant formal living & dining rooms. Chef’s delight kitchen has a large granite Island, designed mosaic marble backsplash. Farm sink, top-of-the-line SS appliances with 5-burner gas cooktop. Stunning two-story family room with dramatic stairway, incredible floor-to-ceiling designed tile fireplace with gas log and gliding doors to the patio. Exquisite master suite has a vaulted ceiling and luxurious bath, double vanities, soaking tub, large frameless shower, his & her closets. Upstairs comes with a spacious game room with built-in bar area, two large bedrooms, a full bath, and an awesome media room. Fantastic outdoor living area that offers an oversized patio, extended patio decking with epoxy flooring, built-in grill, side burner & motorized shades, Mud room, excellent laundry room, epoxy garage flooring, concrete paths on both sides of the home & fabulous landscaping. As part of the prestigious Castle Hills Golf & Country Club community, residents enjoy an abundance of amenities, including 26 parks, six pools, sports fields, fitness facilities, numerous fishing ponds, lakes, and scenic walking and biking trails. Plus, with world-class shopping, dining, and entertainment venues like Grandscape, Legacy West, The Star Cowboys, and the PGA headquarters just a quick 10–15-minute drive away, this home truly offers a lifestyle of unparalleled convenience and luxury.
For sale
$925,000
4528 Sir Craig Dr, Carrollton, TX 75010
5beds
3,484sqft
:
Get pre-qualified$6,940/mo
Single Family Residence
Built in 2019
6,011 Square Feet Lot
$896,100 Zestimate®
$265/sqft
$113/mo HOA
What's special
Exquisite master suiteBuilt-in grillOversized patioHandscraped wood flooringStunning two-story family roomLarge granite islandIncredible curb appeal
- 17 days |
- 791 |
- 35 |
Zillow last checked:
Listing updated:
Listed by:
Victor Vo 0438049 972-954-1008,
Douglas Elliman Real Estate 469-273-1431
Source: NTREIS,MLS#: 21324089
Facts & features
Interior
Bedrooms & bathrooms
- Bedrooms: 5
- Bathrooms: 3
- Full bathrooms: 3
Primary bedroom
- Features: Built-in Features, Ceiling Fan(s), Double Vanity, En Suite Bathroom, Garden Tub/Roman Tub, Sitting Area in Primary, Separate Shower, Walk-In Closet(s)
- Level: First
- Dimensions: 16 x 14
Bedroom
- Features: Ceiling Fan(s), Walk-In Closet(s)
- Level: First
- Dimensions: 13 x 12
Bedroom
- Features: Ceiling Fan(s)
- Level: Second
- Dimensions: 19 x 18
Bedroom
- Features: Ceiling Fan(s), Walk-In Closet(s)
- Level: Second
- Dimensions: 11 x 11
Bedroom
- Features: Ceiling Fan(s), Walk-In Closet(s)
- Level: Second
- Dimensions: 15 x 13
Dining room
- Level: First
- Dimensions: 11 x 11
Family room
- Level: First
- Dimensions: 11 x 10
Game room
- Features: Built-in Features, Ceiling Fan(s)
- Level: Second
- Dimensions: 19 x 16
Kitchen
- Features: Breakfast Bar, Built-in Features, Eat-in Kitchen, Granite Counters, Kitchen Island, Pantry, Stone Counters
- Level: First
- Dimensions: 22 x 18
Living room
- Features: Fireplace
- Level: First
- Dimensions: 24 x 18
Utility room
- Features: Built-in Features
- Level: First
- Dimensions: 8 x 7
Heating
- Central, Natural Gas
Cooling
- Central Air, Ceiling Fan(s), Electric
Appliances
- Included: Some Gas Appliances, Convection Oven, Dishwasher, Electric Oven, Disposal, Microwave, Plumbed For Gas, Range, Some Commercial Grade, Tankless Water Heater, Vented Exhaust Fan, Wine Cooler
- Laundry: Laundry in Utility Room
Features
- Built-in Features, Chandelier, Cathedral Ceiling(s), Dry Bar, Decorative/Designer Lighting Fixtures, Eat-in Kitchen, Granite Counters, High Speed Internet, Kitchen Island, Open Floorplan, Pantry, Walk-In Closet(s)
- Flooring: Carpet, Ceramic Tile, Wood
- Windows: Shutters
- Has basement: No
- Number of fireplaces: 1
- Fireplace features: Gas, Gas Log, Gas Starter
Interior area
- Total interior livable area: 3,484 sqft
Video & virtual tour
Property
Parking
- Total spaces: 2
- Parking features: Door-Multi, Garage Faces Front, Garage, Garage Door Opener
- Attached garage spaces: 2
Features
- Levels: Two
- Stories: 2
- Patio & porch: Covered
- Exterior features: Built-in Barbecue, Barbecue, Outdoor Grill, Outdoor Kitchen
- Pool features: None, Community
- Fencing: Wood
Lot
- Size: 6,011 Square Feet
- Features: Interior Lot
Details
- Parcel number: R716427
Construction
Type & style
- Home type: SingleFamily
- Architectural style: Traditional,Detached
- Property subtype: Single Family Residence
Materials
- Brick, Stone Veneer
- Foundation: Stone
- Roof: Composition
Condition
- Year built: 2019
Utilities & green energy
- Sewer: Public Sewer
- Water: Public
- Utilities for property: Sewer Available, Water Available
Community & HOA
Community
- Features: Clubhouse, Curbs, Dock, Fitness Center, Fishing, Fenced Yard, Lake, Playground, Park, Pool, Restaurant, Racquetball, Sidewalks, Tennis Court(s), Trails/Paths
- Security: Smoke Detector(s)
- Subdivision: Castle Hills - Ph
HOA
- Has HOA: Yes
- Services included: Maintenance Grounds
- HOA fee: $1,360 annually
- HOA name: Castle Hills Hoa
- HOA phone: 972-410-6614
Location
- Region: Carrollton
Financial & listing details
- Price per square foot: $265/sqft
- Tax assessed value: $867,917
- Annual tax amount: $14,638
- Date on market: 7/10/2026
- Listing terms: Cash,Conventional,FHA,VA Loan
Estimated market value
$896,100
$851,000 - $941,000
$4,129/mo
Price history
| Date | Event | Price |
|---|---|---|
| 7/10/2026 | Listed for sale | $925,000$265/sqft |
Source: NTREIS #21324089 Report a problem | ||
| 8/20/2024 | Sold | -- |
Source: Public Record Report a problem | ||
Public tax history
| Year | Property taxes | Tax assessment |
|---|---|---|
| 2025 | $14,033 +6.5% | $795,006 +10% |
| 2024 | $13,173 +8.6% | $722,733 +10% |
| 2023 | $12,133 -4.2% | $657,030 +10% |
| 2022 | $12,668 +1.6% | $597,300 +10% |
| 2021 | $12,472 +553.3% | $543,000 -4.2% |
| 2020 | $1,909 -59.3% | $566,829 +339.4% |
| 2019 | $4,686 +21% | $129,000 +46.3% |
| 2018 | $3,874 | $88,200 |
Find assessor info on the county website
Monthly payment
Est. payment
Payment breakdown
Explore the cost of this home by adjusting the details. Changes won't be saved.Climate risks
Neighborhood: 75010
Nearby schools
GreatSchools rating
- 10/10Castle Hills Elementary SchoolGrades: PK-5Distance: 1.1 mi
- 9/10Killian Middle SchoolGrades: 6-8Distance: 1.1 mi
- 7/10Hebron High SchoolGrades: 9-12Distance: 3.2 mi
Schools provided by the listing agent
- Elementary: Castle Hills
- Middle: Killian
- High: Hebron
- District: Lewisville ISD
Source: NTREIS. This data may not be complete. We recommend contacting the local school district to confirm school assignments for this home.
- $639,1003 bd3 ba2.3k sqft4532 Sir Craig Dr, Carrollton, TX 75010Off Market

- $792,8004 bd5 ba3.6k sqft4524 Sir Craig Dr, Carrollton, TX 75010Off Market
- $641,0004 bd3 ba2.2k sqft4536 Sir Craig Dr, Carrollton, TX 75010Off Market
- $631,9003 bd2 ba2.2k sqft4520 Sir Craig Dr, Carrollton, TX 75010Off Market
- $655,2004 bd3 ba2.7k sqft4525 Ivory Horn Dr, Carrollton, TX 75010Off Market
- $515,7003 bd2 ba1.8k sqft4521 Ivory Horn Dr, Carrollton, TX 75010Off Market
- $536,8003 bd3 ba1.9k sqft4529 Ivory Horn Dr, Carrollton, TX 75010Off Market
- $718,8004 bd3 ba2.9k sqft4540 Sir Craig Dr, Carrollton, TX 75010Off Market
A local agent can set up tours, give advice and negotiate with sellers.
Similar homes
- $899,9004 bd4 ba3.6k sqft4604 Pony Ave, Carrollton, TX 75010For Sale
 MLS ID #21331023, Donna Bradshaw. NTREIS
 - $899,9994 bd3 ba3.4k sqft417 Mordred Ln, The Colony, TX 75056For Sale
 MLS ID #21315940, Victor Vo. NTREIS
 - $800,0004 bd5 ba3.9k sqft4332 Milsop Dr, Carrollton, TX 75010For Sale
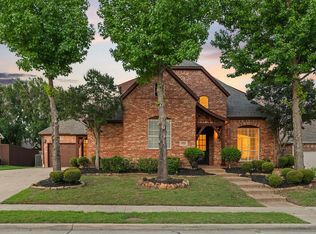 MLS ID #21301436, Victor Vo. NTREIS
 - $900,0005 bd4 ba3.4k sqft817 Winehart St, The Colony, TX 75056For Sale
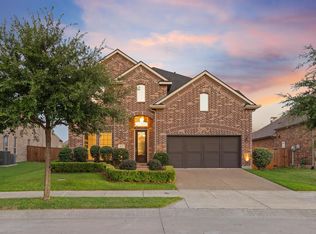 MLS ID #21316422, Victor Vo. NTREIS
 - $1,025,0004 bd4 ba3.9k sqft7264 Nichols Trl, Frisco, TX 75034For SaleMLS ID #21321769, Jody Daley. NTREIS
- $899,0005 bd5 ba5.1k sqft1165 Clearwater Dr, Frisco, TX 75036For SaleMLS ID #21259541, Michael Hershenberg. NTREIS
- $844,0005 bd4 ba4.3k sqft3737 Nottingham, The Colony, TX 75056For SaleMLS ID #21318945, Michael Hershenberg. NTREIS
- $799,9004 bd4 ba3.2k sqft2825 Braemar, Lewisville, TX 75056For SaleMLS ID #21326251, Tonya Peek. NTREIS
- $949,0005 bd5 ba4.3k sqft1468 Overlook Dr, Frisco, TX 75033For SaleMLS ID #21310735, Tyler Hull. NTREIS
- $875,0005 bd4 ba3.5k sqft6971 Mistley Park, Frisco, TX 75034For SaleMLS ID #21207157, Kevin Curran. NTREIS
- $799,9994 bd4 ba3.2k sqft604 Warwick Blvd, Lewisville, TX 75056For SaleMLS ID #21246036, Jorge Goldsmit. NTREIS
- $899,0004 bd4 ba3k sqft3123 Warwick Trl, Copper Canyon, TX 75077For SaleMLS ID #21332943, Swapnil Sharma. NTREIS
- $954,0005 bd4 ba3.6k sqft7852 Buffaloberry Rd, Frisco, TX 75035For SaleMLS ID #21313106, Jay Singh. NTREIS
- $969,0004 bd4 ba3.3k sqft7620 Sonian Forest Dr, Irving, TX 75063For SaleMLS ID #21275896, Sanjay Behera. NTREIS
- $975,0004 bd4 ba3.6k sqft13169 Juilliard St, Frisco, TX 75035For SaleMLS ID #21283638, Sean Arago. NTREIS
- $685,0005 bd4 ba3.6k sqft668 Oakdale Dr, Plano, TX 75025For SaleMLS ID #21320672, Sue Lawson. NTREIS
- $995,0004 bd4 ba4.1k sqft4405 Biscayne Dr, Flower Mound, TX 75028For SaleMLS ID #21230102, Kris Wise. NTREIS
- $739,9005 bd4 ba3.3k sqft5268 Pecan Brook Ln, Frisco, TX 75034For SaleMLS ID #21267446, Christy Hwang. NTREIS
- $1,050,0004 bd5 ba3.8k sqft3848 Covedale Blvd, Frisco, TX 75034For SaleMLS ID #21219387, heejin Kim. NTREIS
- $795,0004 bd4 ba3.4k sqft2890 Bluegill Ln, Prosper, TX 75078For SaleMLS ID #21332355, Carolina Dusenbery. NTREIS
