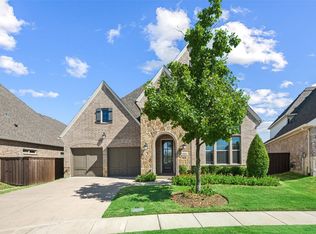
Perfectly positioned with seamless access to major roadways, 4804 Haven Ridge Rd offers the rare combination of a welcoming neighborhood and effortless access to everything that matters most. Built in 2018 by Normandy Homes, this beautifully maintained one-story residence spans 1,850 sq ft and features 3 bedrooms, 2 baths, a dedicated study, and all wood floors with no carpet, baseboards, and trim. Classic Tudor-inspired curb appeal sets the tone, while a warm, modern interior creates an inviting backdrop. An open layout seamlessly connects the kitchen, dining, and living areas. The functional kitchen offers generous counter space and abundant cabinetry, keeping the cook engaged with guests. The private primary suite is tucked away at the rear and includes a rare three-level walk-in closet. Secondary bedrooms are well-sized, and the front study provides an ideal home office. The 2-car garage offers overhead storage and access to a spacious stand-up attic. Just minutes from SH-121, Dallas North Tollway, Bush Turnpike, I-35, and Grandscape dining and entertainment, this home delivers unmatched connectivity and an enjoyable everyday lifestyle.
For sale
$579,000
4804 Haven Ridge Rd, Carrollton, TX 75010
3beds
1,850sqft
Single Family Residence
Built in 2018
6,708 Square Feet Lot
$563,500 Zestimate®
$313/sqft
$33/mo HOA
What's special
- 51 days
- 368
- 19
Zillow last checked:
Listing updated:
Listed by:
Christy Hwang 0793237 972-510-5514,
Grand DFW Realty 972-510-5514
Source: NTREIS,MLS#: 21335569
Facts & features
Interior
Bedrooms & bathrooms
- Bedrooms: 3
- Bathrooms: 2
- Full bathrooms: 2
Primary bedroom
- Features: Dual Sinks, Double Vanity, Garden Tub/Roman Tub, Linen Closet, Separate Shower, Walk-In Closet(s)
- Level: First
- Dimensions: 9 x 13
Bedroom
- Level: First
- Dimensions: 10 x 11
Bedroom
- Level: First
- Dimensions: 10 x 11
Dining room
- Level: First
- Dimensions: 27 x 10
Kitchen
- Features: Eat-in Kitchen, Kitchen Island
- Level: First
- Dimensions: 0 x 0
Living room
- Level: First
- Dimensions: 17 x 24
Office
- Level: First
- Dimensions: 9 x 10
Heating
- Central
Cooling
- Central Air
Appliances
- Included: Dishwasher, Disposal
Features
- Kitchen Island, Pantry, Walk-In Closet(s)
- Has basement: No
- Has fireplace: No
Interior area
- Total interior livable area: 1,850 sqft
Video & virtual tour
Property
Parking
- Total spaces: 20
- Parking features: Concrete
- Attached garage spaces: 2
- Covered spaces: 20
Features
- Levels: One
- Stories: 1
- Pool features: None
Lot
- Size: 6,708 Square Feet
Details
- Parcel number: R722091
Construction
Type & style
- Home type: SingleFamily
- Architectural style: Detached
- Property subtype: Single Family Residence
Condition
- Year built: 2018
Utilities & green energy
- Sewer: Public Sewer
- Water: Public
- Utilities for property: Sewer Available, Water Available
Community & HOA
Community
- Subdivision: The Reserve On Parke
HOA
- Has HOA: Yes
- Services included: Association Management
- HOA fee: $400 annually
- HOA name: Neighborhood Management
- HOA phone: 972-359-1548
Location
- Region: Carrollton
Financial & listing details
- Price per square foot: $313/sqft
- Tax assessed value: $593,869
- Annual tax amount: $10,935
- Date on market: 8/4/2026
- Cumulative days on market: 50 days
- Listing terms: Cash,Conventional,Other
- Exclusions: Tesla Charger in the Garage. All Refrigerator in Kitchen, washer & dryer.
Estimated market value
$563,500
$535,000 - $592,000
$2,843/mo
Price history
| Date | Event | Price |
|---|---|---|
| 8/6/2026 | Listed for sale | $579,000+9.5%$313/sqft |
Source: NTREIS #21335569 Report a problem | ||
| 4/6/2023 | Listing removed | -- |
Source: NTREIS #14756712 Report a problem | ||
| 3/26/2022 | Listing removed | $529,000$286/sqft |
Source: NTREIS #14756712 Report a problem | ||
| 2/27/2022 | Pending sale | $529,000$286/sqft |
Source: NTREIS #14756712 Report a problem | ||
| 2/17/2022 | Contingent | $529,000$286/sqft |
Source: NTREIS #14756712 Report a problem | ||
| 2/11/2022 | Listed for sale | $529,000$286/sqft |
Source: NTREIS #14756712 Report a problem | ||
Public tax history
| Year | Property taxes | Tax assessment |
|---|---|---|
| 2025 | $8,720 +1.6% | $593,869 +6% |
| 2024 | $8,582 -18.8% | $560,149 -0.8% |
| 2023 | $10,573 +13.2% | $564,390 +21.9% |
| 2022 | $9,337 +10.6% | $462,933 +16.5% |
| 2021 | $8,445 +2.2% | $397,526 +3.9% |
| 2020 | $8,267 +3.9% | $382,757 +3.6% |
| 2019 | $7,954 +318.2% | $369,494 +333% |
| 2018 | $1,902 | $85,337 |
Find assessor info on the county website
Monthly payment
Est. payment
Payment breakdown
Explore the cost of this home by adjusting the details. Changes won't be saved.Climate risks
Neighborhood: 75010
Nearby schools
Schools provided by the listing agent
- Elementary: Indian Creek
- Middle: Arbor Creek
- High: Hebron
- District: Lewisville ISD
Source: NTREIS. This data may not be complete. We recommend contacting the local school district to confirm school assignments for this home.
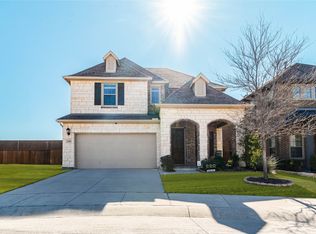
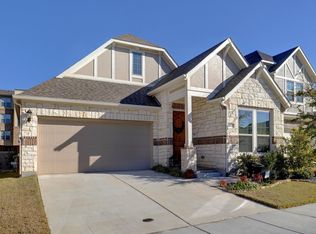
Similar homes
- $539,9003 bd3 ba2.3k sqft1804 Canoe Way, Carrollton, TX 75010For Sale
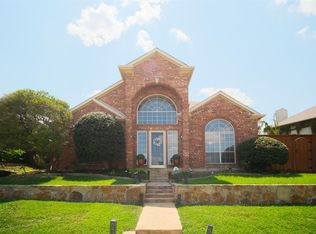 MLS ID #21364384, Alessandro Cola. NTREIS
 - $485,0003 bd3 ba2.1k sqft5904 Heron Cove Ln, The Colony, TX 75056For Sale
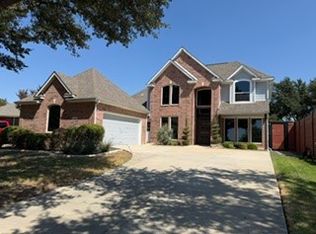 MLS ID #21394980, Colin Rosenthal. NTREIS
 - $624,9003 bd3 ba2.5k sqft2849 Braemar, Lewisville, TX 75056For Sale
 MLS ID #21376408, Jan Richey. NTREIS
 - $619,0004 bd3 ba2.2k sqft261 Golden Gate Dr, Richardson, TX 75080For Sale
 MLS ID #21375171, Krista Cheatham. NTREIS
