Welcome to lakeside living at its finest in The Tribute! Just 125 steps from your front door to the shores of Lake Lewisville, this beautifully landscaped corner-lot home puts nature, recreation, and resort-style amenities right outside your door. Enjoy scenic shoreline trails, peaceful lake views, and an incredible lifestyle in one of North Texas’ most sought-after communities. Inside, the classic white-brick exterior gives way to a bright, sophisticated interior featuring an open floorplan, soaring vaulted ceilings, gas fireplace and beautiful decorative lighting. The stunning modern kitchen is designed to impress, featuring high-end stainless-steel appliances, new waterfall quartz countertops, an oversized island, and TWO built-in serving bars—perfect for everyday living and effortless entertaining. The adjacent media room creates the ideal space for movie nights, game days, or relaxing with family, while the private office makes working from home easy. The spacious split primary suite offers a luxurious ensuite bath with dual vanities, soaking tub, walk-in shower, and an oversized walk-in closet. Generously sized secondary bedrooms provide exceptional privacy, each with its own ensuite bathroom while guests can enjoy a half bathroom! Step outside to the covered back patio overlooking a large, grassy backyard—perfect for morning coffee, weekend gatherings, or simply enjoying the outdoors. And then there’s The Tribute! Enjoy an unmatched collection of lakeside amenities including pickleball courts, dog parks, canoe and kayak launch, splash park, multiple pools, jogging and nature trails, fishing, and golf. The elementary school is within walking distance, while easy access to FM 423, SH 121, and the Dallas North Tollway puts shopping, dining, entertainment, and commuting within easy reach.This is more than a beautiful home—it’s a lifestyle just steps from the lake.
For sale
$716,000
2901 Stonefield, The Colony, TX 75056
3beds
2,512sqft
Single Family Residence
Built in 2019
8,319 Square Feet Lot
$701,200 Zestimate®
$285/sqft
$100/mo HOA
What's special
Gas fireplaceBright sophisticated interiorLarge grassy backyardOpen floorplanBeautifully landscaped corner-lot homePrivate officeTwo built-in serving bars
- 53 days
- 336
- 15
Zillow last checked:
Listing updated:
Listed by:
Tracy Lee Parker 0534986 972-365-7198,
RE/MAX DFW Associates 972-312-9000
Source: NTREIS,MLS#: 21362925
Facts & features
Interior
Bedrooms & bathrooms
- Bedrooms: 3
- Bathrooms: 4
- Full bathrooms: 3
- 1/2 bathrooms: 1
Primary bedroom
- Features: Ceiling Fan(s), Double Vanity, Separate Shower, Walk-In Closet(s)
- Level: First
- Dimensions: 20 x 13
Bedroom
- Features: En Suite Bathroom, Split Bedrooms
- Level: First
- Dimensions: 12 x 14
Bedroom
- Features: En Suite Bathroom
- Level: First
- Dimensions: 11 x 12
Primary bathroom
- Features: Double Vanity, En Suite Bathroom, Multiple Shower Heads, Separate Shower
- Level: First
- Dimensions: 12 x 12
Other
- Level: First
- Dimensions: 5 x 9
Other
- Level: First
- Dimensions: 5 x 10
Kitchen
- Features: Built-in Features, Kitchen Island, Pantry, Stone Counters
- Level: First
- Dimensions: 20 x 15
Laundry
- Features: Built-in Features
- Level: First
- Dimensions: 8 x 6
Living room
- Features: Ceiling Fan(s), Fireplace
- Level: First
- Dimensions: 18 x 16
Media room
- Level: First
- Dimensions: 14 x 12
Office
- Level: First
- Dimensions: 12 x 10
Heating
- Central, Electric
Cooling
- Central Air, Ceiling Fan(s)
Appliances
- Included: Dishwasher, Electric Oven, Gas Cooktop, Disposal, Microwave, Tankless Water Heater
- Laundry: Electric Dryer Hookup, Laundry in Utility Room
Features
- Decorative/Designer Lighting Fixtures, Kitchen Island, Open Floorplan, Pantry, Walk-In Closet(s)
- Flooring: Carpet, Ceramic Tile, Luxury Vinyl Plank
- Windows: Window Coverings
- Has basement: No
- Number of fireplaces: 1
- Fireplace features: Wood Burning
Interior area
- Total interior livable area: 2,512 sqft
Video & virtual tour
Property
Parking
- Total spaces: 2
- Parking features: Door-Multi, Driveway, Garage Faces Front, Garage, Garage Door Opener
- Attached garage spaces: 2
Accessibility
- Accessibility features: Grip-Accessible Features
Features
- Levels: One
- Stories: 1
- Patio & porch: Covered
- Pool features: None, Community
- Fencing: Wood
Lot
- Size: 8,319 Square Feet
- Features: Back Yard, Corner Lot, Lawn, Subdivision, Sprinkler System, Few Trees
Details
- Parcel number: R756030
Construction
Type & style
- Home type: SingleFamily
- Architectural style: Traditional,Detached
- Property subtype: Single Family Residence
- Attached to another structure: Yes
Materials
- Brick
- Foundation: Slab
- Roof: Composition
Condition
- Resale
- Year built: 2019
Utilities & green energy
- Sewer: Public Sewer
- Water: Public
- Utilities for property: Electricity Connected, Natural Gas Available, Sewer Available, Separate Meters, Water Available
Community & HOA
Community
- Features: Clubhouse, Golf, Lake, Playground, Pool, Trails/Paths, Community Mailbox, Curbs, Sidewalks
- Subdivision: Tribute Ph 3a
HOA
- Has HOA: Yes
- Services included: All Facilities
- HOA fee: $600 semi-annually
- HOA name: Cma
- HOA phone: 972-943-2852
Location
- Region: The Colony
Financial & listing details
- Price per square foot: $285/sqft
- Annual tax amount: $14,062
- Date on market: 8/20/2026
- Cumulative days on market: 54 days
- Exclusions: ALL Media Room Equipment
Estimated market value
$701,200
$666,000 - $736,000
$3,808/mo
Price history
| Date | Event | Price |
|---|---|---|
| 8/20/2026 | Listed for sale | $716,000+3.8%$285/sqft |
Source: NTREIS #21362925 Report a problem | ||
| 12/14/2023 | Sold | -- |
Source: NTREIS #20470618 Report a problem | ||
| 11/25/2023 | Pending sale | $690,000$275/sqft |
Source: NTREIS #20470618 Report a problem | ||
| 11/19/2023 | Contingent | $690,000$275/sqft |
Source: NTREIS #20470618 Report a problem | ||
| 11/17/2023 | Listed for sale | $690,000$275/sqft |
Source: NTREIS #20470618 Report a problem | ||
Public tax history
Tax history is unavailable.
Monthly payment
Est. payment
Payment breakdown
Explore the cost of this home by adjusting the details. Changes won't be saved.Climate risks
Neighborhood: Tribute
Nearby schools
Schools provided by the listing agent
- Elementary: Prestwick K-8 Stem
- Middle: Lowell Strike
- High: Little Elm
- District: Little Elm ISD
Source: NTREIS. This data may not be complete. We recommend contacting the local school district to confirm school assignments for this home.
Similar homes
- $685,0003 bd3 ba2.2k sqft2937 Darcy Colony, The Colony, TX 75056For Sale
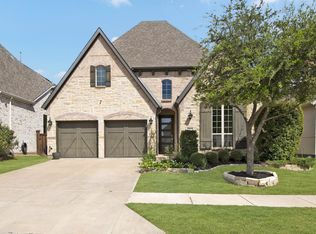 MLS ID #21377586, Lori Clark. NTREIS
 - $725,0003 bd3 ba2.7k sqft2821 Waverly, Lewisville, TX 75056For Sale
 MLS ID #21356268, Christie Cannon. NTREIS
 - $645,0003 bd3 ba2.1k sqft2913 Stonefield, The Colony, TX 75056For Sale
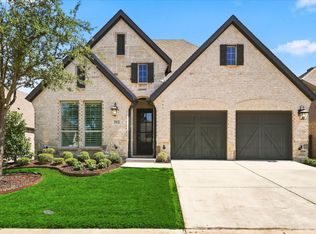 MLS ID #21395653, Bill Clarkson. NTREIS
 - $689,9004 bd4 ba3.5k sqft8100 Paisley, The Colony, TX 75056For Sale
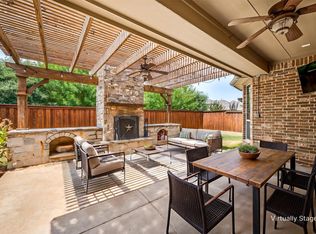 MLS ID #21365144, Melissa Manemann. NTREIS
