Welcome to 2913 Stonefield in Westbury at The Tribute, one of The Colony’s sought-after lakeside golf and resort-style communities on Lake Lewisville. This single-story home offers 3 bedrooms, 2.5 baths, a private study, and a 3-car garage.
Inside, the bright, open-concept floor plan is designed for comfortable everyday living and entertaining. The kitchen opens seamlessly to the dining and living areas and features marble countertops, a beautiful backsplash, and a gas cooktop. A fireplace and abundant natural light create a warm and inviting main living space. A dedicated study with plantation shutters is perfect for working from home, a library, or additional flex space.
The private primary suite is located at the rear of the home and features a spacious bath and walk-in closet. Two additional bedrooms, a full bath, guest powder bath, and dedicated laundry room complete the functional single-story layout.
Step outside to a covered patio overlooking the fenced backyard—an ideal space for relaxing, entertaining, or enjoying the outdoors.
The lifestyle is what truly sets The Tribute apart. Residents enjoy resort-style pools, a splash park, pickleball courts, playgrounds, dog parks, miles of hike-and-bike trails and shoreline paths, lake access for canoeing and kayaking, and two golf courses within the community.
With Lake Lewisville as the backdrop, along with Grandscape, The Star, and Legacy West nearby for shopping, dining, and entertainment, 2913 Stonefield offers the exceptional lifestyle The Tribute is known for.
Come experience 2913 Stonefield and see why so many love calling The Tribute home.
For sale
$645,000
2913 Stonefield, The Colony, TX 75056
3beds
2,169sqft
Single Family Residence
Built in 2020
6,969 Square Feet Lot
$630,900 Zestimate®
$297/sqft
$121/mo HOA
What's special
Bright open-concept floor planAbundant natural lightSpacious bathFenced backyardPrivate studySingle-story homeMarble countertops
- 19 days
- 850
- 69
Likely to sell faster than
Zillow last checked:
Listing updated:
Listed by:
Bill Clarkson 0644079 214-708-3241,
C21 Fine Homes Judge Fite 214-498-5053
Source: NTREIS,MLS#: 21395653
Facts & features
Interior
Bedrooms & bathrooms
- Bedrooms: 3
- Bathrooms: 3
- Full bathrooms: 2
- 1/2 bathrooms: 1
Primary bedroom
- Level: First
- Dimensions: 17 x 14
Bedroom
- Level: First
- Dimensions: 13 x 11
Bedroom
- Level: First
- Dimensions: 11 x 14
Breakfast room nook
- Level: First
- Dimensions: 13 x 12
Dining room
- Level: First
- Dimensions: 13 x 11
Kitchen
- Level: First
- Dimensions: 18 x 8
Living room
- Level: First
- Dimensions: 22 x 15
Office
- Level: First
- Dimensions: 13 x 11
Utility room
- Level: First
- Dimensions: 7 x 6
Heating
- Central
Cooling
- Central Air, Electric
Appliances
- Included: Double Oven, Dishwasher, Gas Cooktop, Disposal, Microwave
- Laundry: Laundry in Utility Room
Features
- Kitchen Island, Open Floorplan, Pantry, Cable TV, Walk-In Closet(s)
- Flooring: Carpet, Wood
- Has basement: No
- Number of fireplaces: 1
- Fireplace features: Gas
Interior area
- Total interior livable area: 2,169 sqft
Video & virtual tour
Property
Parking
- Total spaces: 3
- Parking features: Garage
- Attached garage spaces: 3
Features
- Levels: One
- Stories: 1
- Patio & porch: Rear Porch, Covered
- Pool features: None, Community
- Fencing: Back Yard,Wood
Lot
- Size: 6,969 Square Feet
Details
- Parcel number: R756027
- Other equipment: Irrigation Equipment
Construction
Type & style
- Home type: SingleFamily
- Architectural style: Detached
- Property subtype: Single Family Residence
Materials
- Foundation: Slab
- Roof: Composition
Condition
- Resale
- Year built: 2020
Utilities & green energy
- Sewer: Public Sewer
- Water: Public
- Utilities for property: Sewer Available, Water Available, Cable Available
Community & HOA
Community
- Features: Clubhouse, Lake, Playground, Park, Pickleball, Pool, Trails/Paths
- Subdivision: Westbury At Tribute Phase 3a
HOA
- Has HOA: Yes
- Services included: All Facilities, Association Management
- HOA fee: $726 semi-annually
- HOA name: Cma Management
- HOA phone: 972-943-2800
Location
- Region: The Colony
Financial & listing details
- Price per square foot: $297/sqft
- Tax assessed value: $630,403
- Annual tax amount: $10,942
- Date on market: 9/25/2026
- Cumulative days on market: 20 days
- Listing terms: Cash,Conventional,FHA,VA Loan
Estimated market value
$630,900
$599,000 - $662,000
$3,441/mo
Price history
| Date | Event | Price |
|---|---|---|
| 9/25/2026 | Listed for sale | $645,000$297/sqft |
Source: NTREIS #21395653 Report a problem | ||
Public tax history
| Year | Property taxes | Tax assessment |
|---|---|---|
| 2025 | $10,942 +3.8% | $630,403 +8.4% |
| 2024 | $10,546 +10% | $581,554 +10% |
| 2023 | $9,588 -7.4% | $528,685 +10% |
| 2022 | $10,360 +6.4% | $480,623 +10% |
| 2021 | $9,739 +287.3% | $436,930 +312.4% |
| 2020 | $2,515 | $105,938 |
Find assessor info on the county website
Monthly payment
Est. payment
Payment breakdown
Explore the cost of this home by adjusting the details. Changes won't be saved.Climate risks
Neighborhood: Tribute
Nearby schools
Schools provided by the listing agent
- Elementary: Prestwick
- Middle: Lowell Strike
- High: Little Elm
- District: Little Elm ISD
Source: NTREIS. This data may not be complete. We recommend contacting the local school district to confirm school assignments for this home.
Similar homes

- $685,0003 bd3 ba2.2k sqft2937 Darcy Colony, The Colony, TX 75056For Sale
 MLS ID #21377586, Lori Clark. NTREIS
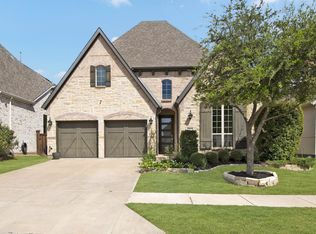
 - $599,0003 bd2 ba2.2k sqft3000 Dunverny, The Colony, TX 75056For Sale
 MLS ID #21394567, Lisa Gillan. NTREIS
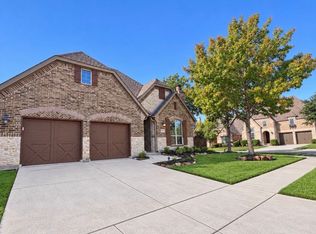
 - $716,0003 bd4 ba2.5k sqft2901 Stonefield, The Colony, TX 75056For Sale
 MLS ID #21362925, Tracy Lee Parker. NTREIS
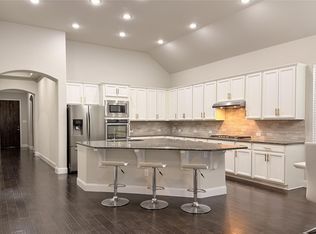
 - $595,0003 bd2 ba2.3k sqft3721 Winchester, The Colony, TX 75056For Sale
 MLS ID #21367241, RenHong Lai. NTREIS
