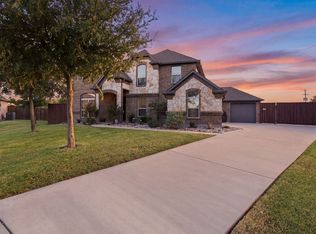
Welcome Home to 3000 Dunverny, a single story home on a corner lot in The Tribute. With 3 bedrooms, 2 baths and a dedicated study, a 2213 square foot layout that offers flexible space for work and everyday living. The open living area connects to a spacious kitchen with an island and dining space, with a separate formal dining space to gather. Split bedrooms offer privacy, off the family room walk out to a covered patio in the backyard. Set on Lake Lewisville peninsula, The Tribute offers two resort style pools, a splash pad, pickleball courts, playgrounds, miles of scenic trails, fishing, and a canoe and kayak launch. The Tribute has a golf corse with dining, and a marina. Showings begin at 12:00 pm on Saturday the 26th.
For sale
$599,000
3000 Dunverny, The Colony, TX 75056
3beds
2,213sqft
Single Family Residence
Built in 2012
7,884 Square Feet Lot
$585,400 Zestimate®
$271/sqft
$121/mo HOA
What's special
Dining spaceSingle story homeSplit bedrooms offer privacyDedicated studyFamily roomSeparate formal dining spaceCorner lot
- 18 days
- 398
- 23
Likely to sell faster than
Zillow last checked:
Listing updated:
Listed by:
Lisa Gillan 0694077 972-948-5577,
Coldwell Banker Apex, REALTORS 972-562-5400
Source: NTREIS,MLS#: 21394567
Facts & features
Interior
Bedrooms & bathrooms
- Bedrooms: 3
- Bathrooms: 2
- Full bathrooms: 2
Primary bedroom
- Level: First
- Dimensions: 16 x 13
Bedroom
- Level: First
- Dimensions: 10 x 11
Bedroom
- Level: First
- Dimensions: 10 x 11
Bedroom
- Level: First
- Dimensions: 11 x 11
Kitchen
- Level: First
- Dimensions: 13 x 11
Living room
- Level: First
- Dimensions: 16 x 17
Utility room
- Level: First
- Dimensions: 7 x 5
Heating
- Central, Electric, Natural Gas
Cooling
- Central Air, Electric
Appliances
- Included: Dishwasher, Electric Oven, Gas Cooktop, Disposal, Gas Water Heater, Microwave
- Laundry: Washer Hookup, Electric Dryer Hookup, Laundry in Utility Room
Features
- Eat-in Kitchen, Kitchen Island, Pantry, Cable TV, Walk-In Closet(s)
- Flooring: Carpet, Ceramic Tile, Wood
- Has basement: No
- Number of fireplaces: 1
- Fireplace features: Gas
Interior area
- Total interior livable area: 2,213 sqft
Video & virtual tour
Property
Parking
- Total spaces: 2
- Parking features: Door-Single, Garage
- Attached garage spaces: 2
Features
- Levels: One
- Stories: 1
- Patio & porch: Covered
- Exterior features: Rain Gutters, Fire Pit
- Pool features: None, Community
- Fencing: Back Yard,Wood
Lot
- Size: 7,884 Square Feet
- Features: Corner Lot
Details
- Parcel number: R556500
Construction
Type & style
- Home type: SingleFamily
- Architectural style: Detached
- Property subtype: Single Family Residence
Materials
- Foundation: Slab
- Roof: Composition
Condition
- Year built: 2012
Utilities & green energy
- Sewer: Public Sewer
- Water: Public
- Utilities for property: Natural Gas Available, Sewer Available, Water Available, Cable Available
Community & HOA
Community
- Features: Clubhouse, Fishing, Pickleball, Pool, Sidewalks, Trails/Paths, Curbs
- Security: Smoke Detector(s)
- Subdivision: Aberdeen At Tribute Ph 2
HOA
- Has HOA: Yes
- Services included: All Facilities
- HOA fee: $726 semi-annually
- HOA name: The Tribute Owners Association
- HOA phone: 972-943-2800
Location
- Region: The Colony
Financial & listing details
- Price per square foot: $271/sqft
- Tax assessed value: $650,126
- Annual tax amount: $11,212
- Date on market: 9/25/2026
- Cumulative days on market: 19 days
Estimated market value
$585,400
$556,000 - $615,000
$3,337/mo
Price history
| Date | Event | Price |
|---|---|---|
| 9/25/2026 | Listed for sale | $599,000+15.2%$271/sqft |
Source: NTREIS #21394567 Report a problem | ||
| 9/24/2021 | Pending sale | $520,000$235/sqft |
Source: NTREIS #14656051 Report a problem | ||
| 9/20/2021 | Contingent | $520,000$235/sqft |
Source: NTREIS #14656051 Report a problem | ||
| 9/10/2021 | Listed for sale | $520,000+42.5%$235/sqft |
Source: NTREIS #14656051 Report a problem | ||
| 2/15/2018 | Sold | -- |
Source: Agent Provided Report a problem | ||
| 12/17/2017 | Pending sale | $365,000$165/sqft |
Source: Coldwell Banker Apex Realtors #13705860 Report a problem | ||
| 10/27/2017 | Listed for sale | $365,000$165/sqft |
Source: Coldwell Banker Apex, REALTORS #13705860 Report a problem | ||
| 3/7/2013 | Sold | -- |
Source: Agent Provided Report a problem | ||
Public tax history
| Year | Property taxes | Tax assessment |
|---|---|---|
| 2025 | -- | $549,311 +10% |
| 2024 | -- | $499,374 +10% |
| 2023 | -- | $453,976 +10% |
| 2022 | -- | $412,705 +10% |
| 2021 | $8,310 +2.2% | $375,186 +4.5% |
| 2020 | $8,133 +0.7% | $358,869 +2.8% |
| 2019 | $8,080 -6.4% | $349,261 -2.3% |
| 2018 | $8,630 +23.2% | $357,535 +8% |
| 2017 | $7,005 | $331,004 +10% |
| 2016 | $7,005 +6.7% | $300,913 +10% |
| 2015 | $6,566 | $273,557 |
| 2014 | $6,566 | $273,557 +113.1% |
| 2013 | $6,566 | $128,395 |
Find assessor info on the county website
Monthly payment
Est. payment
Payment breakdown
Explore the cost of this home by adjusting the details. Changes won't be saved.Climate risks
Neighborhood: Tribute
Nearby schools
Schools provided by the listing agent
- Elementary: Prestwick K-8 Stem
- Middle: Lowell Strike
- High: Little Elm
- District: Little Elm ISD
Source: NTREIS. This data may not be complete. We recommend contacting the local school district to confirm school assignments for this home.


Similar homes
- $599,9004 bd3 ba2.5k sqft3103 Green Hollow Ct, Highland Village, TX 75077For Sale
 MLS ID #21372597, Brian Seets. NTREIS
 - $475,0003 bd2 ba1.9k sqft4060 Guadalupe Ln, Frisco, TX 75034For Sale
 MLS ID #21349300, Karen Black. NTREIS
 - $629,9004 bd3 ba2.9k sqft435 Bent Creek Cv, Argyle, TX 76226For Sale
 MLS ID #21394918, Ashley Griggs. NTREIS
 - $600,0004 bd3 ba2.5k sqft4307 Quail Hollow Rd, Dallas, TX 75287For Sale
 MLS ID #21353058, Cristian Velez. NTREIS
