Exquisitely updated 4-bedroom, 1.5-story custom home in a gated community, ideally positioned across from open green space. This home showcases thoughtful custom design throughout, featuring abundant natural light and a seamless indoor-outdoor flow. The kitchen, breakfast nook, and living area all open to expansive views of the backyard, creating a bright and connected living experience. Designed for both entertaining and everyday living, the upstairs level features a separate game room, dedicated media room, and full bathroom—offering the perfect private retreat for guests or family activities. Step outside to a private resort-style backyard a private outdoor retreat anchored by an expansive resort-style saltwater pool and putting green, and an extended patio—perfect for relaxing or hosting guests. The primary suite offers a serene retreat with a newly remodeled, spa-inspired bath, while the guest bathroom has also been newly renovated. The home also features a newly built custom staircase, adding to the overall elevated feel.
Extensive recent upgrades include over $200K in improvements, fresh interior paint, refinished hardwood floors, new carpet, updated door hardware, a custom-designed kitchen, HVAC replaced just 4 years ago, and a new 8’ cedar wood fence. An exceptional opportunity to own a truly elevated living experience.
Under contract
Price cut: $10K (6/15)
$839,000
5144 Kerstyn Dr, Frisco, TX 75034
4beds
3,272sqft
:
Get pre-qualified$6,048/mo
Single Family Residence
Built in 2014
10,367 Square Feet Lot
$809,500 Zestimate®
$256/sqft
$148/mo HOA
What's special
Seamless indoor-outdoor flowFresh interior paintExtended patioNewly built custom staircaseRefinished hardwood floorsAbundant natural lightPrivate resort-style backyard
- 93 days |
- 259 |
- 22 |
Zillow last checked:
Listing updated:
Listed by:
Teri Jeon 0805835 469-469-5073,
Avignon Realty 972-792-0004
Source: NTREIS,MLS#: 21256666
Facts & features
Interior
Bedrooms & bathrooms
- Bedrooms: 4
- Bathrooms: 3
- Full bathrooms: 3
Primary bedroom
- Features: En Suite Bathroom, Sitting Area in Primary
- Level: First
- Dimensions: 18 x 12
Bedroom
- Features: Walk-In Closet(s)
- Level: First
- Dimensions: 14 x 12
Bedroom
- Features: Walk-In Closet(s)
- Level: First
- Dimensions: 13 x 12
Bedroom
- Features: Walk-In Closet(s)
- Level: First
- Dimensions: 13 x 11
Primary bathroom
- Features: Dual Sinks, Double Vanity, En Suite Bathroom, Granite Counters, Separate Shower
- Level: First
- Dimensions: 21 x 11
Breakfast room nook
- Features: Built-in Features
- Level: First
- Dimensions: 16 x 8
Dining room
- Level: First
- Dimensions: 14 x 12
Other
- Features: Dual Sinks, En Suite Bathroom, Linen Closet
- Level: First
- Dimensions: 8 x 6
Other
- Features: Built-in Features, Linen Closet, Separate Shower
- Level: Second
- Dimensions: 6 x 6
Game room
- Features: Built-in Features
- Level: Second
- Dimensions: 20 x 16
Kitchen
- Features: Built-in Features, Eat-in Kitchen, Granite Counters, Walk-In Pantry
- Level: First
- Dimensions: 13 x 11
Living room
- Features: Fireplace
- Level: First
- Dimensions: 20 x 15
Media room
- Level: First
- Dimensions: 21 x 12
Heating
- Natural Gas
Cooling
- Central Air, Electric
Appliances
- Included: Built-In Gas Range, Convection Oven, Dishwasher, Gas Cooktop, Disposal, Microwave, Tankless Water Heater
Features
- Decorative/Designer Lighting Fixtures, Eat-in Kitchen, Granite Counters, High Speed Internet, Open Floorplan, Pantry, Cable TV, Walk-In Closet(s), Wired for Sound
- Flooring: Carpet, Engineered Hardwood, Tile
- Windows: Bay Window(s), Skylight(s), Shutters
- Has basement: No
- Number of fireplaces: 1
- Fireplace features: Gas Log, Living Room
Interior area
- Total interior livable area: 3,272 sqft
Video & virtual tour
Property
Parking
- Total spaces: 2
- Parking features: Door-Single, Driveway, Electric Vehicle Charging Station(s), Garage Faces Front, Garage, Garage Door Opener, Gated
- Attached garage spaces: 2
Features
- Levels: One and One Half
- Patio & porch: Covered
- Exterior features: Garden, Lighting, Rain Gutters
- Pool features: Heated, In Ground, Lap, Outdoor Pool, Pool, Salt Water, Waterfall, Water Feature, Community
- Fencing: Back Yard,High Fence,Wood
Lot
- Size: 10,367 Square Feet
- Features: Landscaped, Sprinkler System
Details
- Parcel number: R561943
Construction
Type & style
- Home type: SingleFamily
- Architectural style: Detached
- Property subtype: Single Family Residence
Materials
- Brick
- Foundation: Slab
- Roof: Composition
Condition
- Year built: 2014
Utilities & green energy
- Sewer: Public Sewer
- Water: Public
- Utilities for property: Sewer Available, Water Available, Cable Available
Green energy
- Energy efficient items: HVAC, Insulation, Rain/Freeze Sensors, Water Heater, Windows
- Indoor air quality: Ventilation
Community & HOA
Community
- Features: Clubhouse, Fitness Center, Fishing, Lake, Playground, Pool, Trails/Paths, Gated, Putting Green
- Security: Security System, Carbon Monoxide Detector(s), Fire Alarm, Gated Community, Smoke Detector(s)
- Subdivision: The Shores At Waterstone Ph
HOA
- Has HOA: Yes
- Services included: All Facilities, Association Management, Maintenance Grounds, Maintenance Structure
- HOA fee: $445 quarterly
- HOA name: Cma Management
- HOA phone: 972-943-2800
Location
- Region: Frisco
Financial & listing details
- Price per square foot: $256/sqft
- Tax assessed value: $663,000
- Annual tax amount: $12,177
- Date on market: 5/2/2026
- Cumulative days on market: 93 days
- Listing terms: Cash,Conventional,FHA,VA Loan
Estimated market value
$809,500
$769,000 - $850,000
$4,451/mo
Price history
| Date | Event | Price |
|---|---|---|
| 7/25/2026 | Contingent | $839,000$256/sqft |
Source: NTREIS #21256666 Report a problem | ||
| 6/15/2026 | Price change | $839,000-1.2%$256/sqft |
Source: NTREIS #21256666 Report a problem | ||
| 5/2/2026 | Listed for sale | $849,000+88.7%$259/sqft |
Source: NTREIS #21256666 Report a problem | ||
| 2/27/2018 | Sold | -- |
Source: Agent Provided Report a problem | ||
| 2/13/2018 | Pending sale | $450,000$138/sqft |
Source: Coldwell Banker Residential Brokerage - Frisco #13736570 Report a problem | ||
| 12/2/2017 | Listed for sale | $450,000$138/sqft |
Source: Coldwell Banker Res. Frisco #13736570 Report a problem | ||
| 11/1/2017 | Listing removed | $450,000$138/sqft |
Source: Ebby Halliday, REALTORS #13644080 Report a problem | ||
| 7/8/2017 | Listed for sale | $450,000$138/sqft |
Source: Ebby Halliday, REALTORS- Frisc #13644080 Report a problem | ||
Public tax history
| Year | Property taxes | Tax assessment |
|---|---|---|
| 2025 | $7,628 +1.3% | $663,000 +6.9% |
| 2024 | $7,527 +11.5% | $620,246 +10% |
| 2023 | $6,749 -13.2% | $563,860 +10% |
| 2022 | $7,777 +9.5% | $512,600 +2.7% |
| 2021 | $7,099 -1.4% | $499,073 +13% |
| 2020 | $7,204 -6% | $441,552 -3.3% |
| 2019 | $7,665 +0.9% | $456,425 +6.4% |
| 2018 | $7,593 -11.6% | $428,933 +3.2% |
| 2017 | $8,586 | $415,813 +3.8% |
| 2016 | $8,586 | $400,765 +4.4% |
| 2015 | -- | $383,719 +532.7% |
| 2014 | -- | $60,649 -6.7% |
| 2013 | -- | $65,000 |
Find assessor info on the county website
Monthly payment
Est. payment
Payment breakdown
Explore the cost of this home by adjusting the details. Changes won't be saved.Climate risks
Neighborhood: Waterstone
Nearby schools
GreatSchools rating
- 8/10Prestwick ElementaryGrades: K-5Distance: 1.1 mi
- 6/10Lowell H Strike MiddleGrades: 6-8Distance: 0.3 mi
- 5/10Little Elm High SchoolGrades: 9-12Distance: 4.1 mi
Schools provided by the listing agent
- Elementary: Prestwick
- Middle: Lowell Strike
- High: Little Elm
- District: Little Elm ISD
Source: NTREIS. This data may not be complete. We recommend contacting the local school district to confirm school assignments for this home.
- $736,8003 bd3 ba3k sqft5160 Kerstyn Dr, Frisco, TX 75034Off Market
- $966,8004 bd4 ba5.5k sqft5128 Kerstyn Dr, Frisco, TX 75034Off Market
- $649,1003 bd2 ba2.5k sqft1139 Clearwater Dr, Frisco, TX 75034Off Market
- $899,0005 bd5 ba5.1k sqft1165 Clearwater Dr, Frisco, TX 75036For Sale
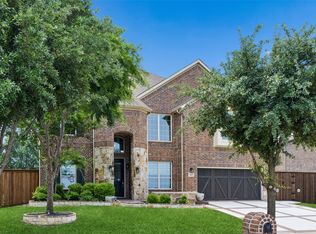
- $841,2004 bd5 ba5.1k sqft1165 Clearwater Dr, Frisco, TX 75034Off Market
- $--5 bd4 ba4k sqft5176 Kerstyn Dr, Frisco, TX 75034Sold
- $751,5003 bd2 ba2.5k sqft1113 Clearwater Dr, Frisco, TX 75034Off Market
- $804,2005 bd3 ba3.5k sqft5112 Kerstyn Dr, Frisco, TX 75034Off Market
A local agent can set up tours, give advice and negotiate with sellers.
Similar homes
- $879,0005 bd5 ba4.1k sqft9214 Glen Meadow Ct, Frisco, TX 75033For Sale
 MLS ID #21340613, Neera Truong. NTREIS
 - $928,0003 bd4 ba3k sqft7317 Gem Dr, Frisco, TX 75034For Sale
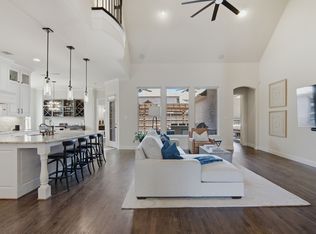 MLS ID #21321921, Sherri Strayer. NTREIS
 - $775,0004 bd3 ba3.3k sqft12000 Sunny St, Frisco, TX 75033For Sale
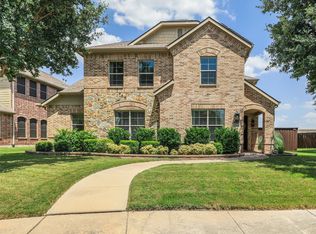 MLS ID #21329797, Laura Morin-Igaravidez. NTREIS
 - $774,9003 bd3 ba2.8k sqft8470 Howell Dr, Frisco, TX 75034For Sale
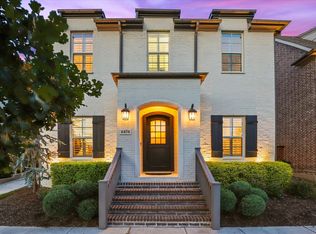 MLS ID #21283131, Judi Wright. NTREIS
 - $949,0004 bd4 ba3.9k sqft11733 Bent Creek Trl, Frisco, TX 75033For SaleMLS ID #21278488, Erin Strain. NTREIS
- $995,0003 bd5 ba3.7k sqft5456 Braemar Dr, Frisco, TX 75034For SaleMLS ID #21247993, Damon Williamson. NTREIS
- $899,0004 bd5 ba3.4k sqft8509 Scottys Lake Ln, The Colony, TX 75056For SaleMLS ID #21306633, Chase Duran. NTREIS
- $980,0004 bd4 ba3.6k sqft15871 Lucy Ln, Frisco, TX 75033For SaleMLS ID #21307299, Yasmine Delao. NTREIS
- $879,0004 bd3 ba3.1k sqft3316 Westover Dr, Plano, TX 75093For SaleMLS ID #21316455, Blane Odom. NTREIS
- $1,195,0005 bd4 ba4.7k sqft5198 Kiowa Dr, Frisco, TX 75034For SaleMLS ID #21277210, Renee Beaver. NTREIS
- $799,9004 bd3 ba2.5k sqft6631 Fireflame Dr, Dallas, TX 75248For SaleMLS ID #21344932, Kaitlyn Bownds. NTREIS
- $850,0004 bd5 ba3.6k sqft1631 Sunset Ave, Prosper, TX 75078For SaleMLS ID #21300136, William Nelson. NTREIS
- $1,079,0004 bd5 ba3.1k sqft13352 Kettle Camp Rd, Frisco, TX 75035For SaleMLS ID #21340975, Amit Huria. NTREIS
- $949,9004 bd4 ba2.7k sqft7717 Meadowhaven Dr, Dallas, TX 75254For SaleMLS ID #21344926, Andrew Stalewski. NTREIS
- $980,0004 bd4 ba4k sqft14633 Falling Leaf Dr, Frisco, TX 75035For SaleMLS ID #21316666, Jeff Jacobs. NTREIS
- $700,0004 bd4 ba2.8k sqft1101 Shady Oaks Cir, McKinney, TX 75072For SaleMLS ID #21341611, Jennifer Young. NTREIS
- $945,0005 bd4 ba3.7k sqft15653 Crown Cove Ln, Frisco, TX 75035For SaleMLS ID #21247354, Matthew Keeton. NTREIS
- $835,0005 bd4 ba3.5k sqft1310 Crescent Ln, Prosper, TX 75078For SaleMLS ID #21280499, Shannon Atkinson. NTREIS
- $975,0004 bd5 ba4k sqft890 Topaz Ln, Oak Pt, TX 75068For SaleMLS ID #21281597, Sharmy McDonald. NTREIS
- $749,9994 bd5 ba3.3k sqft6213 Mickelson Way, McKinney, TX 75070For SaleMLS ID #21276194, Nabiha Pirbhai. NTREIS
