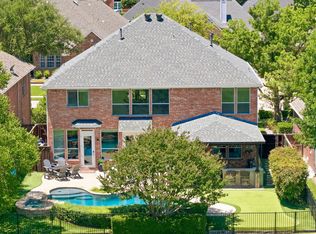
Completely updated from top to bottom, this exceptional custom one-story home on a quiet corner cul-de-sac in Hillscreek at Stonebridge Ranch offers luxury, comfort, and timeless design. Every detail has been thoughtfully renovated, creating a truly move-in-ready home. See the attached Features and Upgrades List for a complete summary of improvements.
The flexible floor plan features 4 bedrooms, 3.5 baths, multiple living and dining areas, soaring ceilings, rich hardwood floors, designer lighting, custom finishes, and abundant natural light. The renovated kitchen opens to the family room, making it ideal for everyday living and entertaining. The spacious primary suite features a spa-inspired bath, generous walk-in closet, and custom Elfa organization system. Additional bedrooms also include custom Elfa shelving and closet systems. Backing to a lush greenbelt, the backyard offers exceptional privacy and peaceful views to enjoy the changing seasons. The heated pool and spa, covered patio, and mature landscaping create the perfect outdoor retreat.
Located in award-winning Stonebridge Ranch with access to lakes, trails, tennis and pickleball courts, parks, pools, golf, and top-rated McKinney ISD schools. Convenient to shopping, dining, and major highways. Buyer and buyer's agent to verify all information, including schools, measurements, taxes, HOA information, and square footage.
Under contract
$700,000
1101 Shady Oaks Cir, McKinney, TX 75072
4beds
2,881sqft
:
Get pre-qualified$4,958/mo
Single Family Residence
Built in 1988
0.29 Acres Lot
$683,700 Zestimate®
$243/sqft
$88/mo HOA
What's special
Heated pool and spaRich hardwood floorsAbundant natural lightCustom elfa organization systemQuiet corner cul-de-sacCovered patioRenovated kitchen
- 6 days |
- 2,987 |
- 280 |
Likely to sell faster than
Zillow last checked:
Listing updated:
Listed by:
Jennifer Young 0605611,
Haskell & Fern LLC 214-384-5827
Source: NTREIS,MLS#: 21341611
Facts & features
Interior
Bedrooms & bathrooms
- Bedrooms: 4
- Bathrooms: 4
- Full bathrooms: 3
- 1/2 bathrooms: 1
Primary bedroom
- Features: Closet Cabinetry, Ceiling Fan(s), Dual Sinks, Double Vanity, Jetted Tub, Separate Shower, Walk-In Closet(s)
- Level: First
- Dimensions: 15 x 15
Bedroom
- Features: Ceiling Fan(s), En Suite Bathroom
- Level: First
- Dimensions: 12 x 11
Bedroom
- Features: Ceiling Fan(s), Walk-In Closet(s)
- Level: First
- Dimensions: 12 x 12
Bedroom
- Features: Closet Cabinetry, Ceiling Fan(s)
- Level: First
- Dimensions: 12 x 12
Dining room
- Level: First
- Dimensions: 18 x 10
Family room
- Features: Built-in Features, Ceiling Fan(s), Fireplace
- Level: First
- Dimensions: 14 x 15
Other
- Features: Built-in Features, Dual Sinks, Garden Tub/Roman Tub, Stone Counters
- Level: First
- Dimensions: 10 x 5
Other
- Features: Built-in Features, Separate Shower
- Level: First
- Dimensions: 7 x 4
Half bath
- Level: First
- Dimensions: 4 x 6
Kitchen
- Features: Breakfast Bar, Built-in Features, Granite Counters, Kitchen Island, Pantry, Stone Counters
- Level: First
- Dimensions: 22 x 15
Laundry
- Features: Built-in Features, Utility Sink
- Level: First
- Dimensions: 7 x 8
Living room
- Features: Ceiling Fan(s)
- Level: First
- Dimensions: 22 x 18
Heating
- Heat Pump
Cooling
- Central Air
Appliances
- Included: Convection Oven, Dishwasher, Gas Cooktop, Disposal, Gas Oven, Microwave
- Laundry: Washer Hookup, Dryer Hookup, ElectricDryer Hookup, Laundry in Utility Room
Features
- Decorative/Designer Lighting Fixtures, Double Vanity, Kitchen Island
- Flooring: Carpet, Engineered Hardwood, Hardwood, Stone, Tile
- Windows: Window Coverings
- Has basement: No
- Number of fireplaces: 1
- Fireplace features: Gas, Gas Log
Interior area
- Total interior livable area: 2,881 sqft
Video & virtual tour
Property
Parking
- Total spaces: 2
- Parking features: Concrete, Epoxy Flooring, Garage, Garage Door Opener, Garage Faces Side
- Attached garage spaces: 2
Features
- Levels: One
- Stories: 1
- Patio & porch: Covered
- Exterior features: Rain Gutters
- Has private pool: Yes
- Pool features: Gunite, Heated, In Ground, Outdoor Pool, Pool, Private, Pool Sweep, Pool/Spa Combo, Community
- Fencing: Wrought Iron
Lot
- Size: 0.29 Acres
- Features: Corner Lot, Greenbelt, Landscaped, Other, Many Trees, Sprinkler System
- Residential vegetation: Grassed, Partially Wooded
Details
- Parcel number: R233600c02401
- Other equipment: Irrigation Equipment
Construction
Type & style
- Home type: SingleFamily
- Architectural style: Detached
- Property subtype: Single Family Residence
Materials
- Brick
- Foundation: Slab
Condition
- Year built: 1988
Utilities & green energy
- Sewer: Public Sewer
- Water: Public
- Utilities for property: Electricity Available, Sewer Available, Water Available
Community & HOA
Community
- Features: Clubhouse, Pool, Tennis Court(s), Sidewalks
- Subdivision: Stonebridge Ranch Community Assoc
HOA
- Has HOA: Yes
- Services included: Association Management
- HOA fee: $1,053 annually
- HOA name: Real Manage Elevated Onsite
- HOA phone: 214-794-4945
Location
- Region: Mckinney
Financial & listing details
- Price per square foot: $243/sqft
- Tax assessed value: $777,160
- Date on market: 7/30/2026
- Cumulative days on market: 7 days
- Listing terms: Cash,Conventional,FHA,VA Loan
Estimated market value
$683,700
$650,000 - $718,000
$3,922/mo
Price history
| Date | Event | Price |
|---|---|---|
| 8/3/2026 | Contingent | $700,000$243/sqft |
Source: NTREIS #21341611 Report a problem | ||
| 7/30/2026 | Listed for sale | $700,000+64.7%$243/sqft |
Source: NTREIS #21341611 Report a problem | ||
| 4/30/2020 | Sold | -- |
Source: Agent Provided Report a problem | ||
| 4/17/2020 | Pending sale | $425,000$148/sqft |
Source: JP & Associates Frisco #14314297 Report a problem | ||
| 4/2/2020 | Listed for sale | $425,000+28.8%$148/sqft |
Source: JP & Associates Frisco #14314297 Report a problem | ||
| 4/30/2014 | Sold | -- |
Source: Agent Provided Report a problem | ||
| 4/16/2014 | Price change | $329,900-5.5%$115/sqft |
Source: Ebby Halliday Realtors #12104736 Report a problem | ||
| 3/13/2014 | Listed for sale | $349,000$121/sqft |
Source: Ebby Halliday Realtors #12104736 Report a problem | ||
Public tax history
| Year | Property taxes | Tax assessment |
|---|---|---|
| 2025 | -- | $638,878 +10% |
| 2024 | -- | $580,798 +10% |
| 2023 | -- | $527,998 |
Find assessor info on the county website
Monthly payment
Est. payment
Payment breakdown
Explore the cost of this home by adjusting the details. Changes won't be saved.Climate risks
Neighborhood: Stonebridge Ranch
Nearby schools
GreatSchools rating
- 10/10Glen Oaks Elementary SchoolGrades: K-5Distance: 1.3 mi
- 9/10Dowell Middle SchoolGrades: 6-8Distance: 1.6 mi
- 7/10Mckinney Boyd High SchoolGrades: 9-12Distance: 1.6 mi
Schools provided by the listing agent
- Elementary: Glenoaks
- Middle: Dowell
- High: McKinney North
- District: McKinney ISD
Source: NTREIS. This data may not be complete. We recommend contacting the local school district to confirm school assignments for this home.
- $634,2004 bd3 ba2.7k sqft1103 Shady Oaks Cir, McKinney, TX 75072Off Market
- $803,2004 bd3 ba4.2k sqft1007 Hills Creek Dr, McKinney, TX 75072Off Market
- $766,7004 bd4 ba3.3k sqft1100 Shady Oaks Cir, McKinney, TX 75072Off Market

- $652,4004 bd3 ba2.9k sqft1010 Hills Creek Dr, McKinney, TX 75070Off Market
- $832,9004 bd3 ba3.3k sqft1008 Hills Creek Dr, McKinney, TX 75072Off Market
- $735,8004 bd3 ba3.6k sqft1105 Shady Oaks Cir, McKinney, TX 75072Off Market
- $832,0004 bd4 ba3.9k sqft1005 Hills Creek Dr, McKinney, TX 75072Off Market
- $804,9004 bd4 ba2.7k sqft1100 Hills Creek Dr, McKinney, TX 75072Off Market
A local agent can set up tours, give advice and negotiate with sellers.
Similar homes
- $695,0004 bd4 ba3.1k sqft8805 Abbington Pl, McKinney, TX 75072For Sale
 MLS ID #21332286, Melissa Holland. NTREIS
 - $799,9994 bd4 ba3.6k sqft1525 Timber Edge Dr, McKinney, TX 75072For Sale
 MLS ID #21205158, Rafaella Smith. NTREIS
 - $724,9005 bd4 ba3.6k sqft915 Saratoga Dr, Allen, TX 75013For Sale
 MLS ID #21348973, Taffney Wilson. NTREIS
 - $699,0004 bd4 ba3.1k sqft5316 Fort Buckner Dr, McKinney, TX 75070For Sale
 MLS ID #21316106, Linda Baker. NTREIS
 - $475,0003 bd2 ba1.8k sqft5207 N Briar Ridge Cir, McKinney, TX 75072For SaleMLS ID #21269590, Elyse Guthrie. NTREIS
- $650,0004 bd3 ba2.7k sqft3617 Hackamore Ct, Plano, TX 75023For SaleMLS ID #21351119, Claudia Kelley. NTREIS
- $699,9004 bd3 ba2.5k sqft905 Rolling Meadows Ct, Allen, TX 75013For SaleMLS ID #21303356, Michelle Jones. NTREIS
- $599,0004 bd4 ba3.4k sqft7505 Dolan Fls, McKinney, TX 75071For SaleMLS ID #21348212, Savannah Smith. NTREIS
- $650,0004 bd3 ba3.3k sqft2112 Glendale Dr, Plano, TX 75023For SaleMLS ID #21348132, Bryan Fuentes. NTREIS
- $899,9005 bd5 ba4.1k sqft901 Woodcliff Dr, McKinney, TX 75072For SaleMLS ID #21307091, Don McGrath. NTREIS
- $775,0004 bd3 ba3.3k sqft12000 Sunny St, Frisco, TX 75033For SaleMLS ID #21329797, Laura Morin-Igaravidez. NTREIS
- $740,0005 bd3 ba3.5k sqft1432 Glendover Dr, Allen, TX 75013For SaleMLS ID #21338793, Lily Tran. NTREIS
- $899,0005 bd4 ba3.1k sqft1516 Portico Pl, McKinney, TX 75069For SaleMLS ID #21345795, Melanie Caple. NTREIS
- $599,0003 bd3 ba2.7k sqft6921 Grand Mesa Pkwy, McKinney, TX 75070For SaleMLS ID #21323690, Elyse Kruzel. NTREIS
- $649,9004 bd2 ba2.4k sqft5731 Chateau Dr, Sachse, TX 75048For SaleMLS ID #21345197, Tyler Hull. NTREIS
- $895,0004 bd5 ba3.7k sqft405 Cypress Garden Dr, McKinney, TX 75071For SaleMLS ID #21310914, Susan Sine. NTREIS
- $849,0003 bd3 ba3.2k sqft7309 River Park Dr, McKinney, TX 75071For SaleMLS ID #21342913, Elyse Guthrie. NTREIS
- $998,0005 bd4 ba3.7k sqft15692 Atkins Ln, Frisco, TX 75035For SaleMLS ID #21337926, Jeff Cheney. NTREIS
- $584,9004 bd2 ba2.2k sqft3300 Anchor Dr, Plano, TX 75023For SaleMLS ID #21350241, Shaley Blanks. NTREIS
- $874,9995 bd5 ba4k sqft8605 Herns Meadow Ln, McKinney, TX 75071For SaleMLS ID #21333835, Kelli Clark. NTREIS
