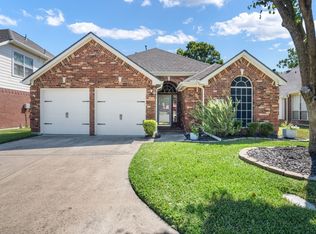
FOR SALE in the sought-after Chateaus of Woodbridge! This spectacular home features a completely remodeled interior boasting designer custom paint, curated color palettes, and all-new lighting and fixtures throughout, meticulously transforming the living room, dedicated office, kitchen, primary bedroom, primary bath, and secondary bedroom. The home offers 4 bedrooms, 2 full bathrooms, an office, 2 spacious dining rooms, nailed-down hand-scraped hardwood floors, a brand-new roof, breathtaking pool views, and high-end upgrades at every turn. The inviting living room serves as a central hub anchored by a stunning stone fireplace, complemented by a cozy fireplace in the private office. The beautifully updated chef's kitchen boasts cabinets galore, premium granite countertops, a functional center island, a walk-in pantry, a gas cooktop, and top-tier stainless steel appliances—highlighted by double ovens, a GE Profile microwave that functions as a warmer or 3rd oven, and a matching GE Profile Wi-Fi dishwasher. The fully remodeled primary ensuite serves as a luxurious escape featuring its own private fireplace, a deep garden tub, a separate upgraded shower, dual sinks, and an expansive walk-in closet. Step outside to find an oversized backyard paradise complete with a covered patio, tons of additional seating, a massive grass yard for pets or play, and a refreshing heated pool and spa enhanced with elegant water features and a brand-new pool heater for year-round enjoyment.
For sale
$649,900
5731 Chateau Dr, Sachse, TX 75048
4beds
2,409sqft
:
Get pre-qualified$5,298/mo
Single Family Residence
Built in 2010
0.33 Acres Lot
$570,300 Zestimate®
$270/sqft
$13/mo HOA
What's special
Stunning stone fireplaceOversized backyard paradiseFully remodeled primary ensuiteNailed-down hand-scraped hardwood floorsTop-tier stainless steel appliancesExpansive walk-in closetPremium granite countertops
- 3 hours |
- 49 |
- 7 |
Zillow last checked:
Listing updated:
Listed by:
Tyler Hull 0552170 4696881070,
WILLIAM DAVIS REALTY 214-705-1000
Source: NTREIS,MLS#: 21345197
Facts & features
Interior
Bedrooms & bathrooms
- Bedrooms: 4
- Bathrooms: 2
- Full bathrooms: 2
Primary bedroom
- Features: Ceiling Fan(s), Double Vanity, En Suite Bathroom, Fireplace, Separate Shower, Walk-In Closet(s)
- Level: First
- Dimensions: 16 x 14
Bedroom
- Features: Ceiling Fan(s), Walk-In Closet(s)
- Level: First
- Dimensions: 12 x 11
Bedroom
- Features: Ceiling Fan(s), Walk-In Closet(s)
- Level: First
- Dimensions: 12 x 10
Bedroom
- Features: Ceiling Fan(s), Walk-In Closet(s)
- Level: First
- Dimensions: 12 x 11
Primary bathroom
- Features: Built-in Features, Dual Sinks, Double Vanity, En Suite Bathroom, Granite Counters, Garden Tub/Roman Tub, Stone Counters, Separate Shower
- Level: First
- Dimensions: 11 x 11
Breakfast room nook
- Features: Eat-in Kitchen
- Level: First
- Dimensions: 12 x 11
Dining room
- Level: First
- Dimensions: 14 x 12
Other
- Features: Built-in Features, Granite Counters, Stone Counters, Solid Surface Counters
- Level: First
- Dimensions: 9 x 8
Kitchen
- Features: Breakfast Bar, Built-in Features, Granite Counters, Kitchen Island, Pantry, Stone Counters, Walk-In Pantry
- Level: First
- Dimensions: 17 x 12
Living room
- Features: Ceiling Fan(s), Fireplace
- Level: First
- Dimensions: 24 x 18
Office
- Features: Fireplace
- Level: First
- Dimensions: 13 x 12
Heating
- Natural Gas, Zoned
Cooling
- Central Air, Ceiling Fan(s), Electric
Appliances
- Included: Some Gas Appliances, Built-In Gas Range, Double Oven, Dishwasher, Electric Oven, Disposal, Gas Water Heater, Microwave, Plumbed For Gas, Vented Exhaust Fan, Warming Drawer
- Laundry: Washer Hookup, Dryer Hookup, ElectricDryer Hookup
Features
- Chandelier, Decorative/Designer Lighting Fixtures, Double Vanity, Eat-in Kitchen, Granite Counters, High Speed Internet, Kitchen Island, Open Floorplan, Pantry, Smart Home, Cable TV, Walk-In Closet(s), Wired for Sound
- Flooring: Carpet, Ceramic Tile, Wood
- Windows: Shutters
- Has basement: No
- Number of fireplaces: 2
- Fireplace features: Decorative, Den, Double Sided, Gas, Glass Doors, Gas Log, Gas Starter, See Through, Stone
Interior area
- Total interior livable area: 2,409 sqft
Property
Parking
- Total spaces: 4
- Parking features: Concrete, Driveway, Garage Faces Front, Garage, Garage Door Opener, Garage Faces Side
- Attached garage spaces: 2
- Carport spaces: 2
Features
- Levels: One
- Stories: 1
- Patio & porch: Rear Porch, Patio, Covered
- Exterior features: Rain Gutters
- Pool features: Heated, In Ground, Pool, Waterfall, Water Feature
- Fencing: Wood
Lot
- Size: 0.33 Acres
- Features: Back Yard, Interior Lot, Lawn, Subdivision, Sprinkler System
Details
- Parcel number: R948200A00301
Construction
Type & style
- Home type: SingleFamily
- Architectural style: Traditional,Detached
- Property subtype: Single Family Residence
Materials
- Foundation: Slab
- Roof: Composition
Condition
- Year built: 2010
Utilities & green energy
- Utilities for property: Electricity Available, Electricity Connected, Natural Gas Available, Separate Meters, Water Available, Cable Available
Community & HOA
Community
- Features: Playground, Park, Trails/Paths, Sidewalks
- Security: Smoke Detector(s)
- Subdivision: Chateaus Of Woodbridge Pkwy
HOA
- Has HOA: Yes
- Services included: Association Management
- HOA fee: $150 annually
- HOA name: The Chateaus Of Woodbridge
- HOA phone: 214-207-3207
Location
- Region: Sachse
Financial & listing details
- Price per square foot: $270/sqft
- Tax assessed value: $537,868
- Annual tax amount: $11,060
- Date on market: 7/31/2026
- Exclusions: Fridge, all flat screens, all mounts, all furniture.
- Road surface type: Asphalt
Estimated market value
$570,300
$542,000 - $599,000
$3,331/mo
Price history
| Date | Event | Price |
|---|---|---|
| 7/31/2026 | Listed for sale | $649,900+11.1%$270/sqft |
Source: NTREIS #21345197 Report a problem | ||
| 2/2/2024 | Sold | -- |
Source: NTREIS #20473045 Report a problem | ||
| 1/25/2024 | Pending sale | $585,000$243/sqft |
Source: NTREIS #20473045 Report a problem | ||
| 1/13/2024 | Listing removed | -- |
Source: NTREIS #20473045 Report a problem | ||
| 1/6/2024 | Contingent | $585,000$243/sqft |
Source: NTREIS #20473045 Report a problem | ||
| 12/29/2023 | Listed for sale | $585,000$243/sqft |
Source: NTREIS #20473045 Report a problem | ||
| 12/7/2023 | Contingent | $585,000$243/sqft |
Source: NTREIS #20473045 Report a problem | ||
| 11/9/2023 | Listed for sale | $585,000+67.2%$243/sqft |
Source: NTREIS #20473045 Report a problem | ||
| 3/12/2019 | Sold | -- |
Source: Agent Provided Report a problem | ||
| 2/14/2019 | Pending sale | $349,900$145/sqft |
Source: Keller Williams Realty Preston Road #14006100 Report a problem | ||
| 1/24/2019 | Listed for sale | $349,900$145/sqft |
Source: Keller Williams Realty DPR #14006100 Report a problem | ||
Public tax history
| Year | Property taxes | Tax assessment |
|---|---|---|
| 2025 | $9,287 +22.5% | $537,868 +26.3% |
| 2024 | $7,582 +11.8% | $425,835 +10% |
| 2023 | $6,779 -8.8% | $387,123 +10% |
| 2022 | $7,435 +1.6% | $351,930 +10% |
| 2021 | $7,314 -1.5% | $319,936 +1.8% |
| 2020 | $7,426 -0.1% | $314,219 +0.7% |
| 2019 | $7,431 +1.5% | $312,055 +5.4% |
| 2018 | $7,321 +5.7% | $296,007 +0.7% |
| 2017 | $6,924 | $293,853 +7.2% |
| 2016 | $6,924 +1.6% | $274,000 -0.7% |
| 2015 | $6,816 | $276,000 +6.2% |
| 2014 | $6,816 | $260,000 +11.2% |
| 2013 | -- | $233,905 +4.8% |
| 2012 | -- | $223,115 +1.3% |
| 2011 | -- | $220,313 +527.7% |
| 2010 | -- | $35,100 |
| 2009 | -- | $35,100 -10% |
| 2008 | -- | $39,000 |
Find assessor info on the county website
Monthly payment
Est. payment
Payment breakdown
Explore the cost of this home by adjusting the details. Changes won't be saved.Climate risks
Neighborhood: Woodbridge
Nearby schools
GreatSchools rating
- 10/10Cheri Cox Elementary SchoolGrades: PK-4Distance: 0.1 mi
- 9/10Grady Burnett Junior High SchoolGrades: 7-8Distance: 2.3 mi
- 8/10Wylie East High SchoolGrades: 9-12Distance: 4.9 mi
Schools provided by the listing agent
- Elementary: Cox
- Middle: Harrison,Burnett
- High: Wylie East
- District: Wylie ISD
Source: NTREIS. This data may not be complete. We recommend contacting the local school district to confirm school assignments for this home.
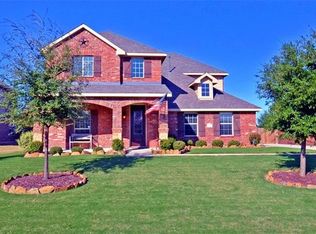
- $537,2004 bd4 ba3k sqft5727 Chateau Dr, Sachse, TX 75048Off Market
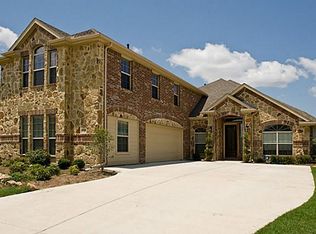
- $533,4004 bd3 ba2.9k sqft5735 Chateau Dr, Sachse, TX 75048Off Market
- $556,9004 bd3 ba2.9k sqft5735 Chateau, Wylie, TX 75048Off Market
- $511,6004 bd3 ba2.9k sqft5723 Chateau Dr, Sachse, TX 75048Off Market
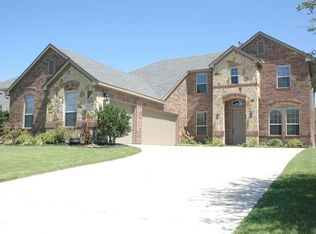
- $589,800-- bd-- ba-- sqft5723 Chateau Dr, Sachse, TX 75048Off Market
- $513,9004 bd2 ba2.2k sqft5720 Summit Knoll Trl, Sachse, TX 75048Off Market
- $543,1004 bd3 ba2.9k sqft5739 Chateau Dr, Sachse, TX 75048Off Market
- $583,7004 bd2 ba2.8k sqft5724 Summit Knoll Trl, Sachse, TX 75048Off Market
A local agent can set up tours, give advice and negotiate with sellers.
Similar homes
- $599,0004 bd3 ba3.2k sqft7701 Glenmere Trl, Sachse, TX 75048For Sale
 MLS ID #21343971, Heather Shubzda. NTREIS
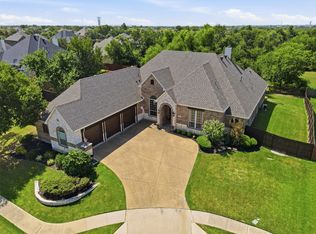
 - $700,0004 bd3 ba3.1k sqft5508 Bradford Estates Ct, Sachse, TX 75048For Sale
 MLS ID #21331530, Richard Guilliams. NTREIS
 - $415,0004 bd3 ba2.1k sqft5602 Vista Park Ln, Sachse, TX 75048For Sale
 MLS ID #21343097, Daniel Cline. NTREIS
 - $389,9003 bd2 ba1.7k sqft7518 Vista Creek Ln, Sachse, TX 75048For Sale
 MLS ID #21339119, Shelbi Ronnau. NTREIS
 - $635,0004 bd3 ba2.3k sqft5823 Heatherwood Loop, Sachse, TX 75048For SaleMLS ID #21187323, Bryan Davis. NTREIS
- $649,0005 bd4 ba3.4k sqft5805 Heatherwood Loop, Sachse, TX 75048For SaleMLS ID #21243468, Fahri Olgundeney. NTREIS
- $439,0003 bd2 ba2.3k sqft6908 Bradford Estates Dr, Sachse, TX 75048For SaleMLS ID #21338371, Steven Haley. NTREIS
- $520,0004 bd4 ba2.7k sqft6610 Falcon Crest Ln, Sachse, TX 75048For SaleMLS ID #21303022, Mckinzye Riley. NTREIS
- $525,0004 bd3 ba3.2k sqft6911 Bradford Estates Dr, Sachse, TX 75048For SaleMLS ID #21135588, Daniel Cline. NTREIS
- $490,0004 bd3 ba2.9k sqft8012 Vista Creek Ln, Sachse, TX 75048For SaleMLS ID #21290522, Jaime Melcher. NTREIS
- $628,0005 bd5 ba3.1k sqft4417 Teal Ct, Sachse, TX 75048For SaleMLS ID #21261807, Rachel Lankri. NTREIS
- $429,0004 bd2 ba2k sqft5815 Teal Ct, Sachse, TX 75048For SaleMLS ID #21339333, Deborah Branch. NTREIS
- $566,9004 bd4 ba3.4k sqft6104 Crestmoor Ln, Sachse, TX 75048For SaleMLS ID #21261670, Adriana Zapata. NTREIS
- $699,0005 bd4 ba3.5k sqft7625 Ridgedale Ct, Sachse, TX 75048For SaleMLS ID #21174253, Melissa Mckeague. NTREIS
- $450,0004 bd3 ba2.6k sqft6004 Crestmill Ln, Sachse, TX 75048For SaleMLS ID #21299966, Dan Darmody. NTREIS
- $434,9974 bd4 ba2.3k sqft6115 Hillside Ln, Sachse, TX 75048For SaleMLS ID #21305613, Kyle Stone. NTREIS
- $500,0004 bd3 ba2.3k sqft4607 Sachse Rd, Sachse, TX 75048For SaleMLS ID #21245941, Angela Katai. NTREIS
- $459,9994 bd4 ba2.7k sqft6817 Lake Meadow Ln, Sachse, TX 75048For SaleMLS ID #21300859, Nichelle Keithley. NTREIS
- $525,0004 bd4 ba2.8k sqft4130 Wyatt Way, Sachse, TX 75048For SaleMLS ID #21231211, Muhammad Arien. NTREIS
- $500,0004 bd3 ba2.9k sqft6430 Meadowcrest Ln, Sachse, TX 75048For SaleMLS ID #21253156, Cinthya Sanchez. NTREIS
