Welcome to 6430 Meadowcrest Lane in Sachse, Texas—a beautifully appointed home designed for both comfortable living and effortless entertaining. A grand entryway opens into a spacious living area featuring a cozy fireplace and an impressive wall of windows that frame serene views of the private backyard, complete with mature trees.
The thoughtfully designed eat-in kitchen offers granite countertops, a center island, abundant cabinetry, and a generous pantry—perfect for everyday living and hosting gatherings. Just off the entry, a versatile flex space can serve as a formal dining room, home office, or study. A convenient downstairs half bath provides added comfort for guests.
The main-floor primary suite offers a peaceful retreat with a spa-inspired bathroom and a large walk-in closet. Upstairs, you’ll find generously sized secondary bedrooms, a full bath, and an expansive living area ideal for a game room, media space, or playroom.
Additional highlights include newly installed upstairs and downstairs HVAC systems (2023), ceiling fans throughout, and solar screens on most windows for enhanced energy efficiency. Enjoy outdoor living on the attached covered balcony, perfect for relaxing or entertaining.
Located in the highly desirable Woodbridge community, residents enjoy access to exceptional amenities including walking trails, playgrounds, swimming pools, an 18-hole golf course, and a splash pad—all within walking distance. Conveniently situated just minutes from shopping, dining, Firewheel Town Center, Murphy, and the George Bush Turnpike.
For sale
$500,000
6430 Meadowcrest Ln, Sachse, TX 75048
4beds
2,943sqft
Single Family Residence
Built in 2004
7,056 Square Feet Lot
$493,100 Zestimate®
$170/sqft
$53/mo HOA
What's special
Cozy fireplaceAttached covered balconyGrand entrywayImpressive wall of windowsGranite countertopsCeiling fans throughoutLarge walk-in closet
- 162 days
- 111
- 4
Zillow last checked:
Listing updated:
Listed by:
Cinthya Sanchez 0817379 214-872-0907,
Monument Realty 214-705-7827
Source: NTREIS,MLS#: 21253156
Facts & features
Interior
Bedrooms & bathrooms
- Bedrooms: 4
- Bathrooms: 3
- Full bathrooms: 2
- 1/2 bathrooms: 1
Primary bedroom
- Features: Ceiling Fan(s)
- Level: First
- Dimensions: 19 x 14
Bedroom
- Features: Ceiling Fan(s)
- Level: Second
- Dimensions: 13 x 12
Bedroom
- Features: Ceiling Fan(s)
- Level: Second
- Dimensions: 13 x 11
Bedroom
- Features: Ceiling Fan(s)
- Level: Second
- Dimensions: 14 x 11
Primary bathroom
- Features: Dual Sinks, Garden Tub/Roman Tub, Separate Shower
- Level: First
- Dimensions: 13 x 6
Den
- Features: Ceiling Fan(s)
- Level: Second
- Dimensions: 18 x 17
Other
- Features: Dual Sinks
- Level: Second
- Dimensions: 10 x 9
Half bath
- Level: First
- Dimensions: 6 x 5
Kitchen
- Features: Built-in Features, Granite Counters, Kitchen Island, Pantry, Walk-In Pantry
- Level: First
- Dimensions: 20 x 14
Laundry
- Features: Built-in Features
- Level: First
- Dimensions: 8 x 5
Living room
- Features: Ceiling Fan(s), Fireplace
- Level: First
- Dimensions: 20 x 18
Appliances
- Included: Dishwasher, Gas Cooktop, Microwave
Features
- Granite Counters, Kitchen Island, Pantry, Cable TV, Walk-In Closet(s)
- Has basement: No
- Number of fireplaces: 1
- Fireplace features: Gas, Living Room
Interior area
- Total interior livable area: 2,943 sqft
Video & virtual tour
Property
Parking
- Total spaces: 2
- Parking features: Concrete, Driveway, Garage
- Attached garage spaces: 2
Features
- Levels: Two
- Stories: 2
- Pool features: None
Lot
- Size: 7,056 Square Feet
Details
- Parcel number: 480161000X0180000
Construction
Type & style
- Home type: SingleFamily
- Architectural style: Detached
- Property subtype: Single Family Residence
- Attached to another structure: Yes
Condition
- Year built: 2004
Utilities & green energy
- Sewer: Public Sewer
- Water: Public
- Utilities for property: Sewer Available, Water Available, Cable Available
Community & HOA
Community
- Subdivision: Woodbridge Ph 5a
HOA
- Has HOA: Yes
- Services included: All Facilities, Association Management
- HOA fee: $630 annually
- HOA name: Woodbridge Association Inc.
- HOA phone: 214-451-5485
Location
- Region: Sachse
Financial & listing details
- Price per square foot: $170/sqft
- Tax assessed value: $499,510
- Annual tax amount: $11,765
- Date on market: 5/6/2026
- Cumulative days on market: 162 days
- Listing terms: Cash,Conventional,FHA,VA Loan
- Exclusions: Refrigerator
Estimated market value
$493,100
$468,000 - $518,000
$3,018/mo
Price history
| Date | Event | Price |
|---|---|---|
| 6/11/2026 | Price change | $500,000-2.9%$170/sqft |
Source: NTREIS #21253156 Report a problem | ||
| 5/6/2026 | Listed for sale | $514,999+17.4%$175/sqft |
Source: NTREIS #21253156 Report a problem | ||
| 3/31/2023 | Sold | -- |
Source: NTREIS #20052892 Report a problem | ||
| 3/15/2023 | Pending sale | $438,555$149/sqft |
Source:  Coldwell Banker Apex, Realtors #20052892 Report a problem Coldwell Banker Apex, Realtors #20052892 Report a problem | ||
| 3/15/2023 | Contingent | $438,555$149/sqft |
Source: NTREIS #20052892 Report a problem | ||
| 2/25/2023 | Price change | $438,555-2.5%$149/sqft |
Source: NTREIS #20052892 Report a problem | ||
| 2/12/2023 | Listed for sale | $449,888$153/sqft |
Source: NTREIS #20052892 Report a problem | ||
| 1/13/2023 | Pending sale | $449,888$153/sqft |
Source: Coldwell Banker Apex, Realtors #20052892 Report a problem | ||
| 1/13/2023 | Contingent | $449,888$153/sqft |
Source: NTREIS #20052892 Report a problem | ||
| 11/8/2022 | Price change | $449,888-0.7%$153/sqft |
Source: NTREIS #20052892 Report a problem | ||
| 10/13/2022 | Price change | $452,885-1.1%$154/sqft |
Source: NTREIS #20052892 Report a problem | ||
| 9/23/2022 | Price change | $457,985-1.5%$156/sqft |
Source: NTREIS #20052892 Report a problem | ||
| 9/15/2022 | Price change | $464,985-2.1%$158/sqft |
Source: NTREIS #20052892 Report a problem | ||
| 9/8/2022 | Price change | $474,841-1%$161/sqft |
Source: NTREIS #20052892 Report a problem | ||
| 7/22/2022 | Price change | $479,841-1.8%$163/sqft |
Source: NTREIS #20052892 Report a problem | ||
| 7/11/2022 | Price change | $488,555-0.9%$166/sqft |
Source: NTREIS #20052892 Report a problem | ||
| 6/26/2022 | Price change | $492,888-1.2%$167/sqft |
Source: NTREIS #20052892 Report a problem | ||
| 6/4/2022 | Listed for sale | $498,777$169/sqft |
Source: NTREIS #20052892 Report a problem | ||
| 6/1/2022 | Pending sale | $498,777$169/sqft |
Source: Coldwell Banker Apex, Realtors #20052892 Report a problem | ||
| 6/1/2022 | Contingent | $498,777$169/sqft |
Source: NTREIS #20052892 Report a problem | ||
| 5/14/2022 | Listed for sale | $498,777$169/sqft |
Source: NTREIS #20052892 Report a problem | ||
Public tax history
| Year | Property taxes | Tax assessment |
|---|---|---|
| 2025 | $5,917 +0.1% | $499,510 |
| 2024 | $5,912 +238.5% | $499,510 +7% |
| 2023 | $1,747 -3.7% | $467,050 +18.6% |
| 2022 | $1,814 +2.1% | $393,850 +33.2% |
| 2021 | $1,776 -1.1% | $295,680 |
| 2020 | $1,796 -0.3% | $295,680 |
| 2019 | $1,802 -1.3% | $295,680 |
| 2018 | $1,826 -52.9% | $295,680 |
| 2017 | $3,879 +1.6% | $295,680 +13.4% |
| 2016 | $3,819 +0.8% | $260,700 +13% |
| 2015 | $3,789 | $230,740 +12.7% |
| 2014 | $3,789 | $204,770 |
| 2013 | -- | -- |
| 2012 | -- | -- |
| 2011 | -- | -- |
| 2010 | -- | -- |
| 2009 | -- | -- |
| 2008 | -- | -- |
| 2007 | -- | -- |
| 2005 | -- | -- |
| 2004 | -- | -- |
| 2003 | -- | -- |
| 2002 | -- | -- |
Find assessor info on the county website
Monthly payment
Est. payment
Payment breakdown
Explore the cost of this home by adjusting the details. Changes won't be saved.Climate risks
Neighborhood: Woodbridge
Nearby schools
Schools provided by the listing agent
- District: Garland ISD
Source: NTREIS. This data may not be complete. We recommend contacting the local school district to confirm school assignments for this home.
Similar homes
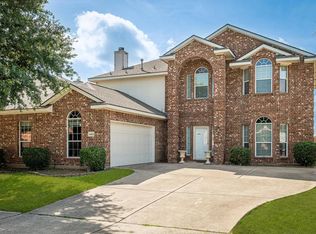
- $449,9994 bd4 ba3.2k sqft6011 Crestridge Ln, Sachse, TX 75048For Sale
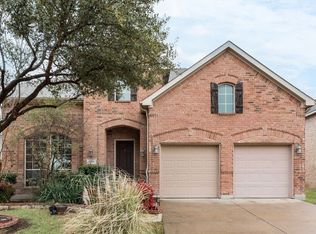 MLS ID #21409113, Timothy Jackson. NTREIS
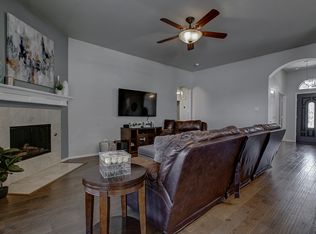
 - $525,0004 bd5 ba3.7k sqft6421 Field Crest Ln, Sachse, TX 75048For Sale
 MLS ID #21339569, Rodney Johnson. NTREIS
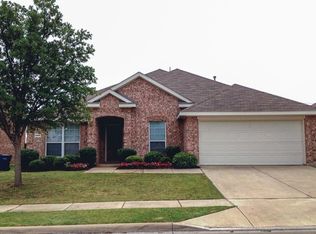
 - $490,0004 bd4 ba3.6k sqft6205 Fieldcrest Ln, Sachse, TX 75048For Sale
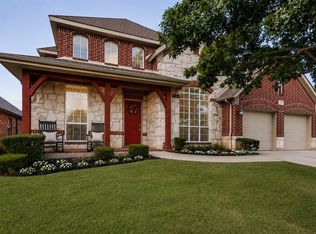 MLS ID #21223196, Ticia Rhodes. NTREIS
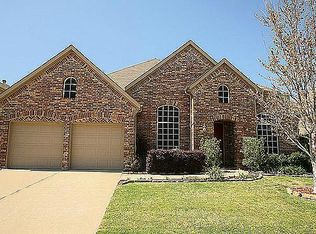
 - $500,0004 bd3 ba2.3k sqft4607 Sachse Rd, Sachse, TX 75048For Sale
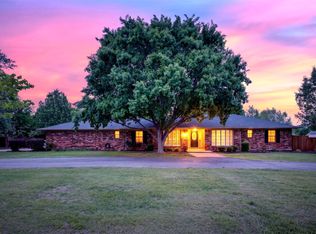 MLS ID #21245941, Angela Katai. NTREIS
