SELLER CONCESSION AVAILABLE. Welcome to 6205 FieldCrest Lane, where space, versatility, and an incredible community lifestyle come together in the sought-after Woodbridge golf course community of Sachse. This spacious 4-bedroom home offers a thoughtfully designed floor plan with room to gather, entertain, work, and unwind. Inside, formal living and dining spaces provide flexibility for entertaining, a home office, or additional everyday living space. At the heart of the home, the kitchen opens to a bright and inviting living area overlooking the backyard, creating an easy flow for both daily life and time spent with family and friends. Upstairs, the home continues to impress with a generously sized game room and dedicated media room—perfect for movie nights, game days, play space, or hosting a crowd. A rare 3-car tandem garage adds even more flexibility with plenty of room for vehicles, storage, hobbies, or a home gym. Beyond the home, enjoy everything the Woodbridge community has to offer, including multiple pools, parks, playgrounds, scenic trails, lakes, creeks, and greenbelts. Golf enthusiasts will love being just moments from Woodbridge Golf Club and its 18-hole championship course, practice facilities, and clubhouse. With generous living spaces, flexible rooms, and access to one of Sachse’s most established amenity-rich communities, 6205 FieldCrest Lane offers the space to make home truly your own.
For sale
Price cut: $9.9K (9/2)
$490,000
6205 Fieldcrest Ln, Sachse, TX 75048
4beds
3,666sqft
Single Family Residence
Built in 2005
7,013 Square Feet Lot
$-- Zestimate®
$134/sqft
$42/mo HOA
What's special
Thoughtfully designed floor planGenerously sized game room
- 182 days
- 564
- 57
Zillow last checked:
Listing updated:
Listed by:
Ticia Rhodes 0708235 214-435-4564,
Real Broker, LLC 855-450-0442
Source: NTREIS,MLS#: 21223196
Facts & features
Interior
Bedrooms & bathrooms
- Bedrooms: 4
- Bathrooms: 4
- Full bathrooms: 3
- 1/2 bathrooms: 1
Primary bedroom
- Features: En Suite Bathroom
- Level: First
- Dimensions: 18 x 19
Bedroom
- Features: En Suite Bathroom
- Level: Second
- Dimensions: 10 x 16
Bedroom
- Level: Second
- Dimensions: 12 x 12
Bedroom
- Level: Second
- Dimensions: 12 x 12
Breakfast room nook
- Level: First
- Dimensions: 12 x 10
Dining room
- Level: First
- Dimensions: 15 x 10
Family room
- Features: Fireplace
- Level: First
- Dimensions: 18 x 19
Game room
- Level: Second
- Dimensions: 16 x 15
Kitchen
- Features: Built-in Features, Eat-in Kitchen, Granite Counters, Kitchen Island, Pantry, Stone Counters
- Level: First
- Dimensions: 12 x 14
Living room
- Level: First
- Dimensions: 19 x 17
Media room
- Level: Second
- Dimensions: 18 x 13
Appliances
- Included: Dishwasher, Electric Cooktop, Electric Oven, Disposal, Microwave
- Laundry: Washer Hookup, Dryer Hookup, ElectricDryer Hookup, Laundry in Utility Room
Features
- Built-in Features, Chandelier, Decorative/Designer Lighting Fixtures, Eat-in Kitchen, Granite Counters, High Speed Internet, Kitchen Island, Open Floorplan, Pantry, Cable TV, Vaulted Ceiling(s), Walk-In Closet(s)
- Flooring: Carpet, Ceramic Tile, Hardwood
- Windows: Bay Window(s), Window Coverings
- Has basement: No
- Number of fireplaces: 1
- Fireplace features: Wood Burning
Interior area
- Total interior livable area: 3,666 sqft
Video & virtual tour
Property
Parking
- Total spaces: 3
- Parking features: Driveway
- Attached garage spaces: 3
Features
- Levels: Two
- Stories: 2
- Patio & porch: Covered
- Pool features: None, Community
Lot
- Size: 7,013 Square Feet
Details
- Parcel number: 480161000W0120000
Construction
Type & style
- Home type: SingleFamily
- Architectural style: Traditional,Detached
- Property subtype: Single Family Residence
Materials
- Brick, Rock, Stone
- Foundation: Slab
- Roof: Composition
Condition
- Resale
- Year built: 2005
Utilities & green energy
- Sewer: Public Sewer
- Water: Public
- Utilities for property: Electricity Available, Sewer Available, Water Available, Cable Available
Community & HOA
Community
- Features: Fishing, Golf, Playground, Pool, Restaurant, Sidewalks
- Security: Prewired
- Subdivision: Woodbridge Ph 5a
HOA
- Has HOA: Yes
- Services included: All Facilities
- HOA fee: $500 annually
- HOA name: First Service Residential
- HOA phone: 877-378-2388
Location
- Region: Sachse
Financial & listing details
- Price per square foot: $134/sqft
- Tax assessed value: $565,150
- Annual tax amount: $13,311
- Date on market: 4/8/2026
- Cumulative days on market: 181 days
- Listing terms: Cash,Conventional,FHA,VA Loan
Estimated market value
Not available
Estimated sales range
Not available
Not available
Price history
| Date | Event | Price |
|---|---|---|
| 9/2/2026 | Price change | $490,000-2%$134/sqft |
Source: NTREIS #21223196 Report a problem | ||
| 6/19/2026 | Price change | $499,900-2%$136/sqft |
Source: NTREIS #21223196 Report a problem | ||
| 6/2/2026 | Price change | $510,000-1.9%$139/sqft |
Source: NTREIS #21223196 Report a problem | ||
| 5/16/2026 | Price change | $520,000-1%$142/sqft |
Source: NTREIS #21223196 Report a problem | ||
| 4/8/2026 | Listed for sale | $525,000$143/sqft |
Source: NTREIS #21223196 Report a problem | ||
Public tax history
| Year | Property taxes | Tax assessment |
|---|---|---|
| 2025 | -- | $565,150 |
| 2024 | -- | $565,150 +1.8% |
| 2023 | -- | $555,040 +26.2% |
| 2022 | -- | $439,950 +31.7% |
| 2021 | -- | $333,960 |
| 2020 | $3,951 -0.4% | $333,960 |
| 2019 | $3,968 -0.6% | $333,960 |
| 2018 | $3,993 -49.8% | $333,960 |
| 2017 | $7,961 +9.8% | $333,960 +12.4% |
| 2016 | $7,254 +26% | $297,030 +13.3% |
| 2015 | $5,756 | $262,200 +7.7% |
| 2014 | $5,756 | $243,490 |
| 2013 | -- | -- |
| 2012 | -- | -- |
| 2011 | -- | -- |
| 2010 | -- | -- |
| 2009 | -- | -- |
| 2008 | -- | -- |
| 2007 | -- | -- |
| 2005 | -- | -- |
| 2004 | -- | -- |
| 2003 | -- | -- |
| 2002 | -- | -- |
Find assessor info on the county website
Monthly payment
Est. payment
Payment breakdown
Explore the cost of this home by adjusting the details. Changes won't be saved.Climate risks
Neighborhood: Woodbridge
Nearby schools
Schools provided by the listing agent
- District: Garland ISD
Source: NTREIS. This data may not be complete. We recommend contacting the local school district to confirm school assignments for this home.
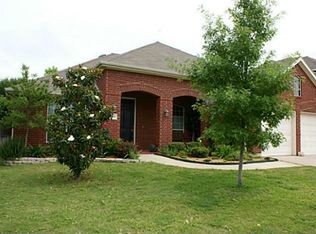
Similar homes
- $489,9994 bd4 ba2.9k sqft4414 Meadowview Ln, Sachse, TX 75048For Sale
 MLS ID #21121181, Brenda Byboth. NTREIS
 - $535,0005 bd4 ba3.5k sqft7308 Hawk Ln, Sachse, TX 75048For Sale
 MLS ID #21389842, Chris Parker. NTREIS
 - $491,0004 bd3 ba2.6k sqft3101 Fair Oak Dr, Rowlett, TX 75089For Sale By Owner
- $399,0003 bd3 ba2.3k sqft3402 Sewell Dr, Sachse, TX 75048For Sale
 MLS ID #21316287, Brittany Salinas. NTREIS
