Beautiful acreage opportunity in Caddo Creek Estates. This spacious 4 bedroom, 4 bath home offers approximately 3,894 square feet on a full 1 acre lot with a 3 car garage, multiple living areas, game room, media room, study, stone fireplace, covered outdoor living, and room to enjoy outdoor space. Located outside city limits in Collin County with Wylie ISD schools, this property offers the space, privacy, and flexibility buyers are looking for while still providing access to Lavon, Wylie, Rockwall, shopping, dining, and major roadways. A strong option for owner occupants, families, or investors looking for a well located acreage home with long term potential. Buyer and buyer agent to verify schools, utilities, septic, restrictions, zoning, measurements, tax information, and all information important to buyer.
For sale
Price cut: $2.5K (8/17)
$580,000
11909 Caddo Creek Dr, Lavon, TX 75166
4beds
3,894sqft
Single Family Residence
Built in 2008
1 Acres Lot
$-- Zestimate®
$149/sqft
$-- HOA
What's special
Stone fireplaceCovered outdoor livingGame roomMedia room
- 50 days |
- 457 |
- 17 |
Zillow last checked:
Listing updated:
Listed by:
Matthew Gallagher 0830174 831-869-6338,
NB Elite Realty 214-296-9695
Source: NTREIS,MLS#: 21316253
Facts & features
Interior
Bedrooms & bathrooms
- Bedrooms: 4
- Bathrooms: 4
- Full bathrooms: 4
Primary bedroom
- Level: First
- Dimensions: 16 x 15
Bedroom
- Level: First
- Dimensions: 13 x 12
Bedroom
- Level: First
- Dimensions: 12 x 12
Bedroom
- Level: First
- Dimensions: 12 x 10
Breakfast room nook
- Level: First
- Dimensions: 9 x 8
Dining room
- Level: First
- Dimensions: 13 x 12
Game room
- Level: Second
- Dimensions: 24 x 20
Kitchen
- Level: First
- Dimensions: 11 x 11
Library
- Level: First
- Dimensions: 12 x 11
Living room
- Level: First
- Dimensions: 20 x 19
Media room
- Level: Second
- Dimensions: 20 x 16
Utility room
- Level: First
- Dimensions: 10 x 10
Heating
- Central, Electric, Zoned
Cooling
- Central Air, Ceiling Fan(s), Electric, Zoned
Features
- Other
- Has basement: No
- Number of fireplaces: 1
- Fireplace features: Gas Log, Stone
Interior area
- Total interior livable area: 3,894 sqft
Video & virtual tour
Property
Parking
- Total spaces: 3
- Parking features: Oversized, Garage Faces Side
- Attached garage spaces: 3
Features
- Levels: Two
- Stories: 2
- Patio & porch: Covered
- Pool features: None
Lot
- Size: 1 Acres
- Features: Interior Lot, Subdivision
Details
- Parcel number: R865800100301
Construction
Type & style
- Home type: SingleFamily
- Architectural style: Detached
- Property subtype: Single Family Residence
Materials
- Foundation: Slab
- Roof: Composition
Condition
- Year built: 2008
Utilities & green energy
- Sewer: Septic Tank
- Water: Public
- Utilities for property: Septic Available, Water Available
Community & HOA
Community
- Subdivision: Caddo Creek Estates
HOA
- Has HOA: No
Location
- Region: Lavon
Financial & listing details
- Price per square foot: $149/sqft
- Tax assessed value: $529,888
- Annual tax amount: $7,449
- Date on market: 6/30/2026
- Cumulative days on market: 52 days
Estimated market value
Not available
Estimated sales range
Not available
$3,413/mo
Price history
| Date | Event | Price |
|---|---|---|
| 8/17/2026 | Price change | $580,000-0.4%$149/sqft |
Source: NTREIS #21316253 Report a problem | ||
| 8/10/2026 | Price change | $582,500-0.4%$150/sqft |
Source: NTREIS #21316253 Report a problem | ||
| 8/3/2026 | Price change | $585,000-0.8%$150/sqft |
Source: NTREIS #21316253 Report a problem | ||
| 7/21/2026 | Price change | $590,000-0.8%$152/sqft |
Source: NTREIS #21316253 Report a problem | ||
| 7/9/2026 | Price change | $595,000-0.8%$153/sqft |
Source: NTREIS #21316253 Report a problem | ||
| 6/30/2026 | Listed for sale | $600,000+66.7%$154/sqft |
Source: NTREIS #21316253 Report a problem | ||
| 5/21/2015 | Sold | -- |
Source: Agent Provided Report a problem | ||
| 5/7/2015 | Pending sale | $359,900$92/sqft |
Source: Ebby Halliday Realtors #13100272 Report a problem | ||
| 4/9/2015 | Price change | $359,900-4%$92/sqft |
Source: Ebby Halliday Realtors #13100272 Report a problem | ||
| 3/3/2015 | Listed for sale | $375,000+6.4%$96/sqft |
Source: Ebby Halliday Realtors #13100272 Report a problem | ||
| 3/2/2013 | Listing removed | $352,500$91/sqft |
Source: Coldwell Banker Apex, Realtors #11842338 Report a problem | ||
| 11/9/2012 | Price change | $352,500-1.7%$91/sqft |
Source: Coldwell Banker Apex, Realtors #11842338 Report a problem | ||
| 9/26/2012 | Listed for sale | $358,500$92/sqft |
Source: COLDWELL BANKER APEX, REALTORS #11842338 Report a problem | ||
| 6/15/2009 | Sold | -- |
Source: Agent Provided Report a problem | ||
Public tax history
| Year | Property taxes | Tax assessment |
|---|---|---|
| 2025 | $5,678 -18.1% | $529,888 -7.9% |
| 2024 | $6,929 +12.2% | $575,245 +10% |
| 2023 | $6,178 -13.5% | $522,950 +10% |
| 2022 | $7,144 +2.3% | $475,409 +10% |
| 2021 | $6,981 -2.5% | $432,190 +1.1% |
| 2020 | $7,161 -5.9% | $427,327 -4.5% |
| 2019 | $7,606 -0.5% | $447,682 +5.2% |
| 2018 | $7,644 +5.3% | $425,661 -0.3% |
| 2017 | $7,260 | $427,119 +13.5% |
| 2016 | $7,260 +35.8% | $376,245 +2.7% |
| 2015 | $5,348 | $366,466 +9.3% |
| 2014 | $5,348 | $335,250 +19.7% |
| 2013 | -- | $279,997 +3.7% |
| 2012 | -- | $270,116 -9.9% |
| 2011 | -- | $299,881 -1.7% |
| 2010 | -- | $305,014 +67.5% |
| 2009 | -- | $182,065 +335.6% |
| 2008 | -- | $41,800 -6.2% |
| 2007 | -- | $44,550 +10% |
| 2006 | -- | $40,500 -10% |
| 2005 | -- | $45,000 |
Find assessor info on the county website
Monthly payment
Est. payment
Payment breakdown
Explore the cost of this home by adjusting the details. Changes won't be saved.Climate risks
Neighborhood: 75166
Nearby schools
GreatSchools rating
- 8/10AB Harrison Intermediate SchoolGrades: 5-6Distance: 5.5 mi
- 9/10Grady Burnett Junior High SchoolGrades: 7-8Distance: 5.2 mi
- 8/10Wylie East High SchoolGrades: 9-12Distance: 3 mi
Schools provided by the listing agent
- Elementary: Akin
- Middle: Burnett
- High: Wylie East
- District: Wylie ISD
Source: NTREIS. This data may not be complete. We recommend contacting the local school district to confirm school assignments for this home.
- $600,5004 bd3 ba3.2k sqft11955 Caddo Creek Dr, Lavon, TX 75166Off Market
- $139,9951.11 acresCaddo Creek Dr, Lavon, TX 75166Off Market
- $--4 bd3 ba2.4k sqft11930 Caddo Creek Dr, Lavon, TX 75166Sold
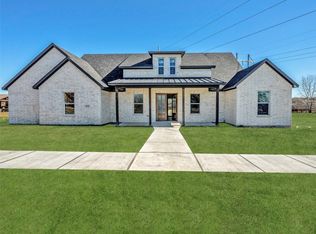
- $519,5004 bd3 ba2.9k sqft11890 Caddo Creek Dr, Lavon, TX 75166Off Market

- $602,8004 bd4 ba3.9k sqft11855 Caddo Creek Dr, Lavon, TX 75166Off Market
- $504,0004 bd3 ba3.1k sqft11961 Caddo Creek Dr, Lavon, TX 75166Off Market
- $409,100-- bd-- ba-- sqft11961 Caddo Creek Dr, Lavon, TX 75166Off Market
- $497,700-- bd-- ba2.8k sqft11944 Caddo Creek Dr, Lavon, TX 75166Off Market
A local agent can set up tours, give advice and negotiate with sellers.
Similar homes
- $435,0004 bd3 ba2.2k sqft354 Geren Dr, Lavon, TX 75166For Sale
 MLS ID #21316713, Oneida Navarro-Cavazos. NTREIS
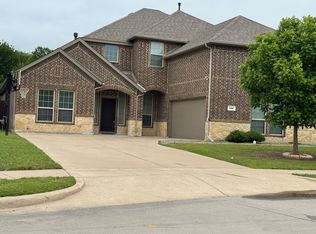
 - $557,0004 bd4 ba3.2k sqft202 Rutherford Ave, Wylie, TX 75098For Sale
 MLS ID #21228921, Sherry Perry. NTREIS
 - $550,0004 bd3 ba2.3k sqft1615 Shores Blvd, Rockwall, TX 75087For Sale
 MLS ID #21328495, Leigh Wilcoxson. NTREIS
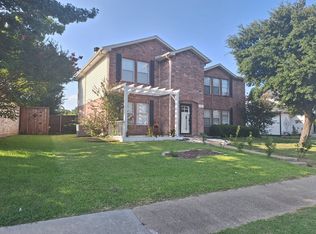
 - $--4 bd3 ba2.7k sqft1508 Coral Reef Ln, Wylie, TX 75098Auction
 ServiceLink Auction
 - $600,0003 bd3 ba2.7k sqft1823 County Road 596, Farmersville, TX 75173For SaleMLS ID #21287938, Matthew Gallagher. NTREIS
- $299,9904 bd3 ba2.4k sqft591 Providence Pl, Lavon, TX 75166For SaleMLS ID #21305984, Monte Brown. NTREIS
- $430,0004 bd3 ba2.6k sqft1819 Lone Lynx Way, Wylie, TX 75098For SaleMLS ID #21357967, Matthew Gallagher. NTREIS
- $570,0004 bd3 ba3.1k sqft862 Mildren Ln, Fate, TX 75087For SaleMLS ID #21258323, Dea Kelly. NTREIS
- $549,0004 bd3 ba2.7k sqft427 Rainforest Ct, Murphy, TX 75094For SaleMLS ID #21334329, John Prell. NTREIS
- $539,9004 bd4 ba2.7k sqft2214 Shannon Ln, Richardson, TX 75082For SaleMLS ID #21359684, Steve Koleno. NTREIS
- $559,0004 bd3 ba2.8k sqft2510 Buttercup Dr, Richardson, TX 75082For SaleMLS ID #21274403, John Pollock. NTREIS
- $554,5005 bd3 ba2.7k sqft324 Ambrose Dr, Murphy, TX 75094For SaleMLS ID #21292541, Dania Hamid. NTREIS
- $--4 bd3 ba2.4k sqft1609 Drasco Dr, Forney, TX 75126AuctionAuction.com 1
- $635,0004 bd4 ba3.7k sqft4013 Greenfield Dr, Richardson, TX 75082For SaleMLS ID #21303005, Anh Trang. NTREIS
- $427,9004 bd3 ba3.4k sqft2860 Wild Oak Ln, Rockwall, TX 75032For SaleMLS ID #21268748, Brad Warren. NTREIS
- $699,0005 bd4 ba3.7k sqft4539 Glenshire Ct, Sachse, TX 75048For SaleMLS ID #21278524, Hassan Butt. NTREIS
- $585,0005 bd3 ba3.3k sqft616 Huntington Ln, Allen, TX 75002For SaleMLS ID #21278254, Kaine Tutt. NTREIS
- $508,0003 bd3 ba2.8k sqft4 Glencove Cir, Lucas, TX 75002For SaleMLS ID #21281496, Cole McCullough. NTREIS
- $369,9904 bd2 ba2.3k sqft1901 Clearbrook Ct, Wylie, TX 75098For SaleMLS ID #21320643, Nkoli Ogwuru. NTREIS
- $525,0007 bd4 ba3.1k sqft7406 Armstrong Ln, Rowlett, TX 75089For SaleMLS ID #21271818, Christopher Ohlig. NTREIS
