Move In Ready, Elegant Custom Home on a Quiet Corner Lot Near CityLine
Move in ready, thoughtfully updated, and perfectly positioned for a growing family, this home delivers unbeatable access to work, schools, and amenities — without sacrificing the calm, private feel of Owens Park.
Built as a custom home rather than a tract home, it offers distinctive architectural details and a level of craftsmanship that sets it apart from others.
Located just one mile from I 75, the George Bush Tollway, CityLine, East Side, and multiple DART rail lines (Silver, Blue, and Red), this home offers exceptional convenience for commuters while still providing the peace and quiet of a tucked away neighborhood.
Set on a large corner lot, the home provides added privacy in a friendly, family oriented community. The fenced side yard is perfect for pets, and the spacious backyard can easily be enclosed to create an even larger play area for children.
Inside, the home offers flexible space for modern family living with four bedrooms, 3.5 baths, three living areas, a formal dining room, and a bright dinette. Whether you need room for a home office, playroom, or media space, this layout adapts easily. Architectural details elevate every room — a 10 foot living room ceiling, vaulted spaces in the office and kitchen, and elegant tiered ceilings in the foyer, dining room, and primary suite.
Move in Ready Updates
• Fresh interior and exterior paint
• New low E, energy efficient, double hung windows on the first floor with a lifetime transferable warranty
• Updated, stylish counters, sinks, commodes and faucets in the bathrooms
• New blinds installed throughout the home
• Wi Fi security cameras on all four sides for added peace of mind
• Two Nest Learning Thermostats with Wi Fi connectivity for energy savings and convenience
• Foundation piers ensuring a level, stable foundation
• PVC sewer lines and no pressure side leaks
• Upgraded 8 zone sprinkler system with new controller and all repairs completed
This is a home that has been carefully maintained, thoughtfully updated, and designed to support a growing family. Move in and start enjoying it from day one.
For sale by owner
$539,900
2214 Shannon Ln, Richardson, TX 75082
4beds
2,708sqft
:
Get pre-qualified$3,759/mo
SingleFamily
Built in 1980
0.26 Acres Lot
$-- Zestimate®
$199/sqft
$-- HOA
What's special
Spacious backyardFormal dining roomFour bedroomsLarge corner lotQuiet corner lotBright dinetteDistinctive architectural details
What the owner loves about this home
We’ve loved how peaceful this corner lot feels while still being just minutes from CityLine for transit, great restaurants, and easy grocery shopping.
- 37 days |
- 805 |
- 24 |
Listed by:
Property Owner (469) 209-9098
Facts & features
Interior
Bedrooms & bathrooms
- Bedrooms: 4
- Bathrooms: 4
- Full bathrooms: 3
- 1/2 bathrooms: 1
Heating
- Heat pump, Other, Electric, Gas
Cooling
- Central
Appliances
- Included: Dishwasher, Garbage disposal, Microwave, Range / Oven
Features
- Flooring: Tile, Carpet
- Basement: None
- Has fireplace: Yes
Interior area
- Total interior livable area: 2,708 sqft
Property
Parking
- Total spaces: 5
- Parking features: Garage - Attached, Off-street, On-street
Features
- Exterior features: Shingle, Wood, Brick, Composition
- Has view: Yes
- View description: City
Lot
- Size: 0.26 Acres
Details
- Parcel number: 42039500030010000
Construction
Type & style
- Home type: SingleFamily
Materials
- Frame
- Foundation: Slab
- Roof: Asphalt
Condition
- New construction: No
- Year built: 1980
Community & HOA
Location
- Region: Richardson
Financial & listing details
- Price per square foot: $199/sqft
- Tax assessed value: $435,800
- Annual tax amount: $4,690
- Date on market: 6/19/2026
Estimated market value
Not available
Estimated sales range
Not available
$3,423/mo
Price history
| Date | Event | Price |
|---|---|---|
| 6/19/2026 | Listed for sale | $539,900$199/sqft |
Source: Owner Report a problem | ||
Public tax history
| Year | Property taxes | Tax assessment |
|---|---|---|
| 2025 | $4,690 +0.1% | $435,800 |
| 2024 | $4,686 -2.8% | $435,800 |
| 2023 | $4,821 +16.5% | $435,800 +20.2% |
| 2022 | $4,136 +83.2% | $362,650 +19% |
| 2021 | $2,258 -1.9% | $304,720 -0.1% |
| 2020 | $2,301 +11.2% | $304,960 |
| 2019 | $2,068 +6.5% | $304,960 |
| 2018 | $1,942 -62.7% | $304,960 +23.8% |
| 2017 | $5,206 +10.8% | $246,390 +13.8% |
| 2016 | $4,698 +13.4% | $216,420 +13.2% |
| 2015 | $4,143 | $191,110 +4.4% |
| 2014 | $4,143 | $183,120 |
| 2013 | -- | -- |
| 2012 | -- | -- |
| 2011 | -- | -- |
| 2010 | -- | -- |
| 2009 | -- | -- |
| 2008 | -- | -- |
| 2007 | -- | -- |
| 2005 | -- | -- |
| 2004 | -- | -- |
| 2003 | -- | -- |
| 2002 | -- | -- |
| 2001 | -- | -- |
Find assessor info on the county website
Monthly payment
Est. payment
Payment breakdown
Explore the cost of this home by adjusting the details. Changes won't be saved.Climate risks
Neighborhood: Owens Park
Nearby schools
GreatSchools rating
- 9/10Yale Elementary SchoolGrades: PK-6Distance: 0.9 mi
- 5/10Apollo Junior High SchoolGrades: 7-8Distance: 1.8 mi
- 4/10Berkner High SchoolGrades: 9-12Distance: 2.9 mi
- $478,8004 bd2 ba2.4k sqft2216 Shannon Ln, Richardson, TX 75082Off Market
- $499,8004 bd2 ba2.6k sqft2210 Shannon Ln, Richardson, TX 75082Off Market
- $496,1003 bd2 ba2.6k sqft1507 Yorkshire Dr, Richardson, TX 75082Off Market

- $502,8003 bd2 ba1.9k sqft2218 Shannon Ln, Richardson, TX 75082Off Market

- $575,7004 bd3 ba2.9k sqft2215 Shannon Ln, Richardson, TX 75082Off Market
- $415,1004 bd2 ba2k sqft2213 Shannon Ln, Richardson, TX 75082Off Market
- $516,0004 bd2 ba2k sqft2208 Shannon Ln, Richardson, TX 75082Off Market
- $427,4003 bd2 ba2.2k sqft1506 Yorkshire Dr, Richardson, TX 75082Off Market
A local agent can set up tours, give advice and negotiate with sellers.
A local lender can help you make sure your offer is ready when you are.
Similar homes
- $545,0005 bd3 ba2.8k sqft1508 Summertree Ct, Richardson, TX 75082For Sale
 MLS ID #21341413, Steven Bagley. NTREIS
 - $534,9004 bd3 ba2.5k sqft2307 Honeysuckle Dr, Richardson, TX 75082For Sale
 MLS ID #21318588, Janet Rabbia. NTREIS
 - $514,9004 bd2 ba2.5k sqft2013 Campbell Pkwy, Richardson, TX 75082For Sale
 MLS ID #21306607, Cindy Ton. NTREIS
 - $450,0004 bd3 ba2.3k sqft1503 Springtree Cir, Richardson, TX 75082For Sale
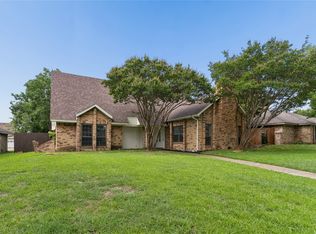 MLS ID #21303705, Steven Lam. NTREIS
 - $629,0004 bd5 ba3.2k sqft2202 Owens Blvd, Richardson, TX 75082For SaleMLS ID #21314965, Shayan Ahmadi. NTREIS
- $470,0004 bd3 ba2k sqft1505 Jennifer St, Richardson, TX 75082For SaleMLS ID #21236879, Frank Ward. NTREIS
- $559,0004 bd3 ba2.8k sqft2510 Buttercup Dr, Richardson, TX 75082For SaleMLS ID #21274403, John Pollock. NTREIS
- $415,0004 bd3 ba2.2k sqft1702 Yorkshire Dr, Richardson, TX 75082For SaleMLS ID #21305860, Karen Hanson. NTREIS
- $599,9995 bd4 ba2.8k sqft1715 Timberway Dr, Richardson, TX 75082For SaleMLS ID #21204647, Tyler Kreis. NTREIS
- $625,0004 bd3 ba2.9k sqft1717 Whitney Dr, Richardson, TX 75082For SaleMLS ID #21322861, Kimberly Elmer. NTREIS
- $635,0004 bd4 ba2.3k sqft3306 Blue Bell Pl, Richardson, TX 75082For SaleMLS ID #21335111, Shayne Hickey. NTREIS
- $539,0004 bd3 ba2.8k sqft1317 Elk Grove Dr, Richardson, TX 75081For SaleMLS ID #21285922, Leonard Thomas. NTREIS
- $539,0004 bd3 ba2.2k sqft1903 Clemson Dr, Richardson, TX 75081For SaleMLS ID #21283501, Theresa Bradford. NTREIS
- $484,5004 bd3 ba2.4k sqft2564 Morning Glory Dr, Richardson, TX 75082For SaleMLS ID #21304426, Denver Kemery. NTREIS
- $500,0004 bd3 ba2.4k sqft6 Collins Ct, Richardson, TX 75081For SaleMLS ID #21295197, Lukas Barry. NTREIS
- $565,0004 bd2 ba2.1k sqft428 Shady Brook Dr, Richardson, TX 75080For SaleMLS ID #21311509, Cheryl McCarter. NTREIS
- $650,0005 bd4 ba2.3k sqft2202 Silver Holly Ln, Richardson, TX 75082For SaleMLS ID #21299712, Shayne Hickey. NTREIS
- $499,9003 bd2 ba1.4k sqft2028 Cap Rock Dr, Richardson, TX 75080For SaleMLS ID #21340211, Kathleen Hays. NTREIS
- $495,0004 bd3 ba1.7k sqft310 W Lookout Dr, Richardson, TX 75080For SaleMLS ID #21335146, Shelly Seltzer. NTREIS
- $399,5004 bd3 ba2.2k sqft1802 Auburn Dr, Richardson, TX 75081For SaleMLS ID #21248542, Lauren Rogers. NTREIS
