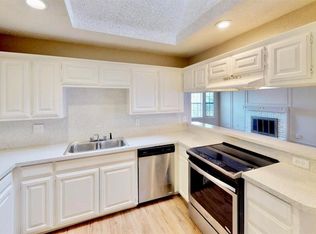
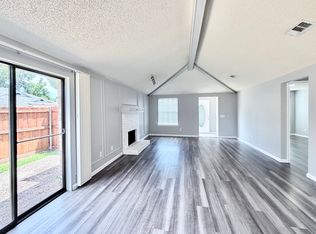
Excellent opportunity to own a turnkey, income-producing duplex. Both units are currently leased and tenant-occupied, offering immediate cash flow. Each side features a spacious 3-bedroom, 2-bath layout with a one-car garage, laminate flooring, stainless steel appliances, and full-size washer and dryer connections. Private side yards and backyards provide great outdoor space for relaxing or entertaining. Ideally located near US-75 and I-635 with a quick commute to Downtown Dallas, and just minutes from shopping, dining, and entertainment.
For sale
$550,000
11826 Garden Terrace Dr, Dallas, TX 75243
3beds
2,558sqft
:
Get pre-qualified$4,482/mo
Duplex, Multi Family
Built in 1982
-- sqft lot
$530,500 Zestimate®
$215/sqft
$-- HOA
What's special
One-car garageLaminate flooringStainless steel appliances
- 169 days |
- 223 |
- 3 |
Zillow last checked:
Listing updated:
Listed by:
Philip Silberman 0506783 re@silbermanrealty.com,
Silberman Realty 713-979-9810
Source: NTREIS,MLS#: 21175859
Facts & features
Interior
Bedrooms & bathrooms
- Bedrooms: 3
- Bathrooms: 2
- Full bathrooms: 2
Heating
- Central, Natural Gas
Cooling
- Central Air, Ceiling Fan(s), Electric
Appliances
- Included: Dishwasher, Electric Range, Disposal, Refrigerator, Vented Exhaust Fan
Features
- High Speed Internet, Vaulted Ceiling(s)
- Flooring: Laminate
- Has basement: No
- Number of fireplaces: 1
- Fireplace features: Masonry
Interior area
- Total structure area: 2,558
- Total interior livable area: 2,558 sqft
Video & virtual tour
Property
Parking
- Total spaces: 4
- Parking features: Garage
- Attached garage spaces: 1
Features
- Levels: One
- Stories: 1
- Pool features: None
- Fencing: Fenced,Wood
Lot
- Size: 8,450 Square Feet
Details
- Parcel number: 00000820493120000
Construction
Type & style
- Home type: MultiFamily
- Property subtype: Duplex, Multi Family
Materials
- Brick
- Foundation: Slab
- Roof: Composition
Condition
- Year built: 1982
Utilities & green energy
- Sewer: Public Sewer
- Water: Public
- Utilities for property: Sewer Available, Water Available
Green energy
- Energy efficient items: Appliances
Community & HOA
Community
- Subdivision: Woodbridge 04 Rep
HOA
- Has HOA: No
Location
- Region: Dallas
Financial & listing details
- Price per square foot: $215/sqft
- Tax assessed value: $448,420
- Annual tax amount: $5,219
- Date on market: 2/10/2026
- Cumulative days on market: 169 days
Estimated market value
$530,500
$504,000 - $557,000
$1,928/mo
Price history
| Date | Event | Price |
|---|---|---|
| 2/10/2026 | Listed for sale | $550,000+156.4%$215/sqft |
Source: NTREIS #21175859 Report a problem | ||
| 1/18/2020 | Listing removed | $1,350$1/sqft |
Source: Silberman Realty #14256064 Report a problem | ||
| 1/10/2020 | Listed for rent | $1,350$1/sqft |
Source: Silberman Realty #14256064 Report a problem | ||
| 5/5/2016 | Sold | -- |
Source: Agent Provided Report a problem | ||
| 4/4/2016 | Pending sale | $214,500$84/sqft |
Source: Nations Realty Network #13342521 Report a problem | ||
| 3/28/2016 | Listed for sale | $214,500$84/sqft |
Source: Nations Realty Network #13342521 Report a problem | ||
Public tax history
| Year | Property taxes | Tax assessment |
|---|---|---|
| 2025 | $5,219 +19.5% | $448,420 +27.1% |
| 2024 | $4,366 -9.9% | $352,760 -6.8% |
| 2023 | $4,846 | $378,300 |
Find assessor info on the county website
Monthly payment
Est. payment
Payment breakdown
Explore the cost of this home by adjusting the details. Changes won't be saved.Climate risks
Neighborhood: 75243
Nearby schools
GreatSchools rating
- 2/10Audelia Creek Elementary SchoolGrades: PK-6Distance: 0.7 mi
- 2/10Liberty Junior High School STEM AcademyGrades: 7-8Distance: 0.9 mi
- 4/10Berkner High SchoolGrades: 9-12Distance: 2.1 mi
Schools provided by the listing agent
- Elementary: Dover
- Middle: Liberty
- High: Berkner
- District: Richardson ISD
Source: NTREIS. This data may not be complete. We recommend contacting the local school district to confirm school assignments for this home.
- $450,7006 bd4 ba2.5k sqft11822 Garden Terrace Dr, Dallas, TX 75243Off Market

- $385,6003 bd2 ba1.3k sqft11832 Garden Terrace Dr, Dallas, TX 75243Off Market
- $178,7003 bd2 ba1.2k sqft11925 Garden Terrace Dr, Dallas, TX 75243Off Market
- $178,7003 bd2 ba1.2k sqft11921 Garden Terrace Dr, Dallas, TX 75243Off Market

- $--3 bd2 ba1.2k sqft11917 Garden Terrace Dr SUITE 11917, Dallas, TX 75243Off Market
- $188,0003 bd2 ba1.2k sqft11917 Garden Terrace Dr, Dallas, TX 75243Off Market
- $--3 bd2 ba1.2k sqft11804 Garden Terrace Dr, Dallas, TX 75243Off Market
- $181,0003 bd2 ba1.3k sqft11913 Garden Terrace Dr, Dallas, TX 75243Off Market
A local agent can set up tours, give advice and negotiate with sellers.
Similar homes
- $499,0004 bd3 ba2.6k sqft9931 Chimney Hill Ln, Dallas, TX 75243For Sale
 MLS ID #21265550, Amy Stubblefield. NTREIS
 - $535,0006 bd4 ba3.1k sqft13357 Kit Ln, Dallas, TX 75240For Sale
 MLS ID #21313507, Chris Hutchinson. NTREIS
 - $545,0003 bd2 ba1.7k sqft9003 Liptonshire Dr, Dallas, TX 75238For Sale
 MLS ID #21322821, Michael Peevy. NTREIS
 - $499,0006 bd4 ba2.8k sqft105 Garfield St, Garland, TX 75042For Sale
 MLS ID #21258561, Kissoon Ramotar. NTREIS
 - $599,9006 bd6 ba3.4k sqft603 Woodhaven Pl, Richardson, TX 75081For SaleMLS ID #21295036, John Prell. NTREIS
- $559,0004 bd3 ba2.8k sqft2510 Buttercup Dr, Richardson, TX 75082For SaleMLS ID #21274403, John Pollock. NTREIS
- $650,0006 bd6 ba3.2k sqft2134 Trellis Pl, Richardson, TX 75081For SaleMLS ID #21271647, Susan Wilson. NTREIS
- $565,0004 bd4 ba2.3k sqft210 & 212 Saint Marys Pl, Rockwall, TX 75087For SaleMLS ID #21258414, David Raglin. NTREIS
- $599,0004 bd3 ba2.8k sqft4220 Brooktree Ln, Dallas, TX 75287For SaleMLS ID #21275427, David Lee. NTREIS
- $440,0004 bd3 ba2.1k sqft12404 Sunland St, Dallas, TX 75218For SaleMLS ID #21308602, Nick Premer. NTREIS
- $539,0005 bd3 ba2.5k sqft2849 Mill Wood Cir, Farmers Branch, TX 75234For SaleMLS ID #21185751, Stephen Eaton. NTREIS
- $325,0003 bd2 ba1.8k sqft3114 Nutmeg Ln, Garland, TX 75044For SaleMLS ID #21341159, Dan Kraemer. NTREIS
- $550,0003 bd3 ba1.7k sqft8761 S County Rd, Frisco, TX 75034For SaleMLS ID #21328045, Sonia Shields. NTREIS
- $305,0003 bd2 ba1.2k sqft4518 Hanover Dr, Garland, TX 75042For SaleMLS ID #21330397, Jessica Garza. NTREIS
- $309,0003 bd2 ba1.6k sqft2730 Centennial Dr, Garland, TX 75042For SaleMLS ID #21339510, Tashina Pham. NTREIS
- $349,0004 bd2 ba2k sqft4001 Burning Tree Ln, Garland, TX 75042For SaleMLS ID #21283681, Syed Naqvi. NTREIS
- $295,0003 bd2 ba1.3k sqft1006 McCallum Dr, Garland, TX 75042For SaleMLS ID #21335210, Noel Bachmann. NTREIS
- $599,0003 bd2 ba1.4k sqft8427 Ridgelea St, Dallas, TX 75209For SaleMLS ID #21156873, Rob Heath. NTREIS
- $545,9004 bd3 ba3.6k sqft1001 Meadow Creek Dr, Allen, TX 75002For SaleMLS ID #21258485, Greg Myers. NTREIS
- $339,0003 bd3 ba1.6k sqft2123 Hearthside Ln, Garland, TX 75044For SaleMLS ID #21328125, Jessica Hargis. NTREIS
