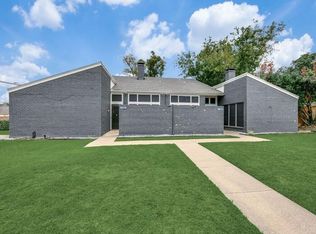
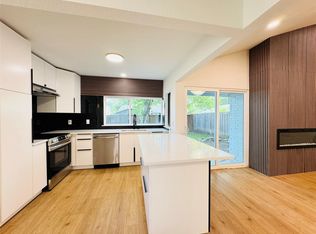
Fantastic and hard to find full duplex 6 bedrooms 4 baths and half baths, 2 car garages each side in Richardson. Updated Remodeled a couple of years ago, new AC in unit 2136 Tenants are solid, on time payments and easy to manage. Both units have wood fenced yards for privacy, brick fireplaces in each unit, vaulted ceilings, 1.5 stories. The property is located in FEMA flood zone X representing minimal flood. A must see, won’t last long.
For sale
$650,000
2134 Trellis Pl, Richardson, TX 75081
6beds
3,222sqft
Duplex, Multi Family
Built in 1974
-- sqft lot
$623,900 Zestimate®
$202/sqft
$-- HOA
What's special
Vaulted ceilings
- 14 days
- 143
- 4
Likely to sell faster than
Zillow last checked:
Listing updated:
Listed by:
Susan Wilson 0394300 817-909-6600,
NewGen Properties LLC 817-909-6600
Source: NTREIS,MLS#: 21404257
Facts & features
Interior
Bedrooms & bathrooms
- Bedrooms: 6
- Bathrooms: 6
- Full bathrooms: 4
- 1/2 bathrooms: 2
Heating
- Electric
Cooling
- Central Air, Ceiling Fan(s), Zoned
Appliances
- Included: Dishwasher, Electric Cooktop, Electric Water Heater, Disposal, Microwave
Features
- Chandelier, Cathedral Ceiling(s), Decorative/Designer Lighting Fixtures, Eat-in Kitchen, High Speed Internet, Open Floorplan, Cable TV, Vaulted Ceiling(s), Walk-In Closet(s)
- Flooring: Combination
- Has basement: No
- Number of fireplaces: 2
- Fireplace features: Wood Burning
Interior area
- Total structure area: 3,222
- Total interior livable area: 3,222 sqft
Video & virtual tour
Property
Parking
- Total spaces: 4
- Parking features: On Street
- Attached garage spaces: 4
Features
- Levels: One and One Half
- Exterior features: Courtyard, Rain Gutters
- Pool features: None
- Fencing: Back Yard,Wood
Lot
- Size: 0.29 Acres
- Dimensions: 100 x 127
Details
- Parcel number: 42230500130310000
Construction
Type & style
- Home type: MultiFamily
- Property subtype: Duplex, Multi Family
Materials
- Brick
- Foundation: Slab
- Roof: Composition
Condition
- Resale
- Year built: 1974
Utilities & green energy
- Sewer: Public Sewer
- Water: Public
- Utilities for property: Sewer Available, Separate Meters, Water Available, Cable Available
Community & HOA
Community
- Features: Curbs
- Security: Other
- Subdivision: Spring Ridge 07
HOA
- Has HOA: No
Location
- Region: Richardson
Financial & listing details
- Price per square foot: $202/sqft
- Tax assessed value: $586,630
- Annual tax amount: $12,797
- Date on market: 10/5/2026
- Cumulative days on market: 148 days
- Listing terms: Cash,Conventional,Texas Vet,VA Loan
- Exclusions: refrigerators washer/dryer
Estimated market value
$623,900
$593,000 - $655,000
$4,331/mo
Price history
| Date | Event | Price |
|---|---|---|
| 10/5/2026 | Listed for sale | $650,000$202/sqft |
Source: NTREIS #21404257 Report a problem | ||
| 10/1/2026 | Listing removed | $650,000$202/sqft |
Source: NTREIS #21271647 Report a problem | ||
| 5/21/2026 | Listed for sale | $650,000+9.2%$202/sqft |
Source: NTREIS #21271647 Report a problem | ||
| 3/29/2025 | Listing removed | $2,400$1/sqft |
Source: Zillow Rentals Report a problem | ||
| 1/18/2025 | Listed for rent | $2,400+4.3%$1/sqft |
Source: Zillow Rentals Report a problem | ||
| 5/29/2024 | Listing removed | -- |
Source: Zillow Rentals Report a problem | ||
| 5/5/2024 | Price change | $2,300-4.2%$1/sqft |
Source: Zillow Rentals Report a problem | ||
| 4/19/2024 | Listed for rent | $2,400$1/sqft |
Source: Zillow Rentals Report a problem | ||
| 12/26/2023 | Sold | -- |
Source: NTREIS #20467778 Report a problem | ||
| 11/26/2023 | Pending sale | $595,000$185/sqft |
Source: NTREIS #20467778 Report a problem | ||
| 11/11/2023 | Contingent | $595,000$185/sqft |
Source: NTREIS #20467778 Report a problem | ||
| 11/1/2023 | Listed for sale | $595,000$185/sqft |
Source: NTREIS #20467778 Report a problem | ||
Public tax history
| Year | Property taxes | Tax assessment |
|---|---|---|
| 2025 | $6,314 -4.4% | $586,630 -4.4% |
| 2024 | $6,601 +85.9% | $613,910 +91.3% |
| 2023 | $3,550 -3% | $320,930 |
| 2022 | $3,661 -7.4% | $320,930 |
| 2021 | $3,953 +32.7% | $320,930 +36.3% |
| 2020 | $2,979 -13.6% | $235,510 -13.2% |
| 2019 | $3,450 +66.1% | $271,280 +67.4% |
| 2018 | $2,077 -52% | $162,090 |
| 2017 | $4,331 +0.1% | $162,090 -9.9% |
| 2016 | $4,328 +11.1% | $179,990 +24.8% |
| 2015 | $3,895 | $144,180 -2.3% |
| 2014 | $3,895 | $147,570 |
| 2013 | -- | -- |
| 2012 | -- | -- |
| 2011 | -- | -- |
| 2010 | -- | -- |
| 2009 | -- | -- |
| 2008 | -- | -- |
| 2007 | -- | -- |
| 2005 | -- | -- |
| 2004 | -- | -- |
| 2003 | -- | -- |
| 2002 | -- | -- |
| 2001 | -- | -- |
Find assessor info on the county website
Monthly payment
Est. payment
Payment breakdown
Explore the cost of this home by adjusting the details. Changes won't be saved.Climate risks
Neighborhood: Berkner Park
Nearby schools
Schools provided by the listing agent
- Elementary: Dartmouth
- Middle: Lake Highlands,Apollo
- High: Berkner
- District: Richardson ISD
Source: NTREIS. This data may not be complete. We recommend contacting the local school district to confirm school assignments for this home.


Similar homes
- $580,0006 bd6 ba3.4k sqft603 Woodhaven Pl, Richardson, TX 75081For Sale
 MLS ID #21295036, John Prell. NTREIS
 - $699,9908 bd8 ba4.7k sqft2117 W Walnut St #A-b, Garland, TX 75042For Sale
 MLS ID #21153435, Alex Cho. NTREIS
 - $439,9005 bd3 ba1.9k sqft21 Grant Cir, Richardson, TX 75081For Sale
 MLS ID #21043401, Kevin Le. NTREIS
 - $385,0006 bd3 ba2k sqft203 Wake Dr, Richardson, TX 75081For Sale
 MLS ID #21262781, Lynda Piepgras. NTREIS
