Fall in love with this beautifully maintained 5-bedroom, 3-bathroom, two-story home in the heart of Rowlett!
This spacious residence offers 2 living areas and 2 dining areas, providing plenty of room for entertaining and comfortable everyday family living. The open-concept layout features high ceilings, creating a bright, airy, and inviting atmosphere.
Interior highlights include:
• Two cozy fireplaces, perfect for relaxing evenings
• Functional and open kitchen with ample cabinetry and a breakfast area
• Easy flow from the kitchen to the formal dining room and family room
• Private primary suite with a spacious en-suite bathroom and walk-in closet
• Generously sized secondary bedrooms offering flexibility for family, guests, a home office, or other needs
Additional features:
• Newer roof — approximately 2 years old
• Gas water heater — approximately 2 years old
• Covered driveway with ample parking
• Refrigerator, washer, and dryer included
• Spacious backyard with great potential for outdoor living, entertaining, or gardening
Located in a quiet, family-friendly neighborhood with convenient access to major highways, shopping, schools, and Lake Ray Hubbard.
Don’t miss the opportunity to make this beautiful Rowlett home yours!
For sale
$424,000
7013 Tremont Ln, Rowlett, TX 75089
5beds
2,720sqft
Single Family Residence
Built in 1989
7,187 Square Feet Lot
$415,000 Zestimate®
$156/sqft
$-- HOA
What's special
Spacious backyardHigh ceilingsTwo cozy fireplacesSpacious en-suite bathroomFunctional and open kitchenWalk-in closetBreakfast area
- 45 days
- 192
- 12
Zillow last checked:
Listing updated:
Listed by:
Hassan Butt 0568365 214-263-6530,
HSN Realty LLC 214-263-6530
Source: NTREIS,MLS#: 21375619
Facts & features
Interior
Bedrooms & bathrooms
- Bedrooms: 5
- Bathrooms: 3
- Full bathrooms: 3
Primary bedroom
- Features: Ceiling Fan(s)
- Level: First
- Dimensions: 16 x 15
Bedroom
- Features: Ceiling Fan(s), Walk-In Closet(s)
- Level: First
- Dimensions: 11 x 11
Bedroom
- Features: Ceiling Fan(s)
- Level: Second
- Dimensions: 12 x 12
Bedroom
- Features: Ceiling Fan(s)
- Level: Second
- Dimensions: 12 x 11
Bedroom
- Level: Second
- Dimensions: 11 x 11
Primary bathroom
- Features: Built-in Features, Dual Sinks, Double Vanity, Garden Tub/Roman Tub, Jetted Tub, Separate Shower
- Level: First
- Dimensions: 0 x 0
Breakfast room nook
- Level: First
- Dimensions: 8 x 9
Dining room
- Level: First
- Dimensions: 10 x 10
Other
- Level: First
- Dimensions: 0 x 0
Other
- Level: Second
- Dimensions: 0 x 0
Kitchen
- Features: Built-in Features, Pantry, Solid Surface Counters, Walk-In Pantry
- Level: First
- Dimensions: 12 x 13
Living room
- Features: Ceiling Fan(s), Fireplace
- Level: First
- Dimensions: 16 x 18
Living room
- Features: Ceiling Fan(s), Fireplace
- Level: First
- Dimensions: 15 x 17
Utility room
- Features: Utility Room
- Level: First
- Dimensions: 6 x 6
Heating
- Central, Fireplace(s), Natural Gas
Cooling
- Central Air, Ceiling Fan(s), Electric
Appliances
- Included: Dishwasher, Disposal, Gas Oven, Gas Range, Gas Water Heater, Microwave
Features
- Chandelier, Decorative/Designer Lighting Fixtures, Double Vanity, High Speed Internet, Open Floorplan, Pantry, Cable TV, Walk-In Closet(s), Wired for Sound
- Flooring: Carpet, Ceramic Tile, Hardwood
- Has basement: No
- Number of fireplaces: 2
- Fireplace features: Family Room, Gas Log, Gas Starter, Living Room
Interior area
- Total interior livable area: 2,720 sqft
Video & virtual tour
Property
Parking
- Total spaces: 4
- Parking features: Alley Access, Covered, Carport, Door-Single, Garage, Garage Faces Rear
- Attached garage spaces: 2
- Carport spaces: 2
- Covered spaces: 4
Features
- Levels: Two
- Stories: 2
- Exterior features: Rain Gutters
- Pool features: None
- Fencing: Wood
Lot
- Size: 7,187 Square Feet
- Features: Back Yard, Interior Lot, Lawn, Landscaped, Few Trees
Details
- Parcel number: 44022280010100000
Construction
Type & style
- Home type: SingleFamily
- Architectural style: Traditional,Detached
- Property subtype: Single Family Residence
Materials
- Brick
- Foundation: Slab
- Roof: Composition
Condition
- Resale
- Year built: 1989
Utilities & green energy
- Sewer: Public Sewer
- Water: Public
- Utilities for property: Natural Gas Available, Sewer Available, Separate Meters, Water Available, Cable Available
Community & HOA
Community
- Features: Community Mailbox
- Security: Smoke Detector(s)
- Subdivision: Springfield Sec 04
HOA
- Has HOA: No
Location
- Region: Rowlett
Financial & listing details
- Price per square foot: $156/sqft
- Tax assessed value: $409,000
- Annual tax amount: $10,261
- Date on market: 9/2/2026
- Exclusions: All seller’s belongings are excluded from the sale unless otherwise agreed to in writing.
Estimated market value
$415,000
$394,000 - $436,000
$3,326/mo
Price history
| Date | Event | Price |
|---|---|---|
| 9/2/2026 | Listed for sale | $424,000-7.8%$156/sqft |
Source: NTREIS #21375619 Report a problem | ||
| 1/5/2026 | Listing removed | $460,000$169/sqft |
Source: NTREIS #20995882 Report a problem | ||
| 8/6/2025 | Price change | $460,000-7.1%$169/sqft |
Source: NTREIS #20995882 Report a problem | ||
| 7/11/2025 | Listed for sale | $495,000$182/sqft |
Source: NTREIS #20995882 Report a problem | ||
Public tax history
| Year | Property taxes | Tax assessment |
|---|---|---|
| 2025 | $5,489 +138.6% | $409,000 -6.2% |
| 2024 | $2,300 +3% | $435,960 +7.7% |
| 2023 | $2,234 -3% | $404,910 |
| 2022 | $2,302 +1.6% | $404,910 +42.5% |
| 2021 | $2,265 +1.8% | $284,070 |
| 2020 | $2,224 +3.4% | $284,070 |
| 2019 | $2,151 +2.5% | $284,070 +12.4% |
| 2018 | $2,098 -59% | $252,640 |
| 2017 | $5,112 +10.5% | $252,640 +22.7% |
| 2016 | $4,625 +15.2% | $205,860 +24.8% |
| 2015 | $4,016 | $165,000 |
| 2014 | $4,016 | $165,000 |
| 2013 | -- | -- |
| 2012 | -- | -- |
| 2011 | -- | -- |
| 2010 | -- | -- |
| 2009 | -- | -- |
| 2008 | -- | -- |
| 2007 | -- | -- |
| 2005 | -- | -- |
| 2004 | -- | -- |
| 2003 | -- | -- |
| 2002 | -- | -- |
| 2001 | -- | -- |
Find assessor info on the county website
Monthly payment
Est. payment
Payment breakdown
Explore the cost of this home by adjusting the details. Changes won't be saved.Climate risks
Neighborhood: Springfield
Nearby schools
Schools provided by the listing agent
- District: Garland ISD
Source: NTREIS. This data may not be complete. We recommend contacting the local school district to confirm school assignments for this home.


Similar homes
- $499,9007 bd4 ba3.1k sqft7406 Armstrong Ln, Rowlett, TX 75089For Sale
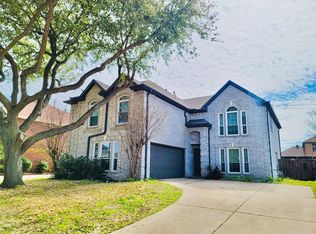 MLS ID #21414230, Christopher Ohlig. NTREIS
 - $329,9004 bd3 ba2.2k sqft7206 Birchmont Dr, Rowlett, TX 75089For Sale
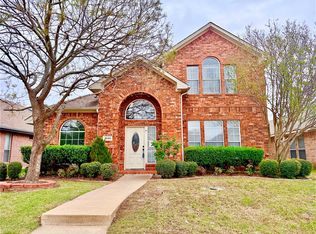 MLS ID #21221719, Tammy Lowe. NTREIS
 - $395,0004 bd2 ba2.1k sqft9418 Glenshee Dr, Rowlett, TX 75089For Sale
 MLS ID #21269569, Jesse Manning. NTREIS
 - $390,0005 bd3 ba2.4k sqft1714 Cornwall Ln, Sachse, TX 75048For Sale
 MLS ID #21392644, Deanna Pritchett. NTREIS
